
Open House Sun, Sep 13th 12:00 PM - 1:00 PM - Primary on Main
Address
1606 Chestnut Street # Unit 2, Philadelphia, PA
Price
$ 849,000
Property Attributes
- MLS#PAPH2668896
- TypeCondos
- Listing Status ACTIVE
- CountyPHILADELPHIA
- CityPhiladelphia
- Area19103
- NeighborhoodRittenhouse Square
- Zip19103
- Style
- Year Built1890
- Taxes$ 17407
- Price$ 849,000
- Bedrooms2
- Full Bathrooms2
- Half Bathrooms0
- Sqr Footage2550
Data Source:
Bright MLS
Property Description
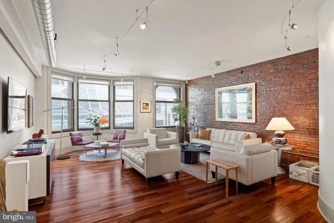
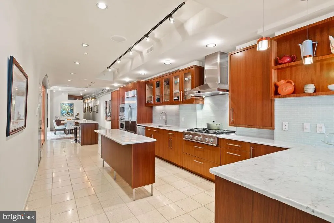
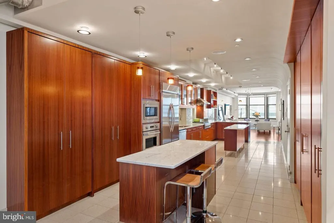
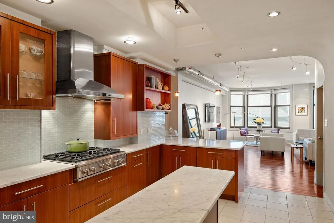
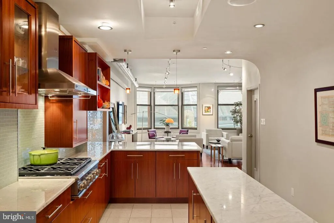
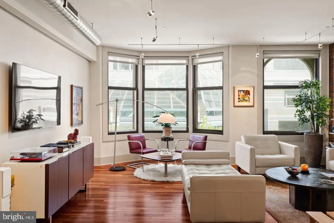
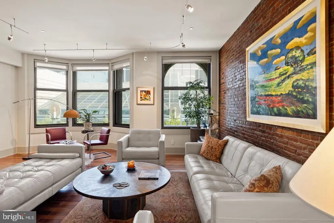
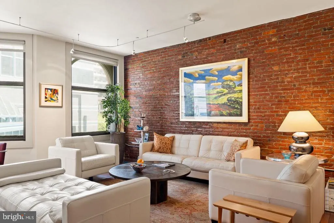
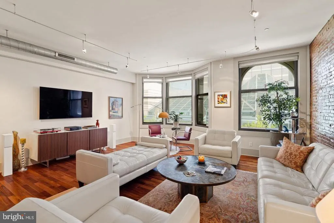
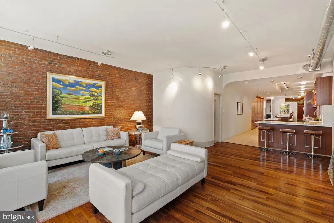
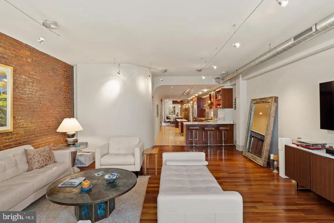
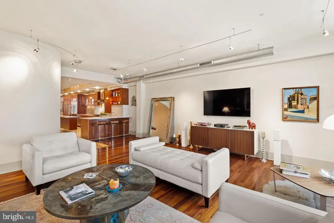
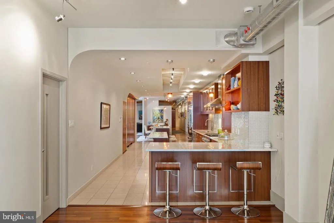
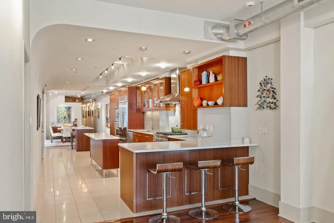
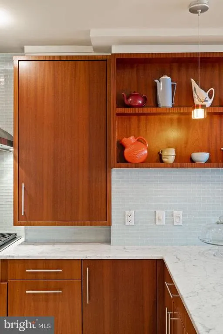
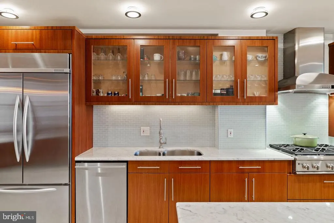
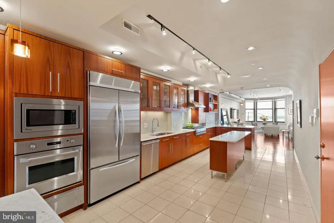
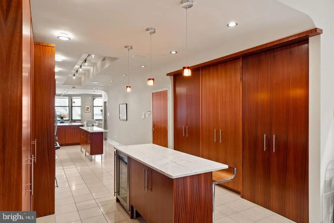
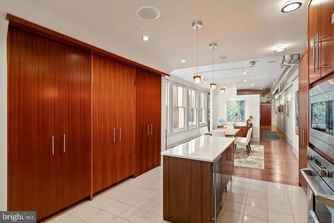
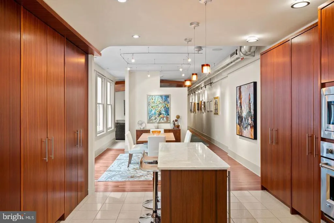
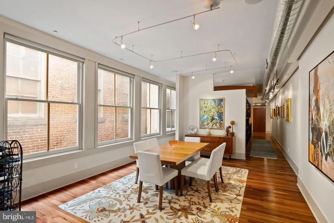
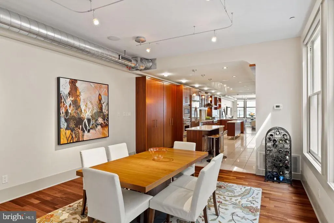
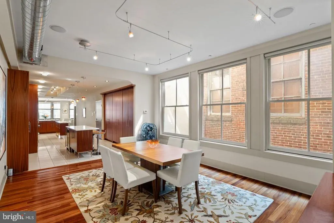
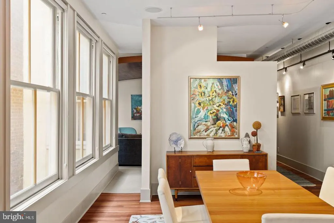
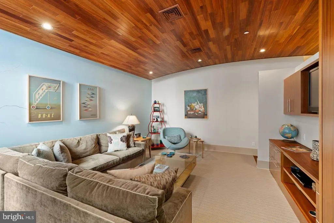
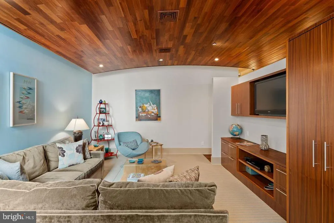
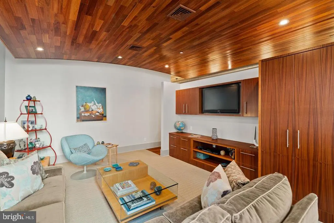
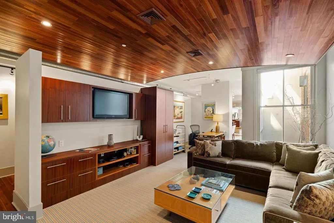
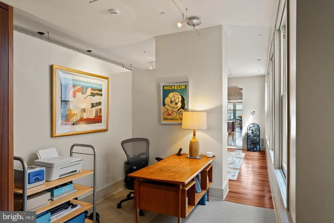
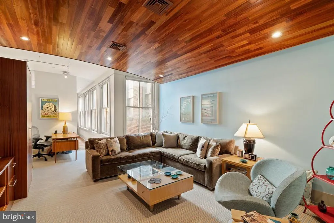
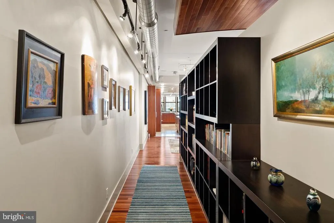
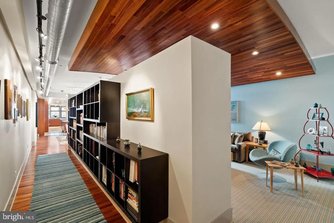
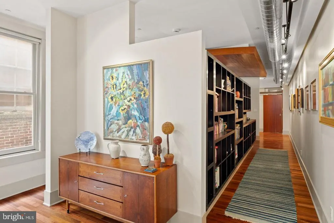
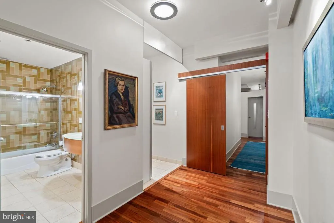
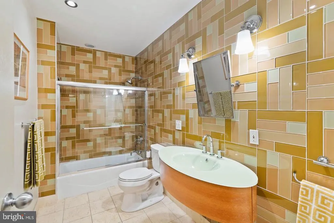
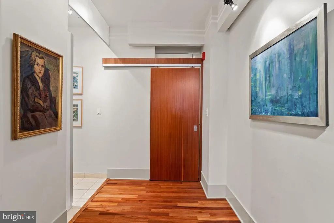
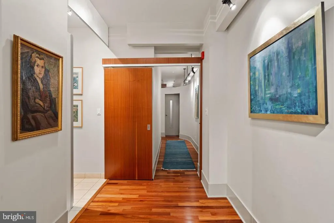
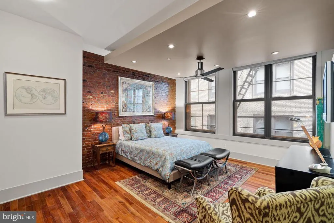
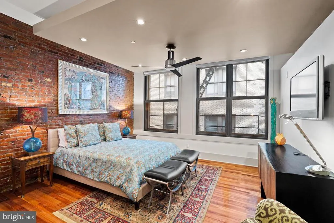
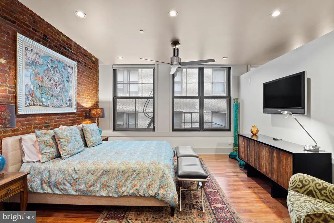
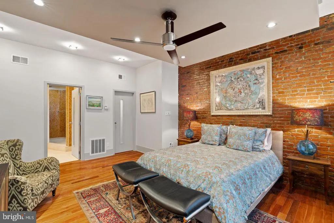
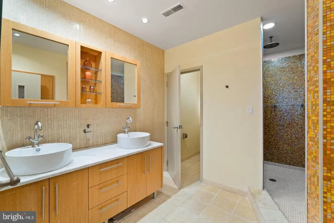
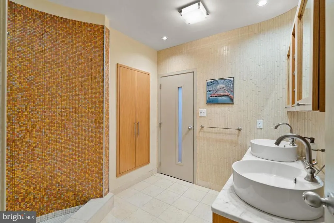
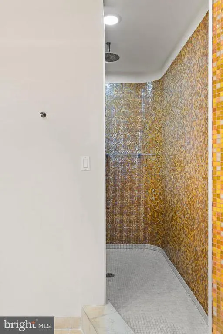
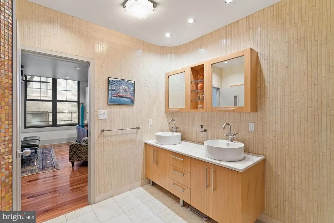
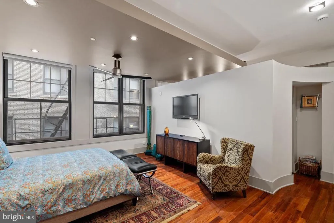
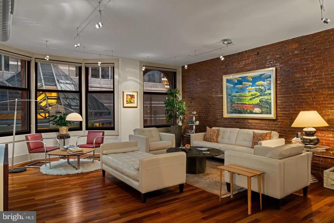
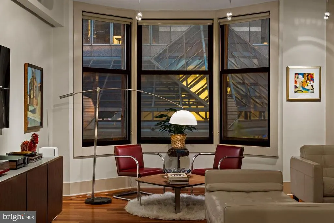
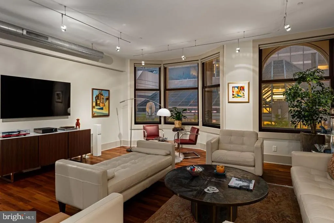
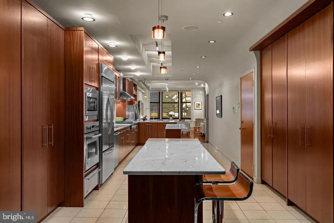
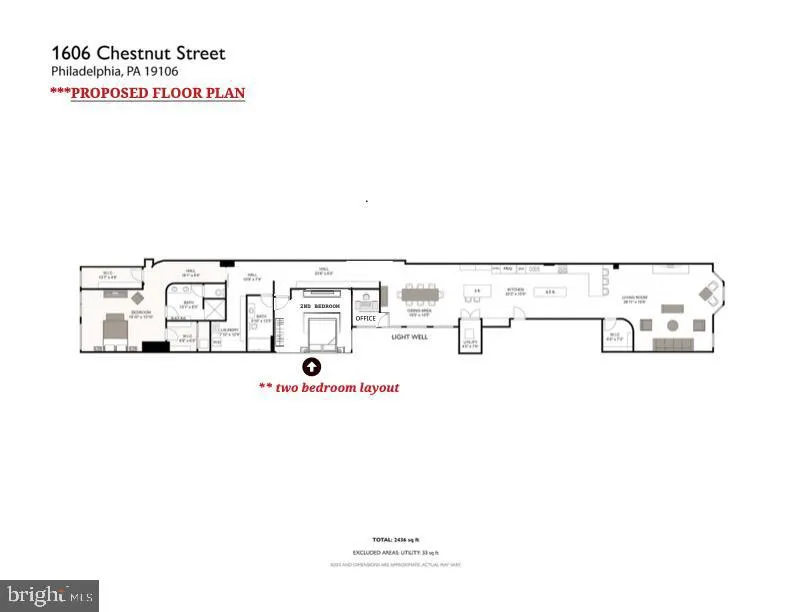
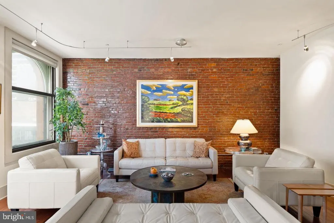
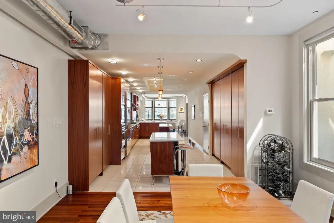
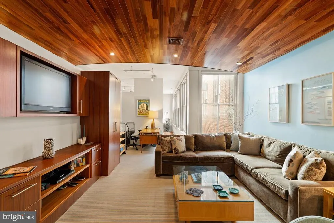
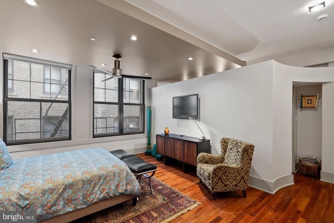
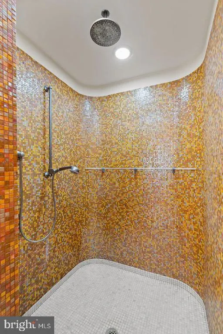
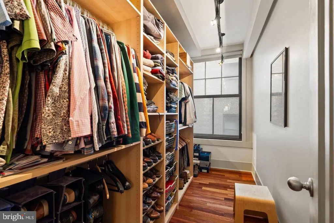
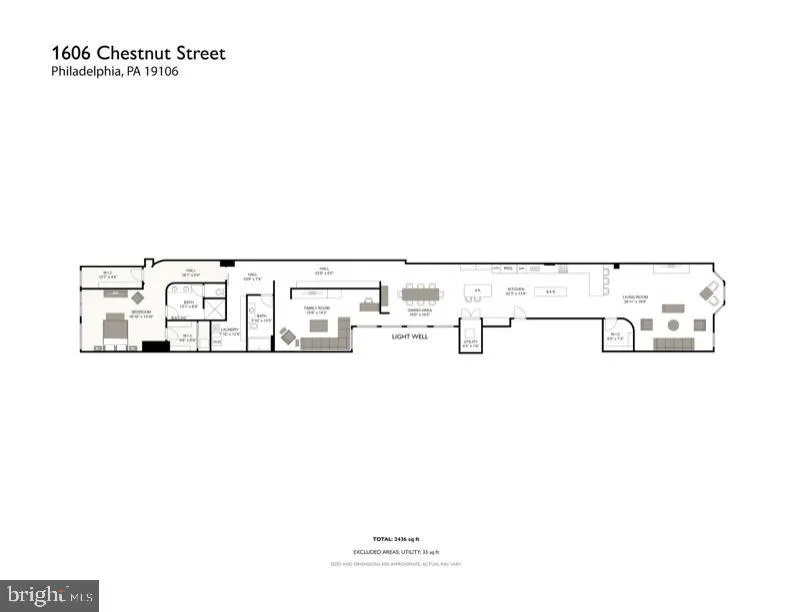
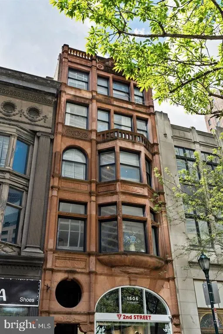
Refined single-floor living awaits in this masterfully curated, architecturally distinctive second-floor residence at 1606 Chestnut Street. Spanning approximately 2,500 square feet, this exceptional residence features a rare, elongated layout designed for effortless flow between multiple living and entertaining spaces. Every detail reflects a commitment to craftsmanship and design, with bespoke custom cabinetry and thoughtfully integrated built-ins throughout. The open and airy 19-foot wide living room is a true showpiece, highlighted by 9.5-foot ceilings, exposed brick and oversized bay windows flooding the space with natural light. At the heart of the residence is a remarkable 32-foot chefs kitchen, impeccably designed with striking custom cabinetry, premium appliances, and elegant terrazzo tile flooring. Two center islands provide approximately 13 feet of counter space, making the kitchen ideal for entertaining, casual gatherings, and everyday cooking. Abundant built-in storage completes the space, seamlessly blending style and functionality. The formal dining area comfortably accommodates eight guests and is enhanced by a luminous light well, introducing an elevated architectural element and natural ambiance. Beyond, a spacious den and study with custom wood ceilings offer a rich, intimate setting ideal for relaxation or flexible work-from-home living. An integrated office nook provides a refined and functional workspace while preserving the rooms warmth and character. The primary suite is a private sanctuary, complete with dual walk-in closets and a spa-caliber en-suite bath featuring custom millwork, double vanities, a water closet and an oversized rain shower designed for ultimate relaxation. Currently configured as an expansive one-bedroom residence, the home offers the flexibility to seamlessly convert the den into a true second bedroom (reference the proposed layout in photo gallery) A thoughtfully designed floor plan is available for review in the photo gallery. Originally built in the 1890s by Isaac S. Miller and designed by architect Albert W. Dilks, 1606 Chestnut Street was notably advanced for its time, featuring two elevators and a central skylight that allows natural light to filter through the building. The interiors were crafted by master woodworker Francis D. Kramer, the buildings first tenant.. Ideally located just two blocks from Rittenhouse Square, this residence places you in the heart of Philadelphias most sought-after neighborhood, surrounded by renowned dining, boutique shopping, and vibrant city life. This address offers an elevated urban lifestyle where everything you desire is just steps from your door. One storage locker included in the sale. * REAL ESTATE TAXES ARE OVERASSESSED and should be able to be brought down about $6,000
| Price History | |
|---|---|
| 9/9/2026 | Listed $849,000 |
General Features
| Living Area | 2550 |
|---|---|
| Sewer | Public Sewer |
| Heating | Central |
| Cooling | Central A/C |
| Possession | Negotiable |
| Zoning | CMX5 |
| HOA Fee | 1148.46 |
| Association Fee Includes | Water,Common Area Maintenance |
| Architectural Style | Other |
| Construction Materials | Masonry |
| School District | PHILADELPHIA CITY |
| Year Built | 1890 |
| Levels | 1 |
| Unit Number | UNIT 2 |
| Tax Year | 2026 |
| Ownership | Condominium |
| Cool Fuel | Other |
| Accessibility | Elevator |
| Assoc Fee Paid Per | Monthly |
| County | PHILADELPHIA |
| New Construction | No |
| Property Type | Residential |
| Association Amenities | None |
| HOA | Yes |
| Subdivision Name | RITTENHOUSE SQUARE |
| Garage Y/N | No |
| Water Access Y/N | No |
| Other Structures | Above Grade,Below Grade |
| Full Baths | 2 |
| Status | ACTIVE |
| Directions | South side of the street |
| City | PHILADELPHIA |
| Senior Community Y/N | No |
| MLS Area | 19103 (19103) |
| Tax Assessed Value | 1243600.0 |
| Tax Annual Amount | 17407.0 |
| Property Condition | Very Good,Excellent |
| Structure Type | Unit/Flat/Apartment |
| Condo/Coop Association fee Y/N | No |
| Bathrooms Full Main Level | 2 |
| Bathrooms Count Main Level | 2.00 |
| Price Per Sq Ft Total AG | 332.94 |
| Historic Y/N | Yes |
| Lease Considered Y/N | No |
| Vacation Rental Y/N | No |
| Total SQFT | 2550 |
| Standard Status | Active |
| Year Built Source | Estimated |
| Tax Lot | 72 |
Interior Features
| Heating Fuel | Other |
|---|---|
| Flooring | Hardwood |
| Hot Water | Other |
| Basement (Y/N) | No |
| Heating Y/N | Yes |
| Fireplace Y/N | No |
| Above Grade Finished Area | 2550 |
| Central Air Y/N | Yes |
| Total Bedrooms | 2 |
| Entry Level | 3 |
| Main Level Bedrooms | 2 |
| Below Grade Finished Area Unit Type | Square Feet |
| LivingAreaSource | Assessor |
| Below Grade Unfin Area Units | Square Feet |
| Above Grade Finished Area Unit Type | Square Feet |
| Total Baths | 2 |
| Number of Elevators | 1 |
Exterior Features
| Pool | No Pool |
|---|---|
| Water Source | Public |
| Inclusions | light fixtures,window treatments,appliances |
| Type of Parking | None |
| Land Use Code | 590 |
| Water View Y/N | No |
| Lot Dimensions | 0.00 x 0.00 |
| Waterfront Y/N | No |
| Land Assessed Value | 174000.00 |
| Navigable Water Y/N | No |
| Water Oriented Y/N | No |
Amenities
- Foreclosure
- Views
- Short Sale
- New Construction
- Adult 55+
- Lease To Own
- No HOA Fees
- Furnished
- Pets
- Primary On Main
- Air Conditioning
- Seller Finance
- Green
- Fixer Upper
- Horse
- Golf
- Fireplace
- Deck
- Garage
- Basement
- Pool
Property vs Condos Average in 19103
Price
Taxes
Year Built
Visits
 Massachusetts MLS Property Info Network (MLSPIN) - The property listing data and information set forth herein were provided to MLS Property Information Network, Inc. from third party sources, including sellers, lessors and public records, and were compiled by MLS Property Information Network, Inc. The property listing data and information are for the personal, non commercial use of consumers having a good faith interest in purchasing or leasing listed properties of the type displayed to them and
 Copyright© 2026 REIN Inc. Information Deemed Reliable But Not Guaranteed. The listings data displayed on this medium comes in part from the Real Estate Information Network Inc.(REIN) and has been authorized by participating listing Broker Members of REIN for display. REIN's listings are based upon Data submitted by its Broker Members, and REIN therefore makes no representation or warranty regarding the accuracy of the Data. All users of REIN's listings database should confirm the accuracy of
 Based on information from California Regional Multiple Listing Service, Inc. as of September 12, 2026 8:16 PM UTC This information is for your personal, non-commercial use and may not be used for any purpose other than to identify prospective properties you may be interested in purchasing. Display of MLS data is usually deemed reliable but is NOT guaranteed accurate by the MLS. Buyers are responsible for verifying the accuracy of all information and should investigate the data themselves or retain appropriate professionals. Information from sources other than the Listing Agent may have been included in the MLS data. Unless otherwise specified in writing, Broker/Agent has not and will not verify any information obtained from other sources. The Broker/Agent providing the information contained herein may or may not have been the Listing and/or Selling Agent.
 Information provided by Intermountain MLS (IMLS) is deemed reliable but not guaranteed.
The data relating to real estate for sale on this website comes in part from the Internet Data Exchange program of the Intermountain MLS system. Real estate listings held by brokerage firms other than Official IRE Demo Account are marked with the IDX icon.
IDX information is provided exclusively for consumer's personal, non-commercial use, that it may not be used for any purpose other than to identify prospective
Information provided by Intermountain MLS (IMLS) is deemed reliable but not guaranteed.
The data relating to real estate for sale on this website comes in part from the Internet Data Exchange program of the Intermountain MLS system. Real estate listings held by brokerage firms other than Official IRE Demo Account are marked with the IDX icon.
IDX information is provided exclusively for consumer's personal, non-commercial use, that it may not be used for any purpose other than to identify prospective
 All information deemed reliable, but not guaranteed.Listing data provided & copyrighted © by (PAAR) Prescott Area Association of REALTORS®
 Based on information from California Desert Association of Realtors as of September 12, 2026 8:03 PM UTC The information being provided by California Desert Association of Realtors, SoCalMLS, CRISNet MLS, and CARETS is for the consumer's personal, non-commercial use and may not be used for any purpose other than to identify prospective properties consumer may be interested in purchasing. Any information relating to real estate for sale referenced on this web site comes from the Internet Data Exchange
 © BRIGHT, All Rights Reserved
 OneKey® MLS required Copyright, Source of Data and Disclaimer for IDX display
Information Copyright 2026, OneKey® MLS. All Rights Reserved.
The source of the displayed data is either the property owner or public record provided by non-governmental third parties. It is believed to be reliable but not guaranteed. This information is provided exclusively for consumers' personal, non-commercial use.
The data relating to real estate for sale on this website comes in part from the
OneKey® MLS required Copyright, Source of Data and Disclaimer for IDX display
Information Copyright 2026, OneKey® MLS. All Rights Reserved.
The source of the displayed data is either the property owner or public record provided by non-governmental third parties. It is believed to be reliable but not guaranteed. This information is provided exclusively for consumers' personal, non-commercial use.
The data relating to real estate for sale on this website comes in part from the
 All information deemed reliable but not guaranteed. All properties are subject to prior sale, change or withdrawal. Neither listing broker(s) or information provider(s) shall be responsible for any typographical errors, misinformation, misprints and shall be held totally harmless. Listing(s) information is provided for consumer's personal, non-commercial use and may not be used for any purpose other than to identify prospective properties consumers may be interested in purchasing. The data relating
 All information deemed reliable but not guaranteed. All properties are subject to prior sale, change or withdrawal. Neither listing broker(s) or information provider(s) shall be responsible for any typographical errors, misinformation, misprints and shall be held totally harmless. Listing(s) information is provided for consumer's personal, non-commercial use and may not be used for any purpose other than to identify prospective properties consumers may be interested in purchasing. The data relating
