
Views - Primary on Main
Address
1810 Rittenhouse Square # 610, Philadelphia, PA
Price
$ 308,000
Property Attributes
- MLS#PAPH2666218
- TypeCondos
- Listing Status ACTIVE
- CountyPHILADELPHIA
- CityPhiladelphia
- Area19103
- NeighborhoodRittenhouse Square
- Zip19103
- StyleUnit/Flat
- Year Built1952
- Taxes$ 1725
- Price$ 308,000
- Bedrooms1
- Full Bathrooms1
- Half Bathrooms0
- Sqr Footage622
Data Source:
Bright MLS
Property Description
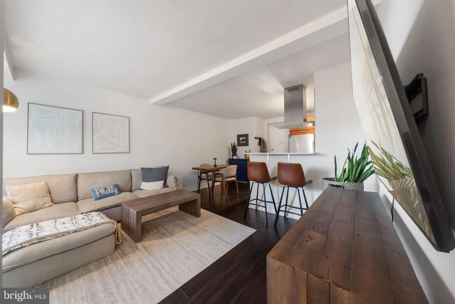
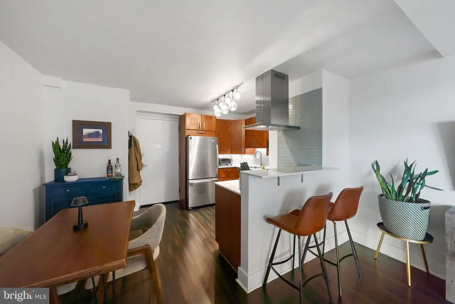
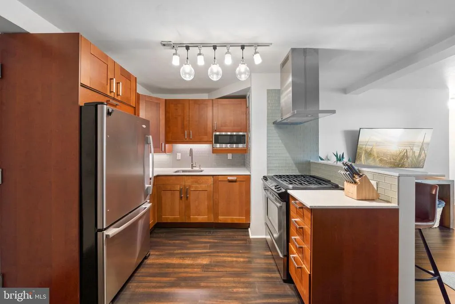
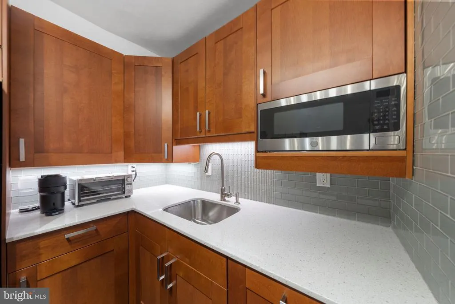
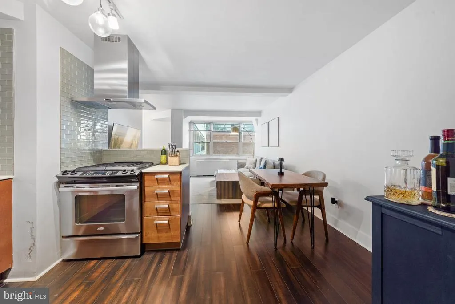
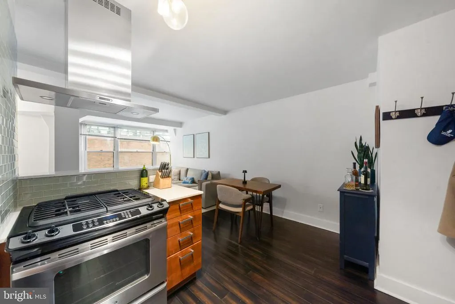
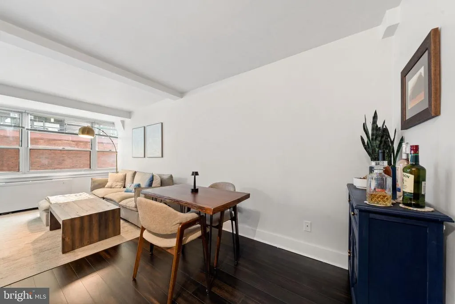
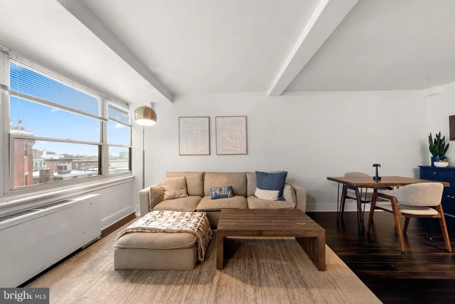
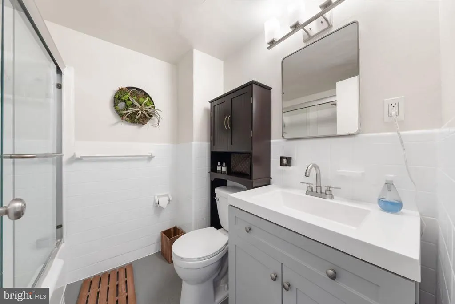
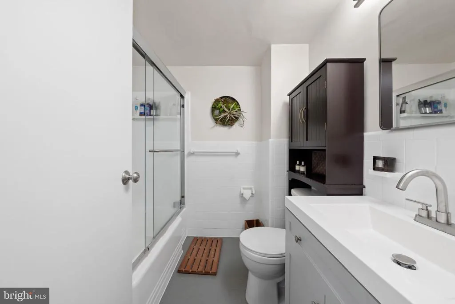
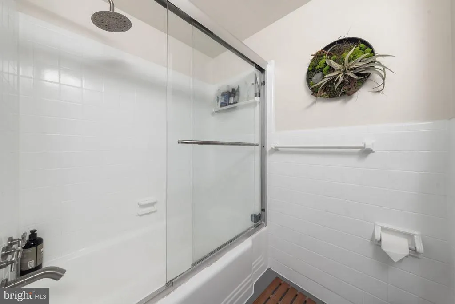
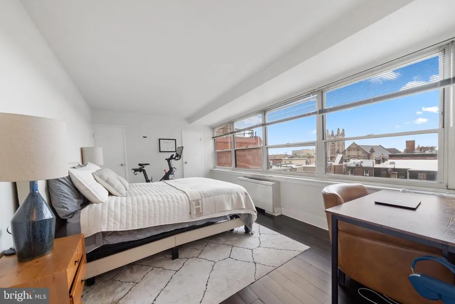
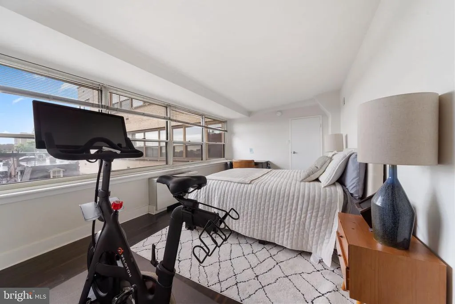
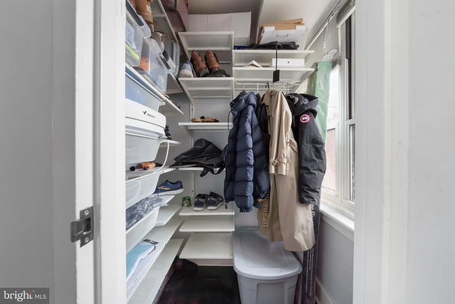
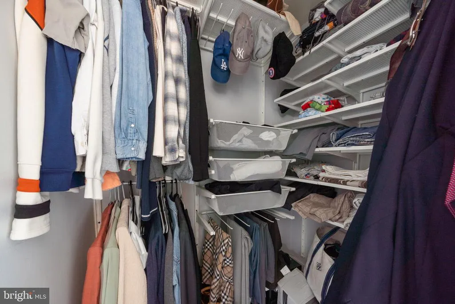
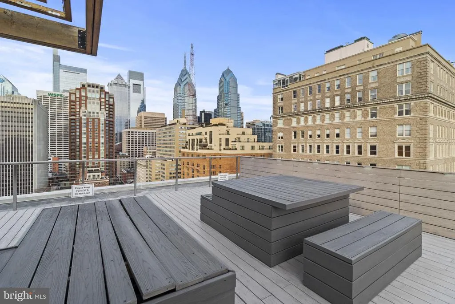
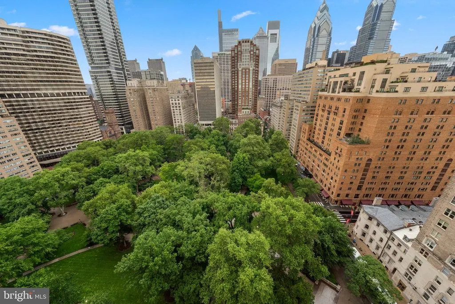
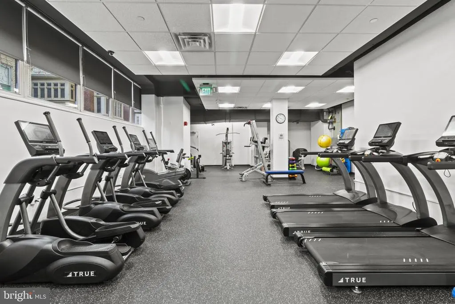
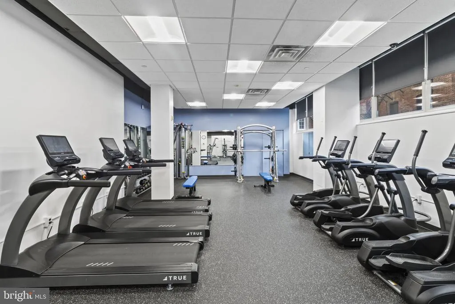
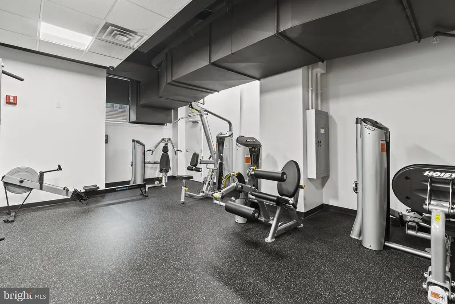
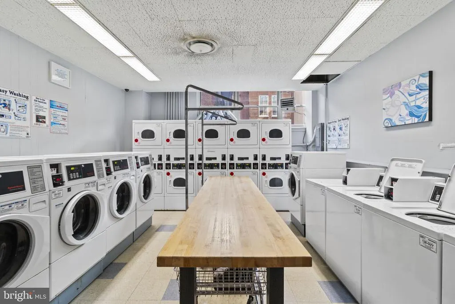
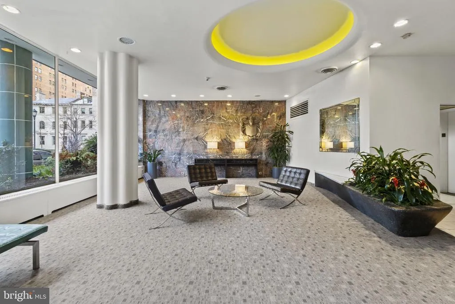
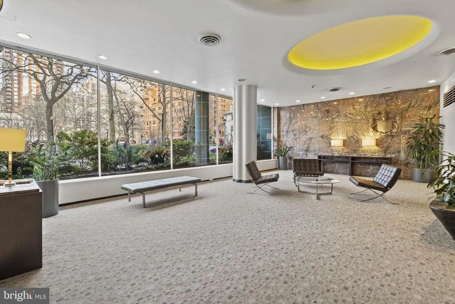
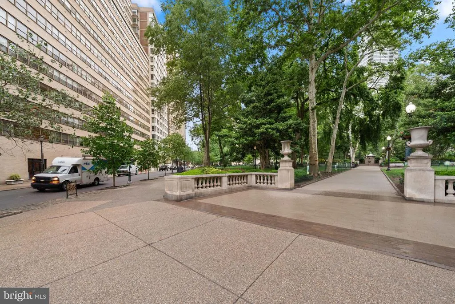
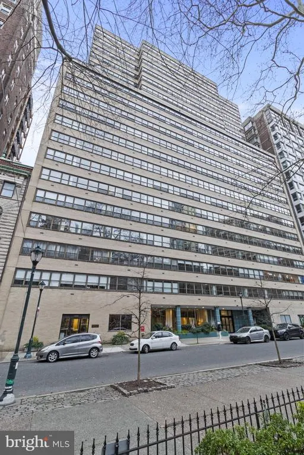
Situated on one of the citys best parks and offered in turnkey condition, Residence 610 offers a refined take on condo living with all of the conveniences of the city at your fingertips! An open-concept layout unites the kitchen and living space in a seamless flow, ideal for both quiet evenings and effortless entertaining. The kitchen features stainless steel appliances including a gas range and paneled dishwasher, shaker and flat cabinets with contemporary hardware, and a convenient breakfast bar. Just beyond the kitchen is a nook that is ideal for a 2- or 4-seat dining table, with additional space for a bar cart or cabinet. The living room is steps away and, by city standards, is quite gracious in size. A proper sectional sofa, coffee table, and media credenza fill the room nicelywith space to spare! One of the living room walls is flanked by three windows, which carry daylight from the living room to the open kitchen and hallway. Speaking of light: the bedroom has four windows of its own, and its also thoughtfully arranged. Beyond the TWO oversized and shelved closets, the bedroom offers space for a desk and that must-have stationary bike, yoga setup, or cozy lounge chair. The residence is completed by a crisp and clean bathroom with white wall tiling, a tub/shower enclosure, modern vanity, and linen closet off the hallway. As an added perk, the condo is being sold with a private storage unit in the buildings basement; rotate your seasonal wardrobe and keep holiday decorations downstairs and out of the way! The Rittenhouse Savoy is located directly across the street from Rittenhouse Square Park. The mid-century modern high-rise offers a 24-hour front desk, a fitness center, bike room, laundry room, and a newly completed roof deck! Best of all: the monthly condo fee covers nearly all utilities, including gas, electric, heat, AC, water, sewer, and cable. Cats are permitted! With immediate access to the restaurants and shops sprinkled throughout the Rittenhouse and Fitler Square neighborhoods, and minutes away access to Suburban Station, 30th Street Station, the Schuylkill Banks waterfront, and plenty more, the best of the best is at your doorstepliterally. We look forward to your visit! | Disclaimer: The property tax being shown may be inclusive of the homestead exemption, which allows owner-occupants to reduce their tax bill! For the year 2026, the tax estimate for those with the owner-occupant homestead exemption in place is $1,725; without this exception in place, the tax estimate is $3,124.
| Elementary School | Middle School | High School |
|---|---|---|
| Greenfield Elementary School | Greenfield Middle School | Benjamin Franklin High School |
| Price History | |
|---|---|
| 9/8/2026 | Listed $308,000 |
General Features
| Living Area | 622 |
|---|---|
| Sewer | Public Sewer |
| Heating | Forced Air |
| Cooling | Central A/C |
| Possession | Negotiable |
| Appliances | Built-In Microwave,Dishwasher,Oven/Range - Gas,Stainless Steel Appliances,Refrigerator,Range Hood |
| Zoning | RM4 |
| Association Fee Includes | Air Conditioning,Cable TV,Common Area Maintenance,Electricity,Ext Bldg Maint,Gas,Heat,High Speed Internet,Insurance,Management,Reserve Funds,Sewer,Snow Removal,Trash,Water |
| Patio/Porch Features | Roof |
| Architectural Style | Unit/Flat |
| Security Features | Doorman,Desk in Lobby |
| Construction Materials | Masonry,Other |
| School District | THE SCHOOL DISTRICT OF PHILADELPHIA |
| Year Built | 1952 |
| View | City |
| Levels | 1 |
| Unit Number | 610 |
| Tax Year | 2026 |
| Ownership | Condominium |
| Cool Fuel | Electric |
| Building Name | RITTENHOUSE SAVOY |
| Accessibility | Elevator |
| HOA Fee 2 | 800.00 |
| County | PHILADELPHIA |
| New Construction | No |
| Property Type | Residential |
| Association Amenities | Exercise Room,Extra Storage,Laundry Facilities |
| HOA | No |
| Subdivision Name | RITTENHOUSE SQUARE |
| Garage Y/N | No |
| Water Access Y/N | No |
| Other Structures | Above Grade,Below Grade |
| Transportation | Commuter Rail Station less than 1 mile,Metro/Subway Station less than 1 mile,Bus Stop less than 1 mile,Airport less than 10 miles |
| Full Baths | 1 |
| Status | ACTIVE |
| Directions | Located in the Savoy Condominium on Rittenhouse Square |
| City | PHILADELPHIA |
| Disclosures | Prop Disclosure,Lead Based Paint - Federal |
| Senior Community Y/N | No |
| MLS Area | 19103 (19103) |
| Tax Assessed Value | 223200.0 |
| HOA Fee 2 Frequency | Monthly |
| Tax Annual Amount | 1725.0 |
| Structure Type | Unit/Flat/Apartment |
| Condo/Coop Association fee Y/N | Yes |
| Bathrooms Full Main Level | 1 |
| Bathrooms Count Main Level | 1.00 |
| Price Per Sq Ft Total AG | 495.18 |
| Acceptable Financing | Conventional,Cash,Other |
| Lease Considered Y/N | No |
| Vacation Rental Y/N | No |
| Total SQFT | 622 |
| AssociationName2 | The Savoy |
| Standard Status | Active |
| Year Built Source | Estimated |
Interior Features
| Interior Amenities | Combination Dining/Living,Elevator,Floor Plan - Open,Upgraded Countertops,Walk-in Closet(s),Wood Floors,Bathroom - Tub Shower,Dining Area,Breakfast Area |
|---|---|
| Heating Fuel | Other |
| Hot Water | Other |
| Basement (Y/N) | No |
| Heating Y/N | Yes |
| Above Grade Finished Area | 622 |
| Central Air Y/N | Yes |
| Total Bedrooms | 1 |
| Entry Level | 6 |
| Main Level Bedrooms | 1 |
| Below Grade Finished Area Unit Type | Square Feet |
| LivingAreaSource | Assessor |
| Laundry Type | Common,Shared |
| Below Grade Unfin Area Units | Square Feet |
| Above Grade Finished Area Unit Type | Square Feet |
| Total Baths | 1 |
Exterior Features
| Exterior Amenities | Roof Deck,Secure Storage |
|---|---|
| Pool | No Pool |
| Water Source | Public |
| Inclusions | Major Kitchen Appliances |
| Type of Parking | None |
| Water View Y/N | No |
| Waterfront Y/N | No |
| Navigable Water Y/N | No |
| Water Oriented Y/N | No |
Amenities
- Foreclosure
- Views
- Short Sale
- New Construction
- Adult 55+
- Lease To Own
- No HOA Fees
- Furnished
- Pets
- Primary On Main
- Air Conditioning
- Seller Finance
- Green
- Fixer Upper
- Horse
- Golf
- Fireplace
- Deck
- Garage
- Basement
- Pool
Property vs Condos Average in 19103
Price
Taxes
Year Built
Visits
 Massachusetts MLS Property Info Network (MLSPIN) - The property listing data and information set forth herein were provided to MLS Property Information Network, Inc. from third party sources, including sellers, lessors and public records, and were compiled by MLS Property Information Network, Inc. The property listing data and information are for the personal, non commercial use of consumers having a good faith interest in purchasing or leasing listed properties of the type displayed to them and
 Copyright© 2026 REIN Inc. Information Deemed Reliable But Not Guaranteed. The listings data displayed on this medium comes in part from the Real Estate Information Network Inc.(REIN) and has been authorized by participating listing Broker Members of REIN for display. REIN's listings are based upon Data submitted by its Broker Members, and REIN therefore makes no representation or warranty regarding the accuracy of the Data. All users of REIN's listings database should confirm the accuracy of
 Based on information from California Regional Multiple Listing Service, Inc. as of September 12, 2026 8:16 PM UTC This information is for your personal, non-commercial use and may not be used for any purpose other than to identify prospective properties you may be interested in purchasing. Display of MLS data is usually deemed reliable but is NOT guaranteed accurate by the MLS. Buyers are responsible for verifying the accuracy of all information and should investigate the data themselves or retain appropriate professionals. Information from sources other than the Listing Agent may have been included in the MLS data. Unless otherwise specified in writing, Broker/Agent has not and will not verify any information obtained from other sources. The Broker/Agent providing the information contained herein may or may not have been the Listing and/or Selling Agent.
 Information provided by Intermountain MLS (IMLS) is deemed reliable but not guaranteed.
The data relating to real estate for sale on this website comes in part from the Internet Data Exchange program of the Intermountain MLS system. Real estate listings held by brokerage firms other than Official IRE Demo Account are marked with the IDX icon.
IDX information is provided exclusively for consumer's personal, non-commercial use, that it may not be used for any purpose other than to identify prospective
Information provided by Intermountain MLS (IMLS) is deemed reliable but not guaranteed.
The data relating to real estate for sale on this website comes in part from the Internet Data Exchange program of the Intermountain MLS system. Real estate listings held by brokerage firms other than Official IRE Demo Account are marked with the IDX icon.
IDX information is provided exclusively for consumer's personal, non-commercial use, that it may not be used for any purpose other than to identify prospective
 All information deemed reliable, but not guaranteed.Listing data provided & copyrighted © by (PAAR) Prescott Area Association of REALTORS®
 Based on information from California Desert Association of Realtors as of September 12, 2026 8:03 PM UTC The information being provided by California Desert Association of Realtors, SoCalMLS, CRISNet MLS, and CARETS is for the consumer's personal, non-commercial use and may not be used for any purpose other than to identify prospective properties consumer may be interested in purchasing. Any information relating to real estate for sale referenced on this web site comes from the Internet Data Exchange
 © BRIGHT, All Rights Reserved
 OneKey® MLS required Copyright, Source of Data and Disclaimer for IDX display
Information Copyright 2026, OneKey® MLS. All Rights Reserved.
The source of the displayed data is either the property owner or public record provided by non-governmental third parties. It is believed to be reliable but not guaranteed. This information is provided exclusively for consumers' personal, non-commercial use.
The data relating to real estate for sale on this website comes in part from the
OneKey® MLS required Copyright, Source of Data and Disclaimer for IDX display
Information Copyright 2026, OneKey® MLS. All Rights Reserved.
The source of the displayed data is either the property owner or public record provided by non-governmental third parties. It is believed to be reliable but not guaranteed. This information is provided exclusively for consumers' personal, non-commercial use.
The data relating to real estate for sale on this website comes in part from the
 All information deemed reliable but not guaranteed. All properties are subject to prior sale, change or withdrawal. Neither listing broker(s) or information provider(s) shall be responsible for any typographical errors, misinformation, misprints and shall be held totally harmless. Listing(s) information is provided for consumer's personal, non-commercial use and may not be used for any purpose other than to identify prospective properties consumers may be interested in purchasing. The data relating
 All information deemed reliable but not guaranteed. All properties are subject to prior sale, change or withdrawal. Neither listing broker(s) or information provider(s) shall be responsible for any typographical errors, misinformation, misprints and shall be held totally harmless. Listing(s) information is provided for consumer's personal, non-commercial use and may not be used for any purpose other than to identify prospective properties consumers may be interested in purchasing. The data relating
