
Views - Primary on Main
Address
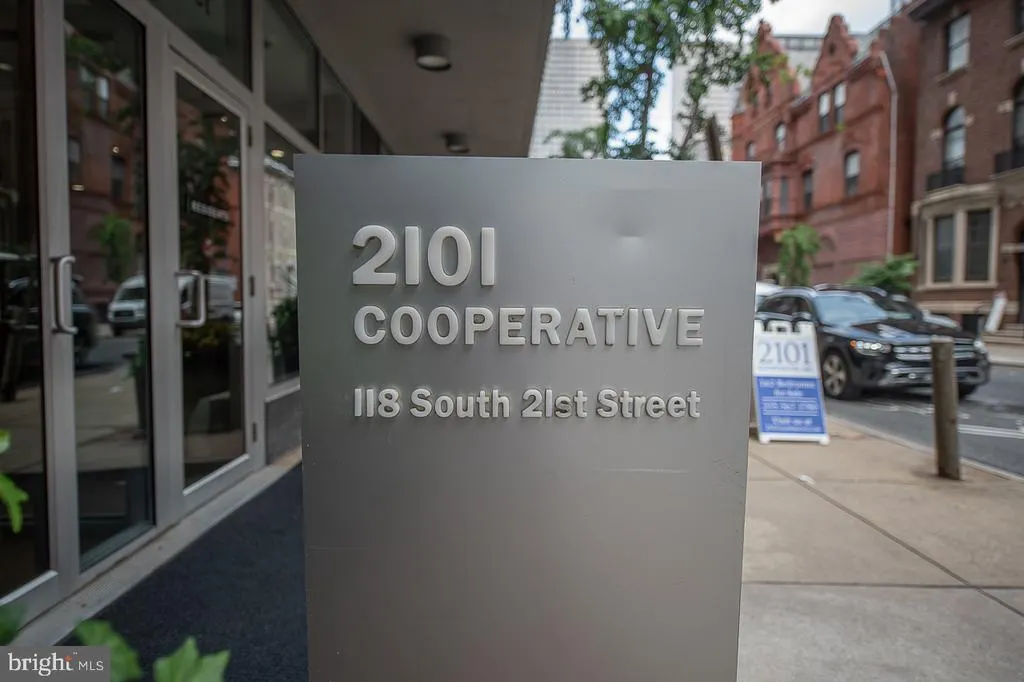
118 S 21st Street # 1002, Philadelphia, PA
Price
$ 95,000
Property Attributes
- MLS#PAPH2667230
- TypeCondos
- Listing Status ACTIVE
- CountyPHILADELPHIA
- CityPhiladelphia
- Area19103
- NeighborhoodRittenhouse Square
- Zip19103
- StyleContemporary,Unit/Flat
- Year Built1954
- Price$ 95,000
- Bedrooms1
- Full Bathrooms1
- Half Bathrooms0
- Sqr Footage521
Data Source:
Bright MLS
Property Description
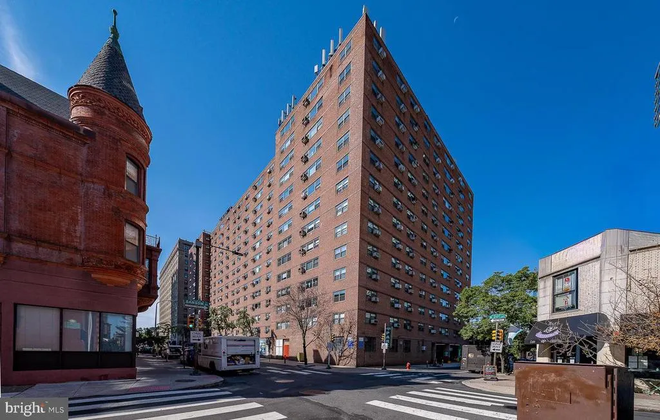
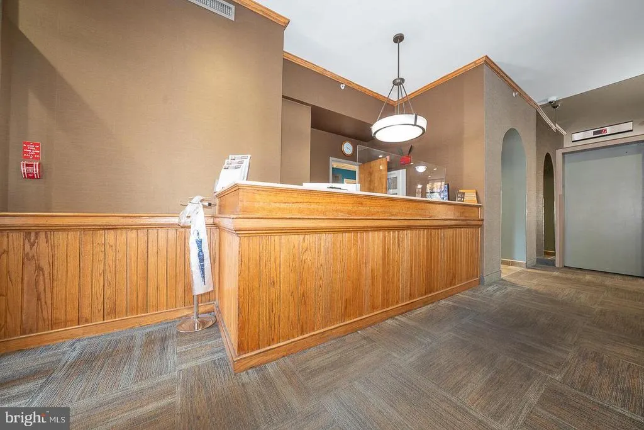
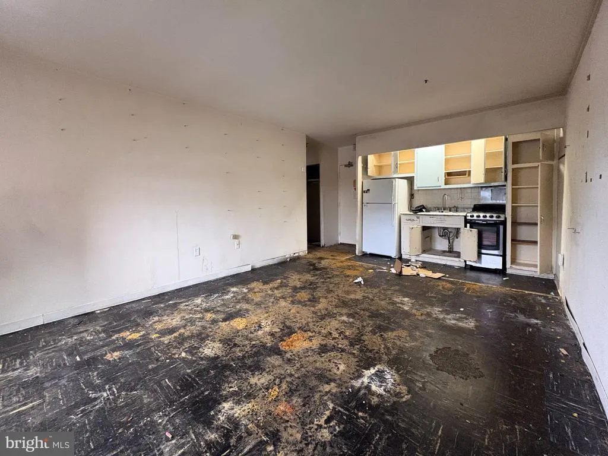
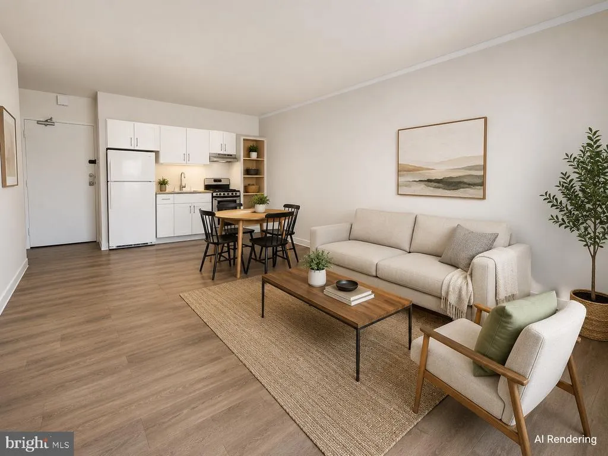
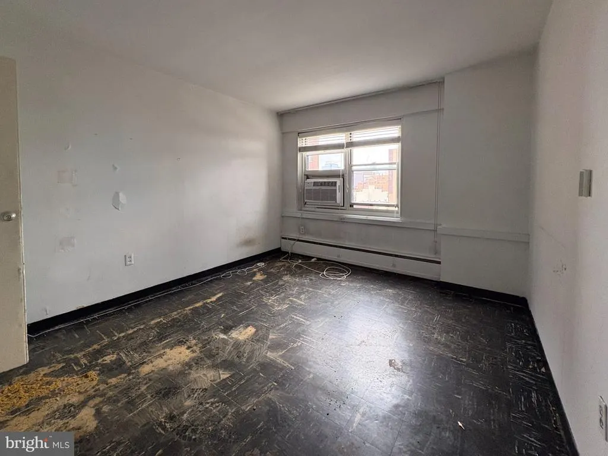
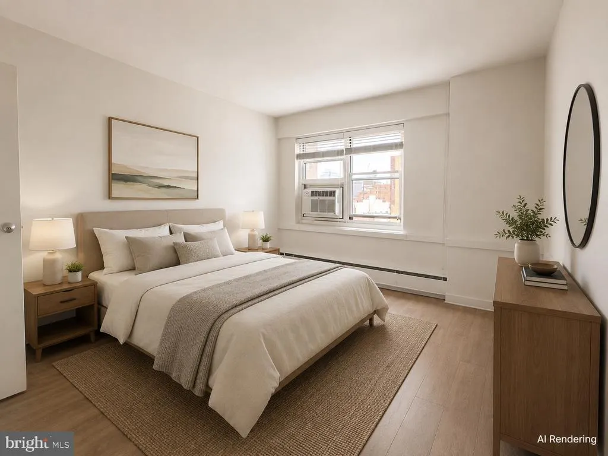
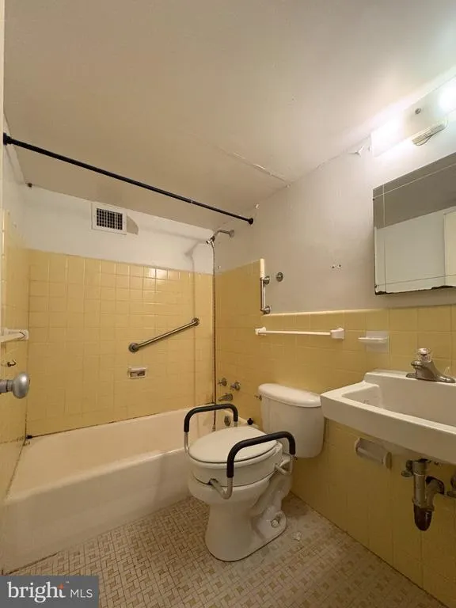
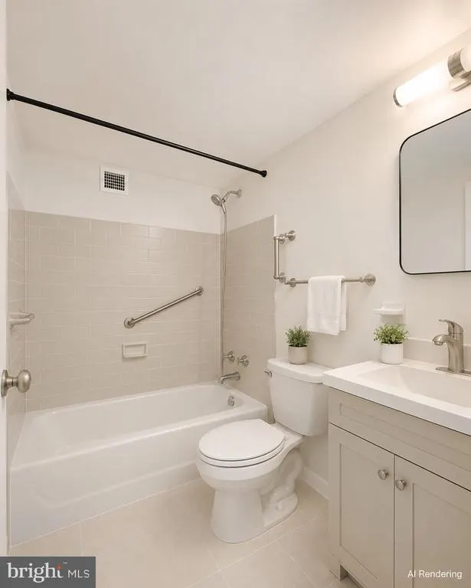
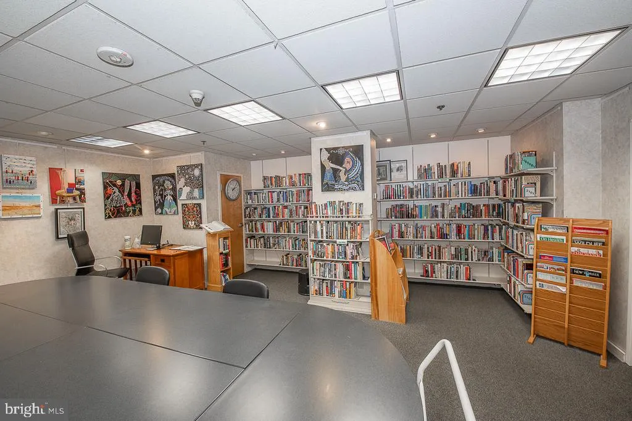
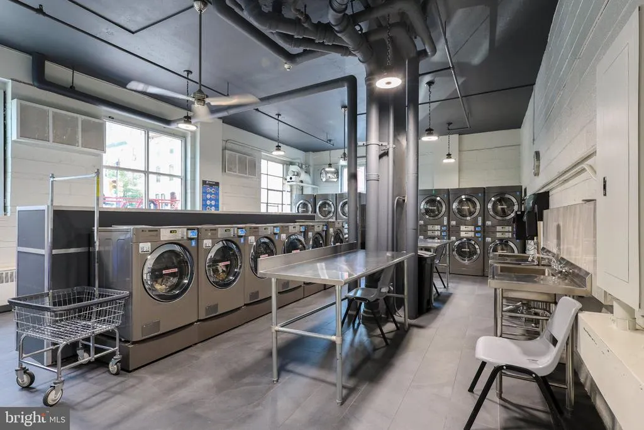
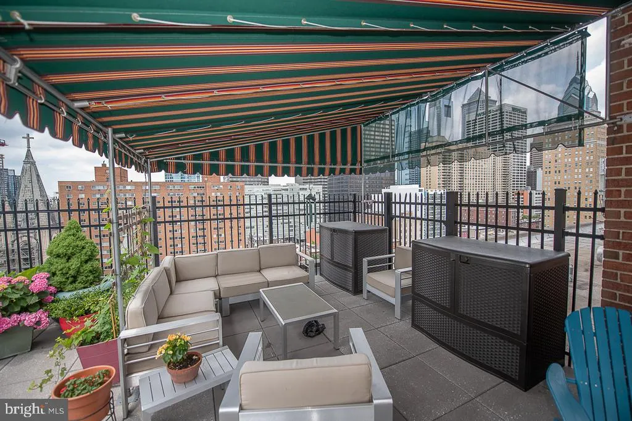
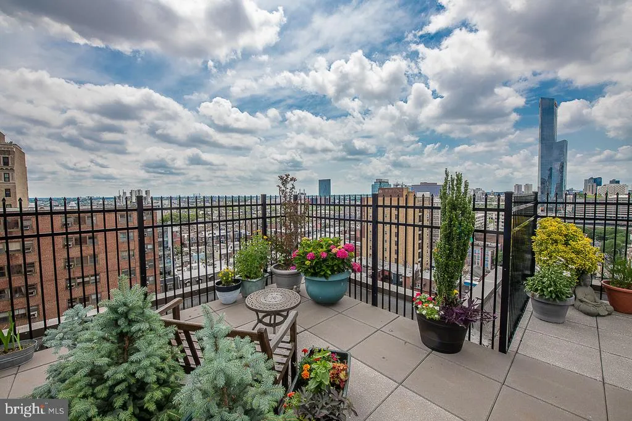
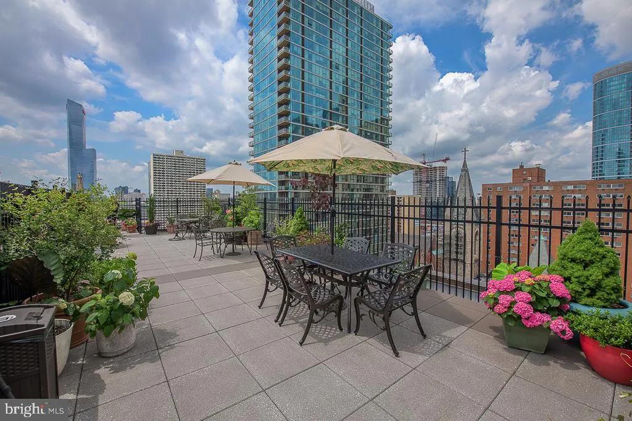
Opportunity awaits at the iconic 2101 Cooperative in the heart of Rittenhouse Square! This sunny 1-bedroom, 1-bathroom residence offers 521 square feet and an open floor plan ready for your personal vision and style. The unit features a bright living area, a generously sized bedroom, and a full bathroom, providing the perfect canvas to create a Center City home of your own. 2101 Cooperative, Philadelphias first cooperative, is ideally situated at the corner of 21st and Walnut Streets in one of the citys most desirable neighborhoods. Residents enjoy 24-hour security and doorman service, on-site management and maintenance, an impressive rooftop garden and sun deck with breathtaking city views, laundry facilities, bike rooms, a guest suite, and valet parking available for $108 per month. The monthly cooperative fee includes almost everything: electric, heat, air conditioning, water, basic cable, real estate taxes, and the building maintenance package. Two cats, a caged bird, and fish are permitted. Nominal real estate transfer tax and no title insurance required. CASH SALES ONLY. No renting permitted. Step outside and enjoy everything Rittenhouse Square and Center City have to offer, including acclaimed restaurants, exceptional shopping, cultural attractions, parks, public transportation, and all the conveniences of city living just moments from your front door.
| Elementary School | Middle School |
|---|---|
| Albert M. Greenfield Elementary School | Albert M. Greenfield Middle School |
| Price History | |
|---|---|
| 9/4/2026 | Listed $95,000 |
General Features
| Living Area | 521 |
|---|---|
| Sewer | Public Sewer |
| Heating | Baseboard - Hot Water,Steam |
| Cooling | Window Unit(s) |
| Utilities | Cable TV,Phone |
| Possession | Negotiable |
| Zoning | RES |
| Garage Spaces | 1.00 |
| Association Fee Includes | Air Conditioning,All Ground Fee,Cable TV,Common Area Maintenance,Cook Fee,Electricity,Ext Bldg Maint,Heat,Management,Sewer,Snow Removal,Water,Trash,Taxes |
| Patio/Porch Features | Roof |
| Architectural Style | Contemporary,Unit/Flat |
| Security Features | Desk in Lobby,Fire Detection System,Smoke Detector |
| Construction Materials | Brick |
| School District | THE SCHOOL DISTRICT OF PHILADELPHIA |
| Year Built | 1954 |
| Levels | 1 |
| Unit Number | 1002 |
| Tax Year | 2026 |
| Ownership | Cooperative |
| Cool Fuel | Electric |
| Building Name | 2101 COOPERATIVE INC |
| Accessibility | None |
| HOA Fee 2 | 711.00 |
| County | PHILADELPHIA |
| New Construction | No |
| Property Type | Residential |
| Association Amenities | Elevator,Fax/Copying,Laundry Facilities,Meeting Room,Security |
| HOA | No |
| Subdivision Name | RITTENHOUSE SQUARE |
| Garage Y/N | Yes |
| Water Access Y/N | No |
| Other Structures | Above Grade,Below Grade |
| Full Baths | 1 |
| Status | ACTIVE |
| Directions | 21st and Walnut St |
| City | PHILADELPHIA |
| Senior Community Y/N | No |
| Number Of Units Total | 299 |
| MLS Area | 19103 (19103) |
| Tax Assessed Value | 0.0 |
| HOA Fee 2 Frequency | Monthly |
| Tax Annual Amount | 0.0 |
| Structure Type | Unit/Flat/Apartment |
| Floors In Unit Count | 1 |
| Condo/Coop Association fee Y/N | Yes |
| Bathrooms Full Main Level | 1 |
| Bathrooms Count Main Level | 1.00 |
| Price Per Sq Ft Total AG | 182.34 |
| Acceptable Financing | Cash |
| Lease Considered Y/N | No |
| Vacation Rental Y/N | No |
| Total SQFT | 521 |
| Location Type | Downtown |
| AssociationName2 | 2101 Cooperative |
| Standard Status | Active |
| Year Built Source | Estimated |
Interior Features
| Interior Amenities | Combination Dining/Living,Floor Plan - Open,Dining Area,Bathroom - Tub Shower |
|---|---|
| Heating Fuel | Other |
| Hot Water | Other |
| Total Stories | 14 |
| Basement (Y/N) | No |
| Heating Y/N | Yes |
| Window Features | Double Pane,Energy Efficient |
| Fireplace Y/N | No |
| Above Grade Finished Area | 521 |
| Central Air Y/N | No |
| Total Bedrooms | 1 |
| Entry Level | 10 |
| Room Type | Living Room,Dining Room,Kitchen,Bedroom 1,Full Bath |
| Main Level Bedrooms | 1 |
| Below Grade Finished Area Unit Type | Square Feet |
| LivingAreaSource | Estimated |
| Laundry Type | Shared |
| Below Grade Unfin Area Units | Square Feet |
| Above Grade Finished Area Source | Estimated |
| Above Grade Finished Area Unit Type | Square Feet |
| Total Baths | 1 |
| Number of Elevators | 4 |
Exterior Features
| Exterior Amenities | Street Lights,Sidewalks,Exterior Lighting |
|---|---|
| Pool | No Pool |
| Parking Features | Parking Fee,Attendant |
| Water Source | Public |
| Total Parking Spaces | 1 |
| Garage Features | Inside Access |
| Type of Parking | Parking Garage,Parking Lot |
| Water View Y/N | No |
| Lot Dimensions | 126.00 x 176.00 |
| Waterfront Y/N | No |
| Navigable Water Y/N | No |
| Water Oriented Y/N | No |
| Parking Garage - # of Spaces | 1 |
Room Details
| Room | Dimensions | Level | Flooring | Details |
|---|---|---|---|---|
| Bedroom 1 | Main | |||
| Dining Room | Main | |||
| Full Bath | Main | |||
| Kitchen | Main | |||
| Living Room | Main |
Amenities
- Foreclosure
- Views
- Short Sale
- New Construction
- Adult 55+
- Lease To Own
- No HOA Fees
- Furnished
- Pets
- Primary On Main
- Air Conditioning
- Seller Finance
- Green
- Fixer Upper
- Horse
- Golf
- Fireplace
- Deck
- Garage
- Basement
- Pool
Property vs Condos Average in 19103
Price
Year Built
Visits
 Massachusetts MLS Property Info Network (MLSPIN) - The property listing data and information set forth herein were provided to MLS Property Information Network, Inc. from third party sources, including sellers, lessors and public records, and were compiled by MLS Property Information Network, Inc. The property listing data and information are for the personal, non commercial use of consumers having a good faith interest in purchasing or leasing listed properties of the type displayed to them and
 Copyright© 2026 REIN Inc. Information Deemed Reliable But Not Guaranteed. The listings data displayed on this medium comes in part from the Real Estate Information Network Inc.(REIN) and has been authorized by participating listing Broker Members of REIN for display. REIN's listings are based upon Data submitted by its Broker Members, and REIN therefore makes no representation or warranty regarding the accuracy of the Data. All users of REIN's listings database should confirm the accuracy of
 Based on information from California Regional Multiple Listing Service, Inc. as of September 12, 2026 8:16 PM UTC This information is for your personal, non-commercial use and may not be used for any purpose other than to identify prospective properties you may be interested in purchasing. Display of MLS data is usually deemed reliable but is NOT guaranteed accurate by the MLS. Buyers are responsible for verifying the accuracy of all information and should investigate the data themselves or retain appropriate professionals. Information from sources other than the Listing Agent may have been included in the MLS data. Unless otherwise specified in writing, Broker/Agent has not and will not verify any information obtained from other sources. The Broker/Agent providing the information contained herein may or may not have been the Listing and/or Selling Agent.
 Information provided by Intermountain MLS (IMLS) is deemed reliable but not guaranteed.
The data relating to real estate for sale on this website comes in part from the Internet Data Exchange program of the Intermountain MLS system. Real estate listings held by brokerage firms other than Official IRE Demo Account are marked with the IDX icon.
IDX information is provided exclusively for consumer's personal, non-commercial use, that it may not be used for any purpose other than to identify prospective
Information provided by Intermountain MLS (IMLS) is deemed reliable but not guaranteed.
The data relating to real estate for sale on this website comes in part from the Internet Data Exchange program of the Intermountain MLS system. Real estate listings held by brokerage firms other than Official IRE Demo Account are marked with the IDX icon.
IDX information is provided exclusively for consumer's personal, non-commercial use, that it may not be used for any purpose other than to identify prospective
 All information deemed reliable, but not guaranteed.Listing data provided & copyrighted © by (PAAR) Prescott Area Association of REALTORS®
 Based on information from California Desert Association of Realtors as of September 12, 2026 8:03 PM UTC The information being provided by California Desert Association of Realtors, SoCalMLS, CRISNet MLS, and CARETS is for the consumer's personal, non-commercial use and may not be used for any purpose other than to identify prospective properties consumer may be interested in purchasing. Any information relating to real estate for sale referenced on this web site comes from the Internet Data Exchange
 © BRIGHT, All Rights Reserved
 OneKey® MLS required Copyright, Source of Data and Disclaimer for IDX display
Information Copyright 2026, OneKey® MLS. All Rights Reserved.
The source of the displayed data is either the property owner or public record provided by non-governmental third parties. It is believed to be reliable but not guaranteed. This information is provided exclusively for consumers' personal, non-commercial use.
The data relating to real estate for sale on this website comes in part from the
OneKey® MLS required Copyright, Source of Data and Disclaimer for IDX display
Information Copyright 2026, OneKey® MLS. All Rights Reserved.
The source of the displayed data is either the property owner or public record provided by non-governmental third parties. It is believed to be reliable but not guaranteed. This information is provided exclusively for consumers' personal, non-commercial use.
The data relating to real estate for sale on this website comes in part from the
 All information deemed reliable but not guaranteed. All properties are subject to prior sale, change or withdrawal. Neither listing broker(s) or information provider(s) shall be responsible for any typographical errors, misinformation, misprints and shall be held totally harmless. Listing(s) information is provided for consumer's personal, non-commercial use and may not be used for any purpose other than to identify prospective properties consumers may be interested in purchasing. The data relating
 All information deemed reliable but not guaranteed. All properties are subject to prior sale, change or withdrawal. Neither listing broker(s) or information provider(s) shall be responsible for any typographical errors, misinformation, misprints and shall be held totally harmless. Listing(s) information is provided for consumer's personal, non-commercial use and may not be used for any purpose other than to identify prospective properties consumers may be interested in purchasing. The data relating
