
Pets Allowed - Primary on Main
Address
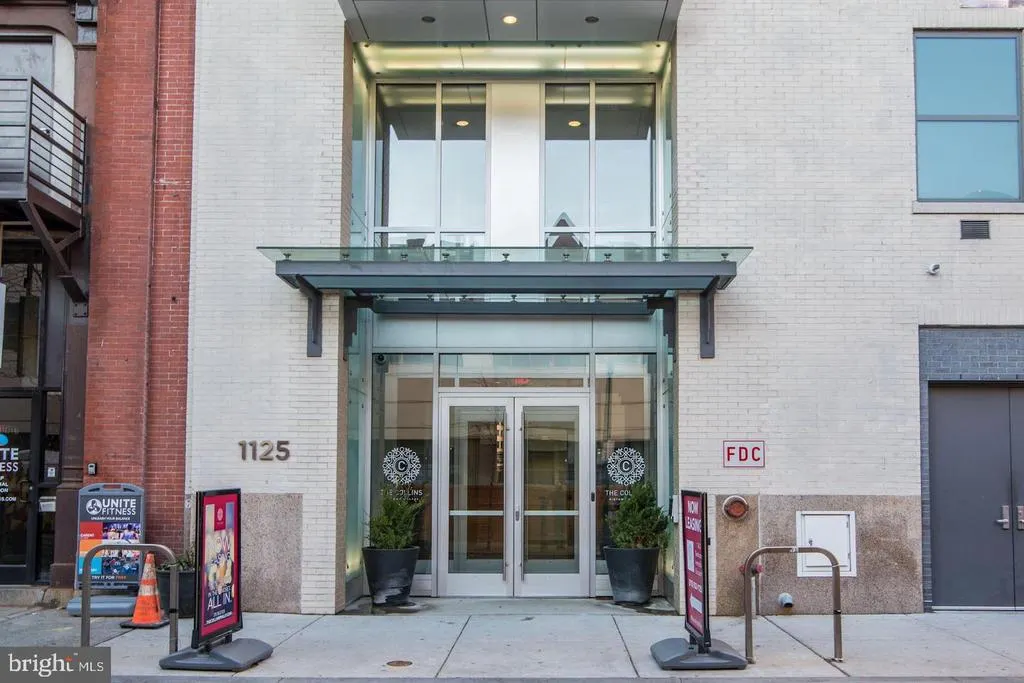
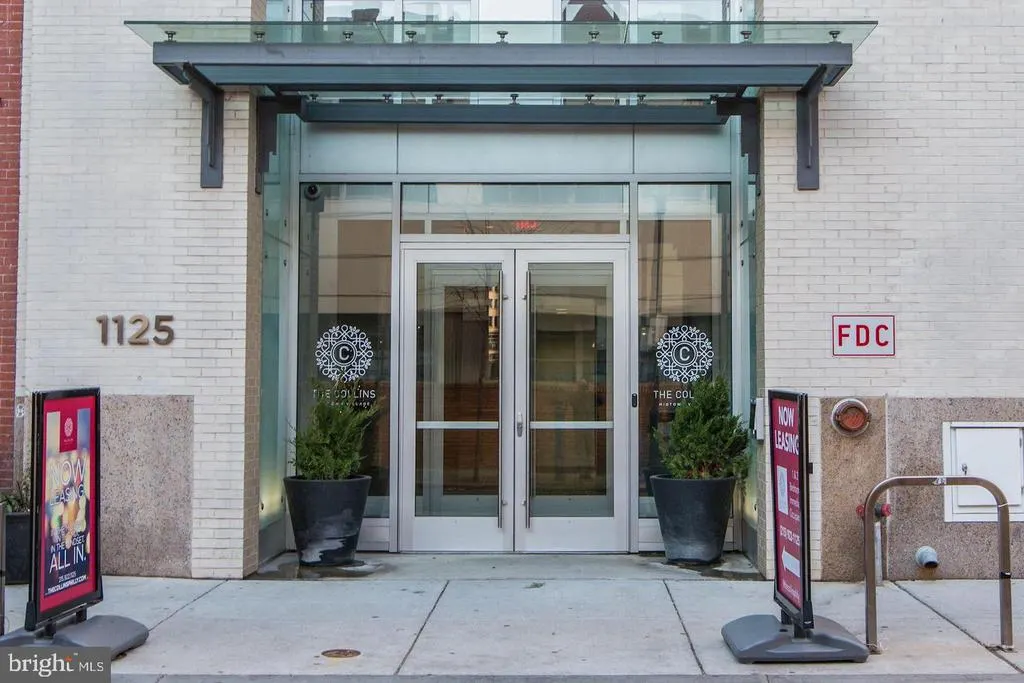
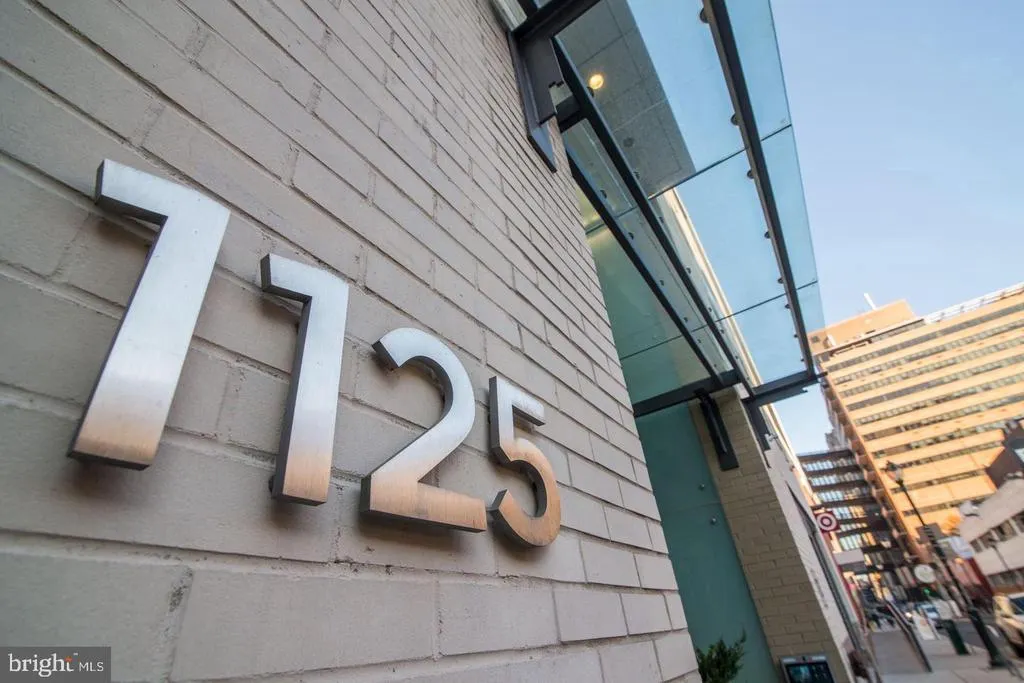
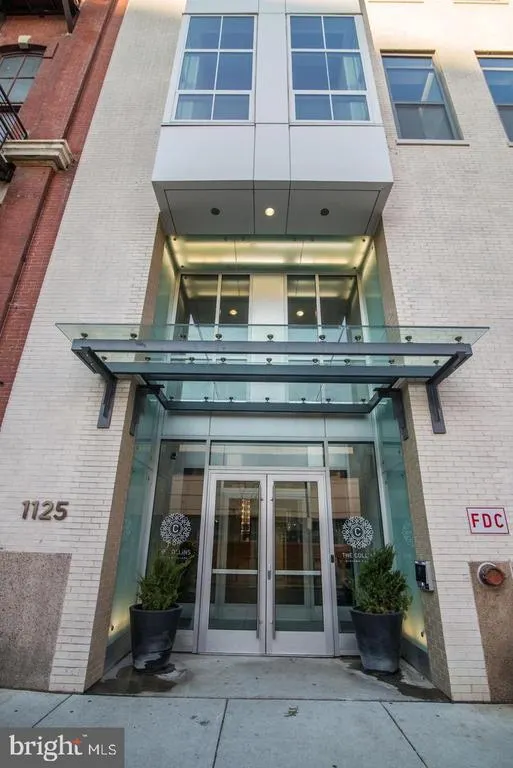
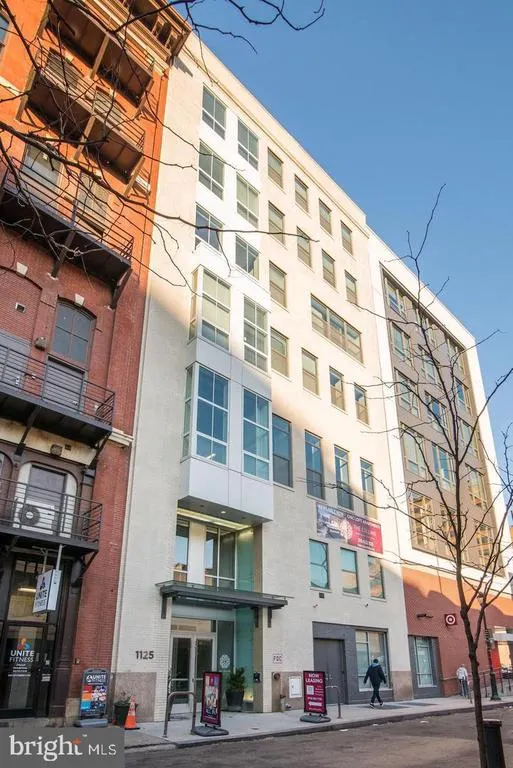
1125 Sansom Street # 316, Philadelphia, PA
Price
$ 2,170

Property Attributes
- MLS#PAPH2670206
- TypeRentals
- Listing Status ACTIVE
- CountyPHILADELPHIA
- CityPhiladelphia
- Area19107
- NeighborhoodWashington Sq
- Zip19107
- StyleContemporary,Traditional,Unit/Flat,,Loft,Loft with
- Year Built2016
- Price$ 2,170
- Bedrooms1
- Full Bathrooms1
- Half Bathrooms0
- Sqr Footage806
Data Source:
Bright MLS
Property Description
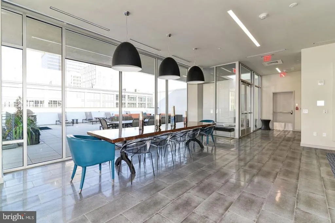
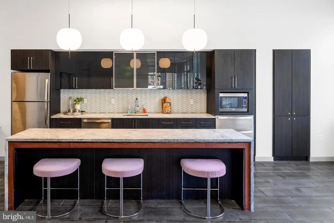
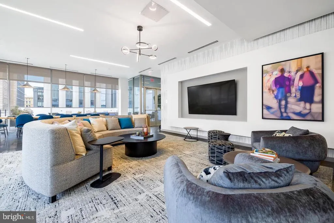
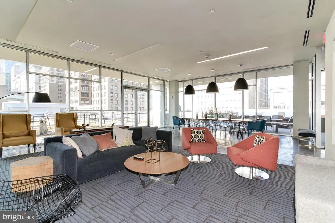
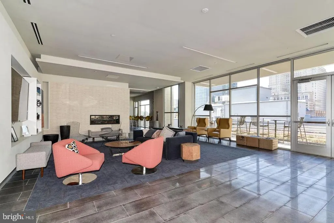
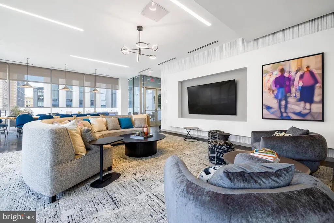
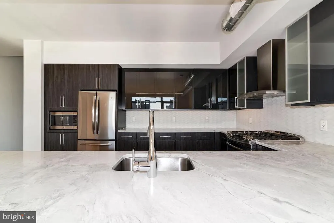
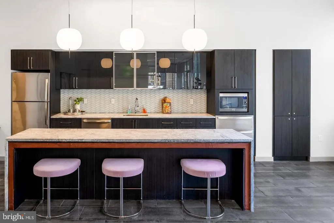
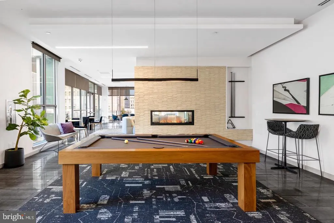
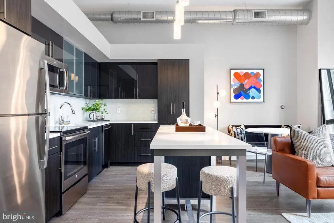
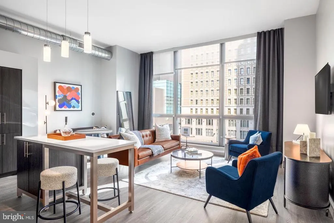
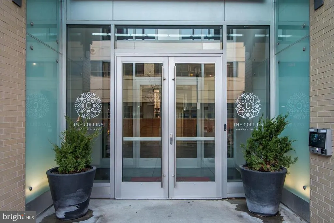
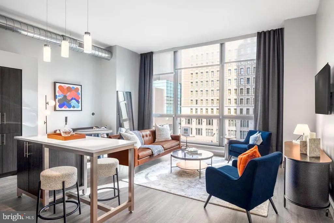
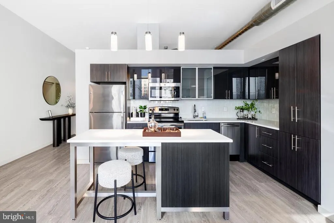
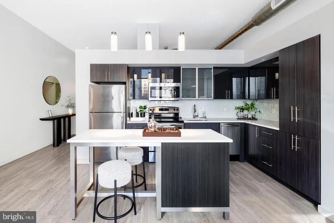
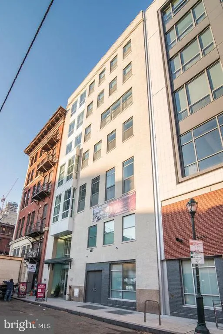
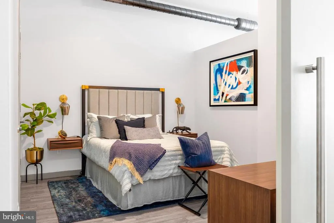
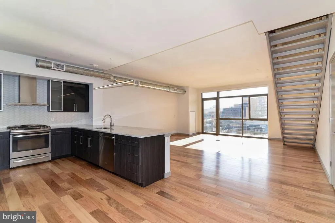
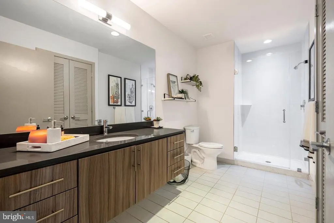
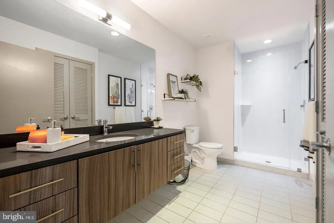
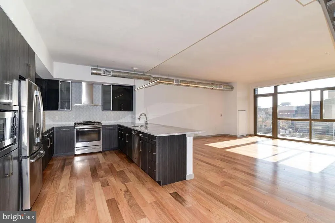
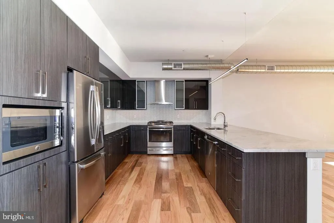
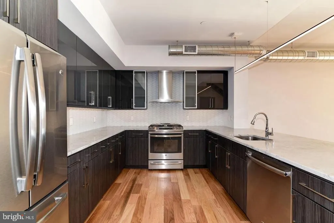
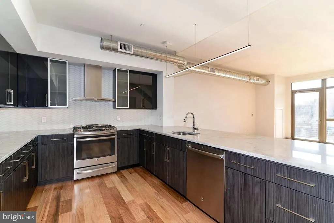
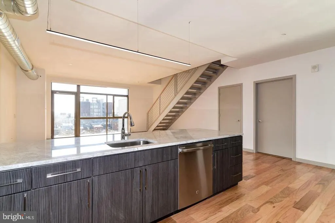
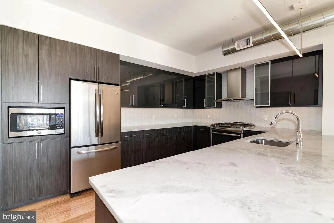
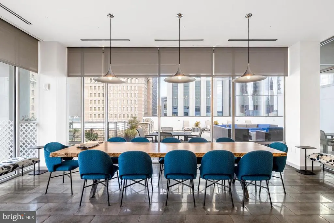
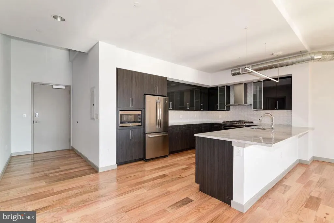
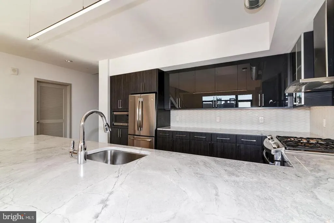
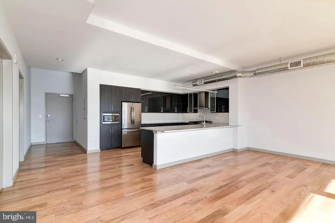
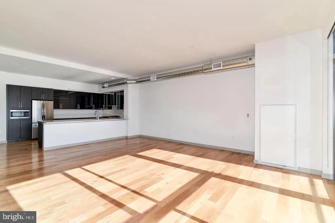
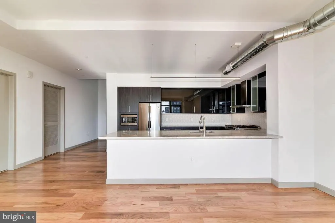
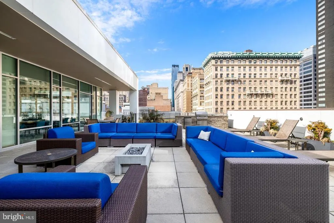
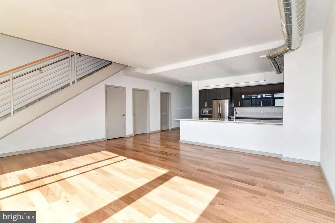
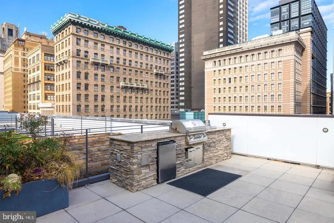
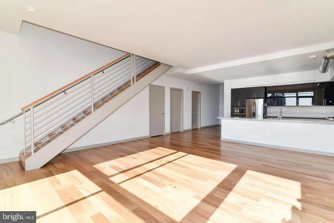
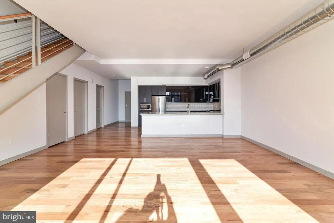
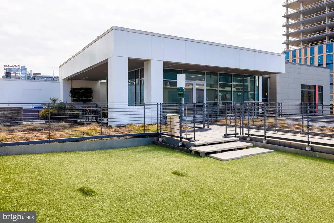
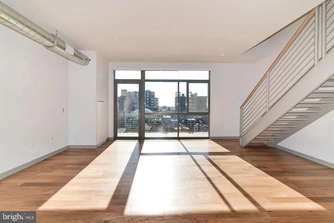
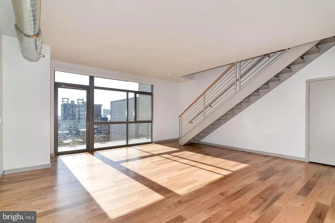
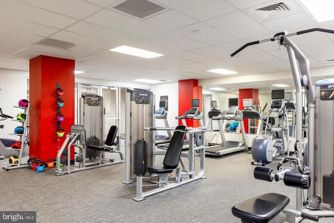
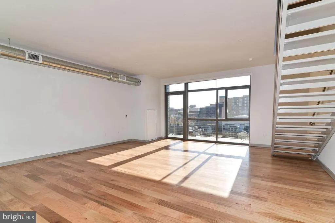
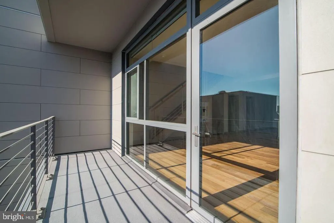
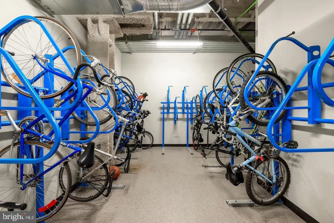
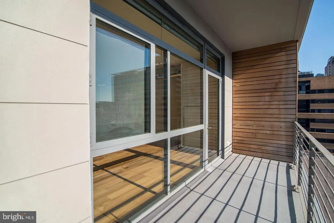
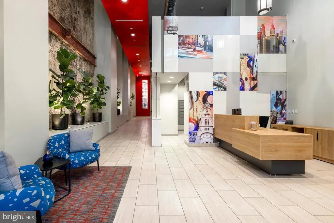
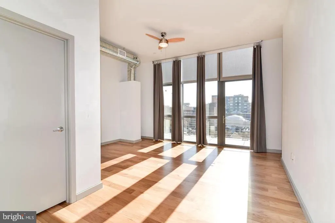
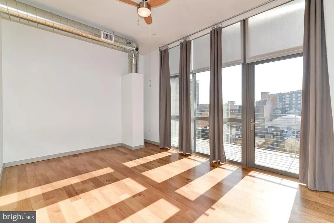
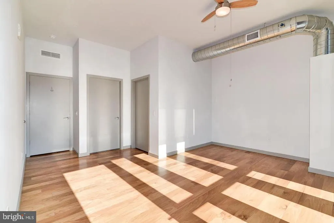
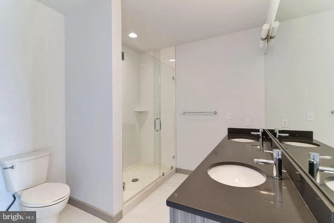
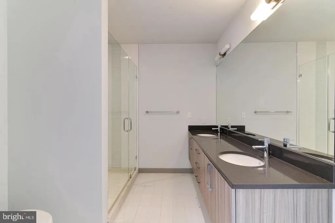
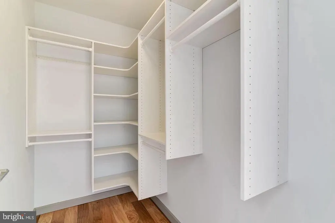
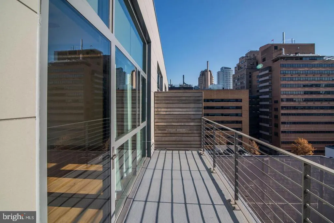
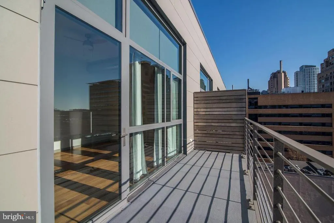
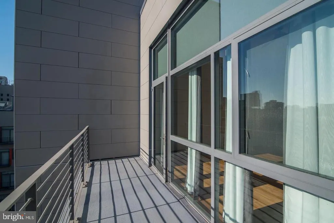
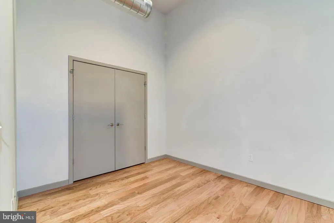
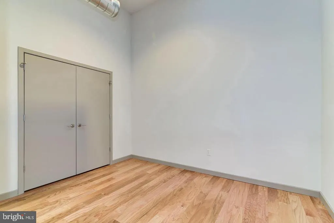
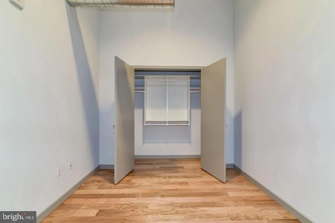
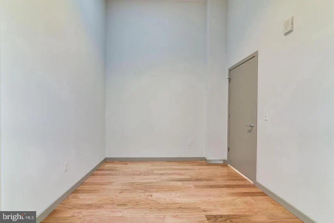
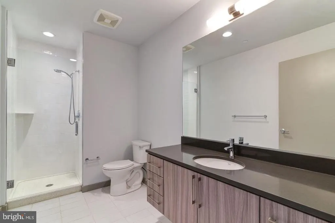
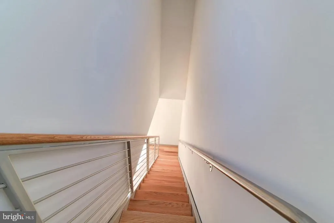
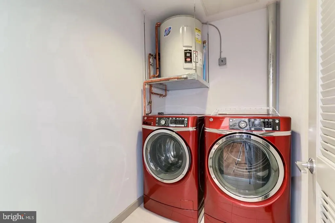
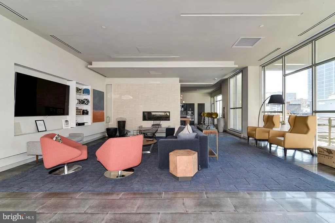
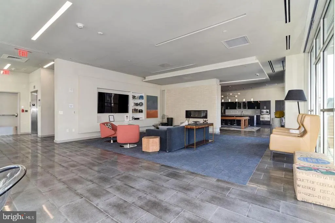
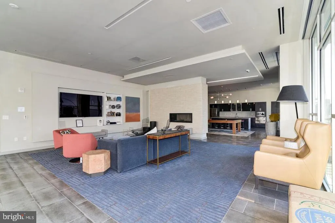
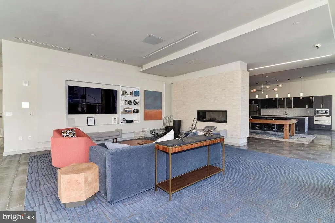
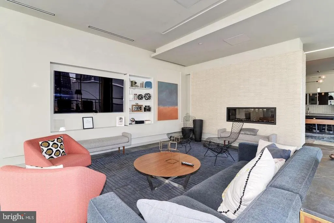
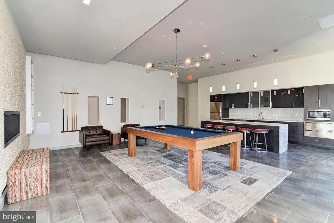
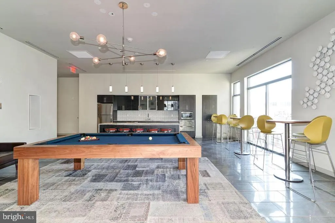
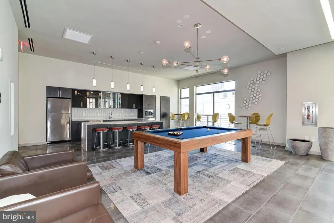
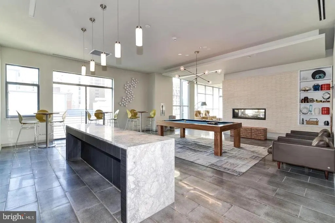
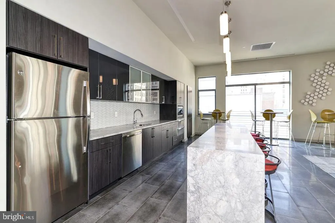
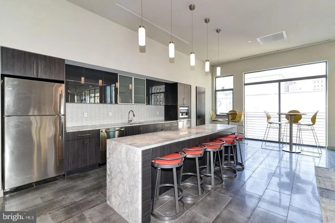
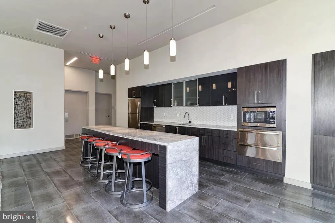
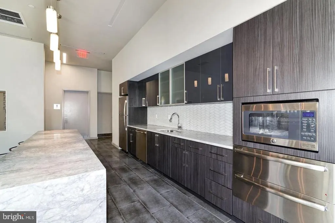
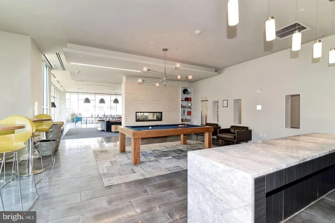
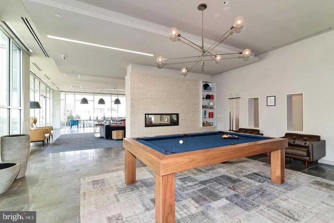
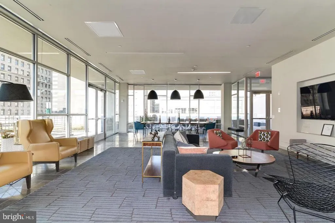
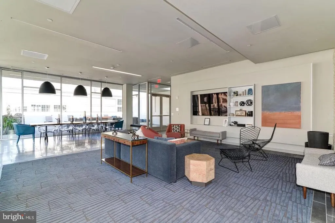
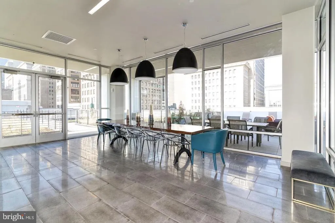
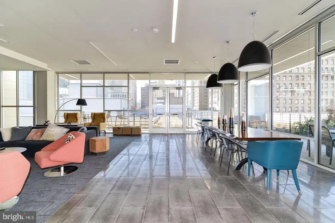
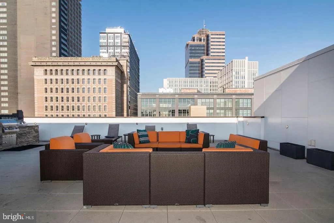
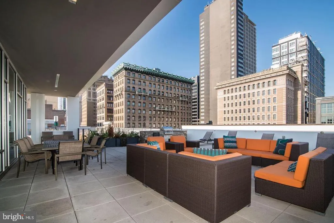
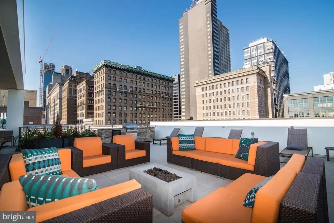
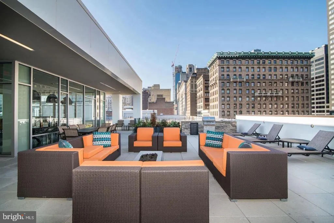
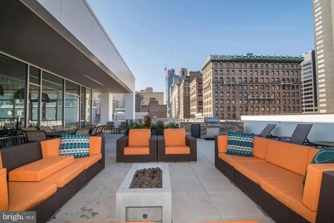
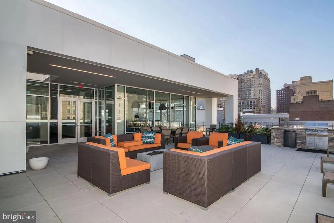
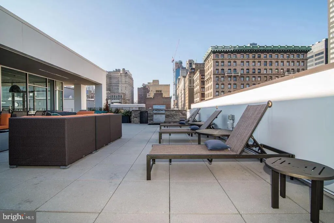
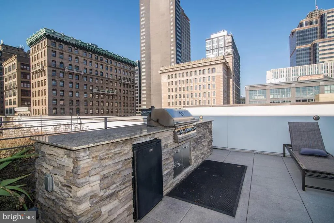
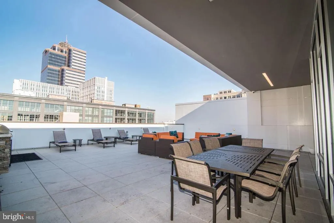
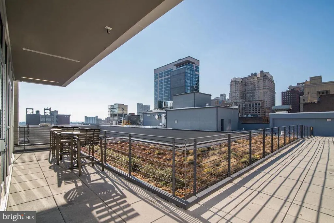
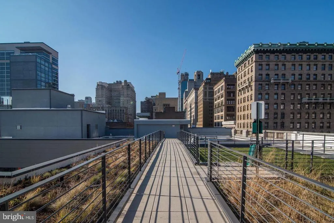
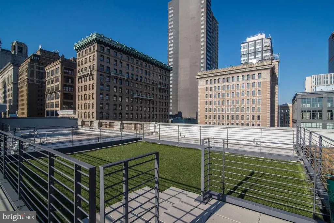
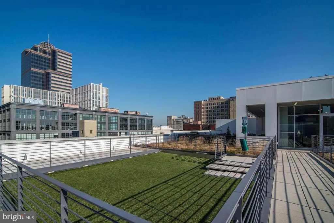
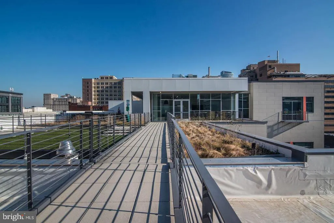
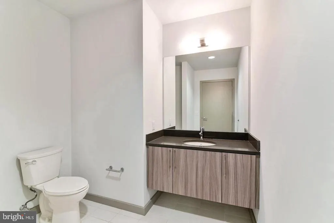
Tucked into the heart of Midtown Village, where Sansom Street hums with the energy of corner cafs, independent boutiques, and the kind of neighborhood rhythm that makes a city feel like a town, this one-bedroom residence at The Collins offers something quietly rare: genuine space to exhale. At 806 square feet, the layout unfolds with an openness that lets natural light travel freely from room to room, and a ceiling fan keeps the air moving on the warmest afternoons. The kitchen is where the day earns its footing. Upgraded countertops provide generous surface area for morning routines coffee pressed, eggs cracked, the slow unhurried breakfast that a well-designed kitchen actually invites. Stainless steel appliances line the workspace with a clean, professional feel: a full refrigerator with ice maker, a self-cleaning oven, a built-in microwave, a dishwasher that handles the aftermath quietly, and a disposal that keeps things tidy between meals. The open floor plan means none of this happens in isolation the kitchen flows toward the living area without a wall interrupting the conversation, so whoever is cooking remains part of whatever is happening in the room. Crown moldings give the ceiling edges a finished, considered look that lifts the whole space just slightly above the ordinary. The bedroom carries the same sense of proportion. A walk-in closet offers the kind of storage that makes unpacking feel like settling in rather than just making do. Window treatments are already in place, so light is yours to manage from the first night. The bathroom is clean and complete, and the presence of an in-unit washer and dryer a detail that rewards attention means laundry stays entirely on your schedule, not the building's. The Collins was completed in 2016 and the common spaces reflect the era's attention to resident experience. A fitness center handles the mornings when the gym was supposed to happen but the commute made it complicated. A rooftop deck offers the city from above a place to decompress after work with the skyline as the backdrop and a picnic area for the kind of low-key gathering that a rooftop actually accommodates. A game room and meeting room round out the social and professional sides of building life. Concierge service and on-site security bring a layer of attentiveness to daily comings and goings, and elevator access makes every trip to the unit straightforward. Parking is available in the building's garage for those who need it, and pets are welcome both cats and dogs, making this a genuinely home-like address for the four-legged members of the household as well. Midtown Village has a character that is distinct even by Philadelphia standards. It is a neighborhood where long-standing businesses and newer arrivals have worked out an unspoken arrangement each making the other more interesting. The streets here are walkable in the truest sense, where the errands, the dinners, and the after-work drinks all happen within a few minutes of the front door. And for the days when the city calls beyond the neighborhood, Center City is immediately accessible, with transit options that make the commute feel like the easier part of the day rather than the harder one. Pricing and availability subject to change on a daily basis. Photos are of model units. Parking may be available subject to availability and may be an additional fee.
| Price History | |
|---|---|
| 9/13/2026 | Listed $2,170 |
General Features
| Living Area | 806 |
|---|---|
| Sewer | Public Sewer |
| Heating | Other |
| Cooling | Other |
| Appliances | Dishwasher,Washer,Dryer,Stainless Steel Appliances,Microwave,Oven/Range - Electric,Refrigerator,Disposal |
| Garage Spaces | 1.00 |
| Association Fee Includes | Recreation Facility,Other |
| Architectural Style | Contemporary,Traditional,Unit/Flat,Other,Loft,Loft with Bedrooms |
| Security Deposit | 350.0 |
| Security Features | Doorman,24 hour security |
| Construction Materials | Other |
| School District | THE SCHOOL DISTRICT OF PHILADELPHIA |
| Pets Allowed | Number Limit,Cats OK,Dogs OK,Case by Case Basis,Size/Weight Restriction |
| Year Built | 2016 |
| Tenant Pays | Utilities - All |
| Levels | 1 |
| Unit Number | 316 |
| Cool Fuel | Other |
| Accessibility | Other |
| County | PHILADELPHIA |
| New Construction | No |
| Property Type | Residential Lease |
| Association Amenities | Fitness Center,Common Grounds,Exercise Room,Party Room,Security,Other,Concierge,Elevator,Spa,Extra Storage |
| Subdivision Name | WASHINGTON SQ |
| Pets Allowed Y/N | Yes |
| Garage Y/N | Yes |
| Water Access Y/N | No |
| Other Structures | Above Grade |
| Full Baths | 1 |
| Status | ACTIVE |
| Directions | On the corner of 11th and Sansom Streets |
| City | PHILADELPHIA |
| Senior Community Y/N | No |
| MLS Area | 19107 (19107) |
| Structure Type | Unit/Flat/Apartment |
| Bathrooms Full Main Level | 1 |
| Bathrooms Count Main Level | 1.00 |
| Price Per Sq Ft Total AG | 2.69 |
| Vacation Rental Y/N | No |
| Total SQFT | 806 |
| Availability Date | 2026-11-01 |
| Standard Status | Active |
| Year Built Source | Estimated |
Interior Features
| Interior Amenities | Ceiling Fan(s),Flat,Wood Floors,Crown Moldings,Built-Ins,Floor Plan - Traditional,Floor Plan - Open,Upgraded Countertops,Pantry,Kitchen - Island,Walk-in Closet(s) |
|---|---|
| Heating Fuel | Other |
| Total Fireplaces | 1 |
| Hot Water | Other |
| Basement (Y/N) | No |
| Heating Y/N | Yes |
| Fireplace Y/N | Yes |
| Above Grade Finished Area | 806 |
| Central Air Y/N | No |
| Total Bedrooms | 1 |
| Entry Level | 3 |
| Main Level Bedrooms | 1 |
| Laundry Type | Main Floor,Washer In Unit,Has Laundry,Dryer In Unit,Common |
| Above Grade Finished Area Source | Estimated |
| Above Grade Finished Area Unit Type | Square Feet |
| Total Baths | 1 |
Exterior Features
| Exterior Amenities | BBQ Grill,Other,Roof Deck |
|---|---|
| Pool | No Pool |
| Water Source | Public |
| Total Parking Spaces | 1 |
| Garage Features | Garage Door Opener |
| Type of Parking | Other,Parking Garage |
| Water View Y/N | No |
| Waterfront Y/N | No |
| Navigable Water Y/N | No |
| Water Oriented Y/N | No |
| Parking Garage - # of Spaces | 1 |
Amenities
- Foreclosure
- Views
- Short Sale
- New Construction
- Adult 55+
- Lease To Own
- No HOA Fees
- Furnished
- Pets
- Primary On Main
- Air Conditioning
- Seller Finance
- Green
- Fixer Upper
- Horse
- Golf
- Fireplace
- Deck
- Garage
- Basement
- Pool
Property vs Rentals Average in 19107
Price
Year Built
 Massachusetts MLS Property Info Network (MLSPIN) - The property listing data and information set forth herein were provided to MLS Property Information Network, Inc. from third party sources, including sellers, lessors and public records, and were compiled by MLS Property Information Network, Inc. The property listing data and information are for the personal, non commercial use of consumers having a good faith interest in purchasing or leasing listed properties of the type displayed to them and
 Copyright© 2026 REIN Inc. Information Deemed Reliable But Not Guaranteed. The listings data displayed on this medium comes in part from the Real Estate Information Network Inc.(REIN) and has been authorized by participating listing Broker Members of REIN for display. REIN's listings are based upon Data submitted by its Broker Members, and REIN therefore makes no representation or warranty regarding the accuracy of the Data. All users of REIN's listings database should confirm the accuracy of
 Based on information from California Regional Multiple Listing Service, Inc. as of September 15, 2026 1:59 PM UTC This information is for your personal, non-commercial use and may not be used for any purpose other than to identify prospective properties you may be interested in purchasing. Display of MLS data is usually deemed reliable but is NOT guaranteed accurate by the MLS. Buyers are responsible for verifying the accuracy of all information and should investigate the data themselves or retain appropriate professionals. Information from sources other than the Listing Agent may have been included in the MLS data. Unless otherwise specified in writing, Broker/Agent has not and will not verify any information obtained from other sources. The Broker/Agent providing the information contained herein may or may not have been the Listing and/or Selling Agent.
 Information provided by Intermountain MLS (IMLS) is deemed reliable but not guaranteed.
The data relating to real estate for sale on this website comes in part from the Internet Data Exchange program of the Intermountain MLS system. Real estate listings held by brokerage firms other than Official IRE Demo Account are marked with the IDX icon.
IDX information is provided exclusively for consumer's personal, non-commercial use, that it may not be used for any purpose other than to identify prospective
Information provided by Intermountain MLS (IMLS) is deemed reliable but not guaranteed.
The data relating to real estate for sale on this website comes in part from the Internet Data Exchange program of the Intermountain MLS system. Real estate listings held by brokerage firms other than Official IRE Demo Account are marked with the IDX icon.
IDX information is provided exclusively for consumer's personal, non-commercial use, that it may not be used for any purpose other than to identify prospective
 All information deemed reliable, but not guaranteed.Listing data provided & copyrighted © by (PAAR) Prescott Area Association of REALTORS®
 Based on information from California Desert Association of Realtors as of September 15, 2026 1:55 PM UTC The information being provided by California Desert Association of Realtors, SoCalMLS, CRISNet MLS, and CARETS is for the consumer's personal, non-commercial use and may not be used for any purpose other than to identify prospective properties consumer may be interested in purchasing. Any information relating to real estate for sale referenced on this web site comes from the Internet Data Exchange
 © BRIGHT, All Rights Reserved
 OneKey® MLS required Copyright, Source of Data and Disclaimer for IDX display
Information Copyright 2026, OneKey® MLS. All Rights Reserved.
The source of the displayed data is either the property owner or public record provided by non-governmental third parties. It is believed to be reliable but not guaranteed. This information is provided exclusively for consumers' personal, non-commercial use.
The data relating to real estate for sale on this website comes in part from the
OneKey® MLS required Copyright, Source of Data and Disclaimer for IDX display
Information Copyright 2026, OneKey® MLS. All Rights Reserved.
The source of the displayed data is either the property owner or public record provided by non-governmental third parties. It is believed to be reliable but not guaranteed. This information is provided exclusively for consumers' personal, non-commercial use.
The data relating to real estate for sale on this website comes in part from the
 All information deemed reliable but not guaranteed. All properties are subject to prior sale, change or withdrawal. Neither listing broker(s) or information provider(s) shall be responsible for any typographical errors, misinformation, misprints and shall be held totally harmless. Listing(s) information is provided for consumer's personal, non-commercial use and may not be used for any purpose other than to identify prospective properties consumers may be interested in purchasing. The data relating
 All information deemed reliable but not guaranteed. All properties are subject to prior sale, change or withdrawal. Neither listing broker(s) or information provider(s) shall be responsible for any typographical errors, misinformation, misprints and shall be held totally harmless. Listing(s) information is provided for consumer's personal, non-commercial use and may not be used for any purpose other than to identify prospective properties consumers may be interested in purchasing. The data relating

