
New Construction - Pets Allowed - Primary on Main
Address
1134 Sansom Street # 1512, Philadelphia, PA
Price
$ 2,373

Property Attributes
- MLS#PAPH2669160
- TypeRentals
- Listing Status ACTIVE
- CountyPHILADELPHIA
- CityPhiladelphia
- Area19107
- NeighborhoodWashington Sq
- Zip19107
- StyleTraditional,Unit/Flat
- Year Built2024
- Price$ 2,373
- Bedrooms1
- Full Bathrooms1
- Half Bathrooms0
- Sqr Footage518
Data Source:
Bright MLS
Property Description
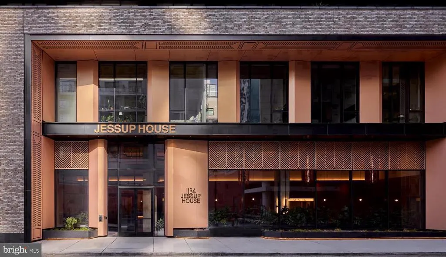
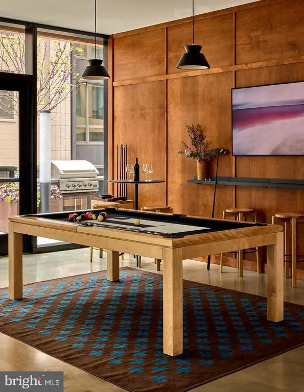
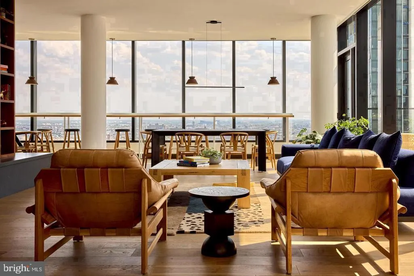
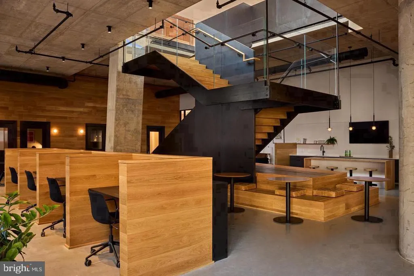
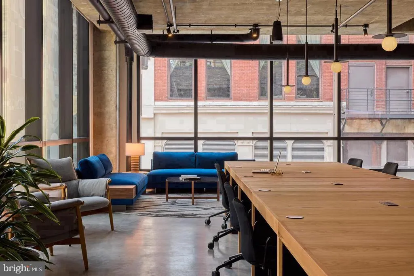
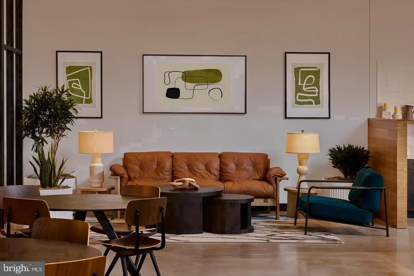
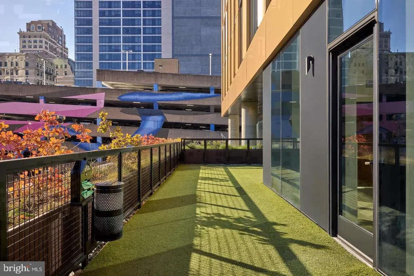
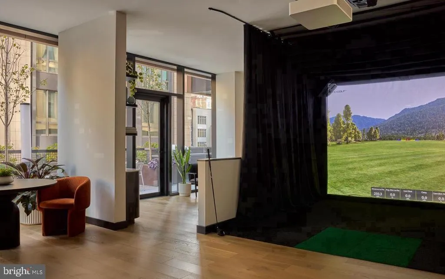
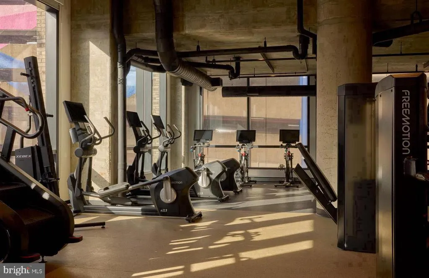
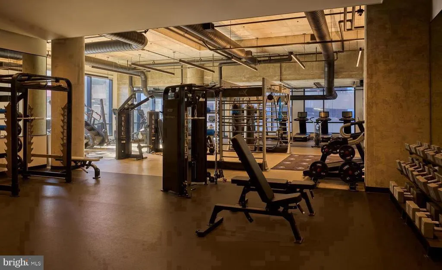
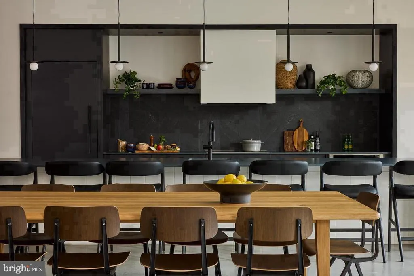
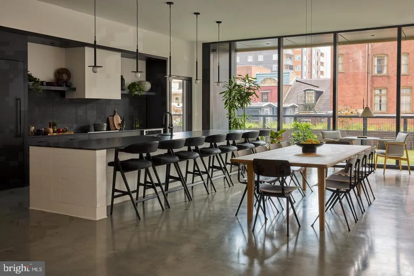
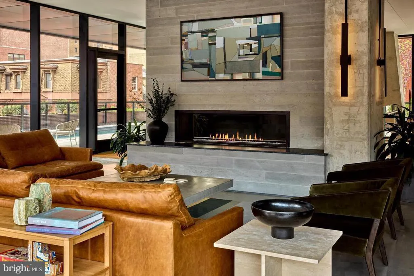
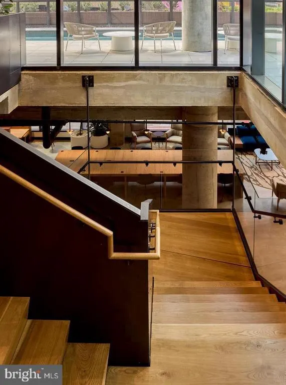
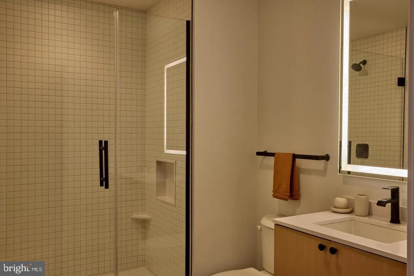
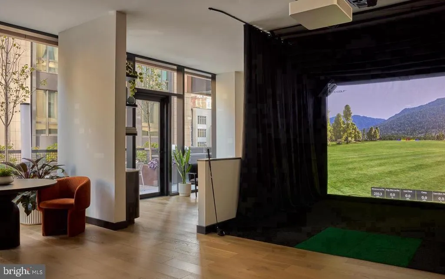
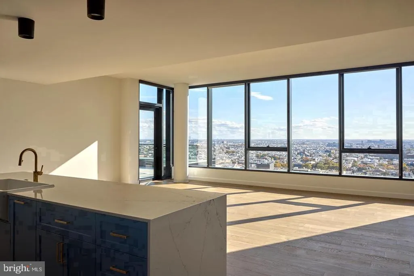
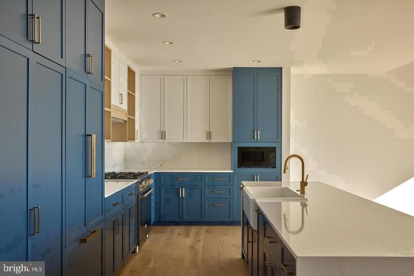
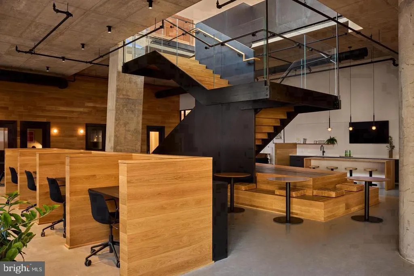
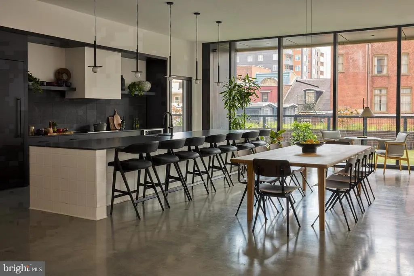
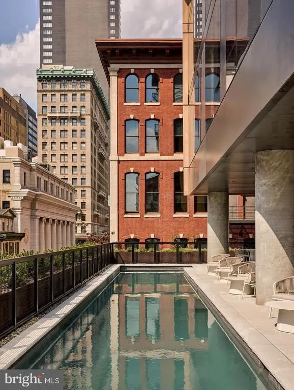
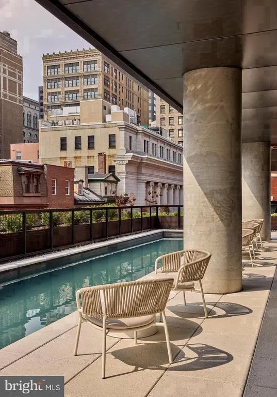
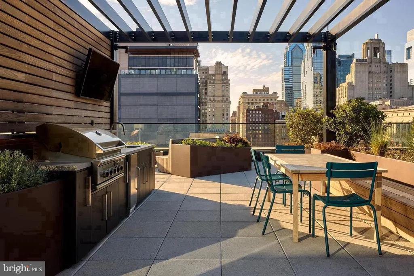
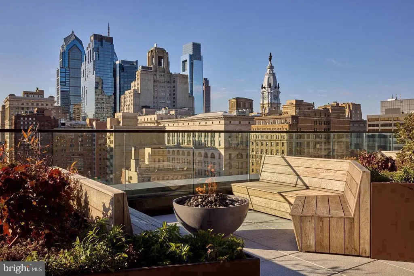
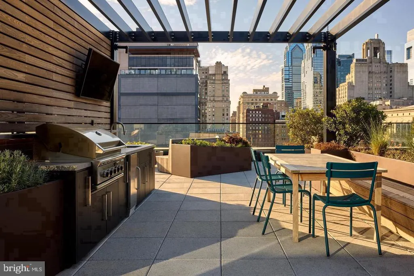
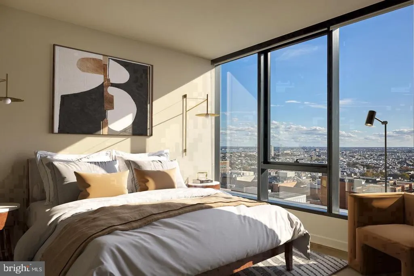
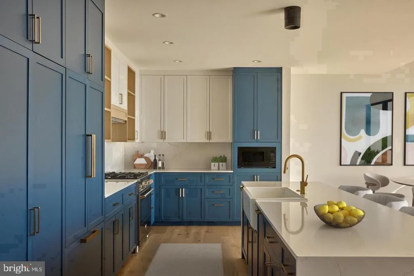
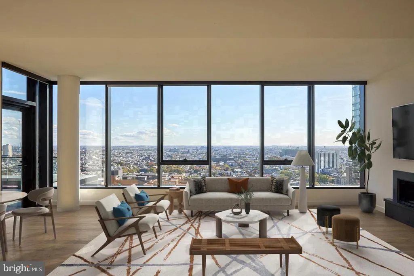
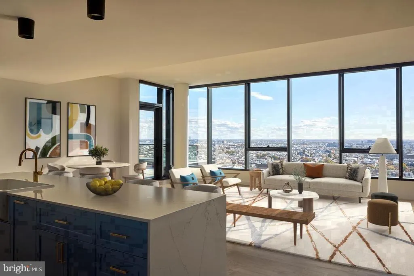
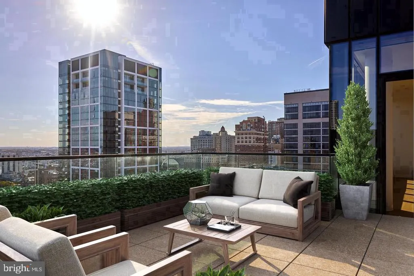
An open kitchen flows into a living room framed by recessed lighting and clean modern finishes, and the moment you cross the threshold of Unit 1512, the thoughtful scale of the space becomes clear. At 518 square feet, this one-bedroom, one-bath residence at The Jessup House earns every inch an efficient floor plan that never feels compromised, because nothing here was left to chance. Upgraded countertops anchor the kitchen, where a full suite of appliances, including a self-cleaning oven, dishwasher, microwave, ice maker, and refrigerator, means your mornings move at whatever pace you choose. A garbage disposal keeps cleanup effortless, and the whole kitchen opens directly into the living area so conversation never has to stop when dinner is being made. The bedroom tucks behind the main living space with a walk-in closet that quietly solves the storage question most city apartments never do. Window treatments are already in place, so your first evening here is your own no measuring, no installation, no waiting. A ceiling fan overhead and recessed lighting throughout give you full control over how the room feels at any hour. The bathroom is clean and complete, and the in-unit washer and dryer mean your laundry routine never involves a coin, a cart, or a shared hallway. Built in 2023, The Jessup House brings new construction energy to one of Center City's most storied corridors. Sansom Street sits in the middle of everything surrounded by restaurants, boutiques, coffee shops, and the low hum of a neighborhood that has always known how to be alive. The building itself is gated and secured, with concierge service and on-site security that make coming and going feel effortless at any hour. An elevator serves the building, so the fifteenth floor never feels like a climb. The amenity floor raises the standard considerably. A fitness center handles the days you skip the gym commute entirely. A game room and meeting room give you spaces beyond your four walls when you need a change of scenery or a professional environment without leaving the building. The roof deck is where the building earns its address open sky above Center City, with a perspective on Philadelphia that reminds you exactly why you chose to live here. A pool and picnic area round out the outdoor offerings, and parking in the attached garage means a car in the city is a convenience rather than a burden. Pets are welcome here, with both cats and dogs considered, subject to size, weight, and breed restrictions, and a deposit required. The Jessup House understands that home means something different to everyone, and that sometimes home has four legs. What makes a building feel livable is rarely any single feature. It is the walk-in closet that actually fits your life. It is the washer and dryer that return two hours of your Sunday. It is the roof deck on a weeknight when the city spreads out below you and the week ahead feels manageable. It is concierge service that makes a long day end on a softer note. Center City is already working in your favor and in Unit 1512, so is everything else. Pricing and availability subject to change on a daily basis. Photos are of model units. Parking may be available subject to availability and may be an additional fee.
| Price History | |
|---|---|
| 9/10/2026 | Listed $2,373 |
General Features
| Living Area | 518 |
|---|---|
| Sewer | Public Sewer |
| Heating | Central |
| Cooling | Central A/C |
| Appliances | Built-In Microwave,Dishwasher,Disposal,Dryer,Energy Efficient Appliances,Freezer,Icemaker,Oven/Range - Electric,Refrigerator,Stainless Steel Appliances,Washer,Microwave |
| Garage Spaces | 1.00 |
| Patio/Porch Features | Deck(s),Patio(s),Roof |
| Architectural Style | Traditional,Unit/Flat |
| Security Deposit | 350.0 |
| Security Features | 24 hour security,Desk in Lobby,Doorman,Smoke Detector,Resident Manager |
| Construction Materials | Other |
| School District | THE SCHOOL DISTRICT OF PHILADELPHIA |
| Pets Allowed | Breed Restrictions,Case by Case Basis,Cats OK,Dogs OK,Number Limit,Pet Addendum/Deposit |
| Year Built | 2024 |
| Tenant Pays | Utilities - All |
| Levels | 1 |
| Unit Number | 1512 |
| Cool Fuel | Other |
| Accessibility | Other |
| County | PHILADELPHIA |
| New Construction | Yes |
| Property Type | Residential Lease |
| Association Amenities | Bar/Lounge,Community Center,Common Grounds,Concierge,Elevator,Exercise Room,Dog Park,Fitness Center,Game Room,Gated Community,Meeting Room,Party Room,Picnic Area,Pool - Outdoor,Recreational Center,Se |
| Subdivision Name | WASHINGTON SQ |
| Pets Allowed Y/N | Yes |
| Garage Y/N | Yes |
| Water Access Y/N | No |
| Other Structures | Above Grade |
| Transportation | Airport less than 10 miles,Bus Stop less than 1 mile,Metro/Subway Station less than 1 mile,Commuter Rail Station less than 1 mile |
| Full Baths | 1 |
| Status | ACTIVE |
| Directions | Located on Sansom St |
| City | PHILADELPHIA |
| Senior Community Y/N | No |
| MLS Area | 19107 (19107) |
| Structure Type | Penthouse Unit/Flat/Apartment |
| Bathrooms Full Main Level | 1 |
| Bathrooms Count Main Level | 1.00 |
| Price Per Sq Ft Total AG | 4.58 |
| Construction Completed Y/N | Yes |
| Vacation Rental Y/N | No |
| Total SQFT | 518 |
| Availability Date | 2026-11-06 |
| Standard Status | Active |
| Year Built Source | Estimated |
Interior Features
| Interior Amenities | Breakfast Area,Built-Ins,Combination Dining/Living,Combination Kitchen/Dining,Combination Kitchen/Living,Dining Area,Entry Level Bedroom,Flat,Floor Plan - Traditional,Floor Plan - Open,Kitchen - Gour |
|---|---|
| Heating Fuel | Other |
| Furnished Y/N | No |
| Hot Water | Other |
| Basement (Y/N) | No |
| Heating Y/N | Yes |
| Fireplace Y/N | No |
| Above Grade Finished Area | 518 |
| Central Air Y/N | Yes |
| Total Bedrooms | 1 |
| Entry Level | 15 |
| Main Level Bedrooms | 1 |
| LivingAreaSource | Estimated |
| Laundry Type | Dryer In Unit,Has Laundry,Main Floor,Washer In Unit |
| Above Grade Finished Area Source | Estimated |
| Above Grade Finished Area Unit Type | Square Feet |
| Total Baths | 1 |
Exterior Features
| Exterior Amenities | BBQ Grill,Exterior Lighting,Flood Lights,Play Area,Sidewalks,Street Lights,Other,Roof Deck |
|---|---|
| Pool | Yes - Community |
| Parking Features | On-site - Rent,Private,Rented/Permit Required,Secure Parking |
| Water Source | Public |
| Total Parking Spaces | 1 |
| Garage Features | Underground,Other,Garage - Side Entry |
| Type of Parking | Parking Garage |
| Water View Y/N | No |
| Waterfront Y/N | No |
| Navigable Water Y/N | No |
| Water Oriented Y/N | No |
| Parking Garage - # of Spaces | 1 |
Amenities
- Foreclosure
- Views
- Short Sale
- New Construction
- Adult 55+
- Lease To Own
- No HOA Fees
- Furnished
- Pets
- Primary On Main
- Air Conditioning
- Seller Finance
- Green
- Fixer Upper
- Horse
- Golf
- Fireplace
- Deck
- Garage
- Basement
- Pool
Property vs Rentals Average in 19107
Price
Year Built
Visits
 Massachusetts MLS Property Info Network (MLSPIN) - The property listing data and information set forth herein were provided to MLS Property Information Network, Inc. from third party sources, including sellers, lessors and public records, and were compiled by MLS Property Information Network, Inc. The property listing data and information are for the personal, non commercial use of consumers having a good faith interest in purchasing or leasing listed properties of the type displayed to them and
 Copyright© 2026 REIN Inc. Information Deemed Reliable But Not Guaranteed. The listings data displayed on this medium comes in part from the Real Estate Information Network Inc.(REIN) and has been authorized by participating listing Broker Members of REIN for display. REIN's listings are based upon Data submitted by its Broker Members, and REIN therefore makes no representation or warranty regarding the accuracy of the Data. All users of REIN's listings database should confirm the accuracy of
 Based on information from California Regional Multiple Listing Service, Inc. as of September 16, 2026 3:17 PM UTC This information is for your personal, non-commercial use and may not be used for any purpose other than to identify prospective properties you may be interested in purchasing. Display of MLS data is usually deemed reliable but is NOT guaranteed accurate by the MLS. Buyers are responsible for verifying the accuracy of all information and should investigate the data themselves or retain appropriate professionals. Information from sources other than the Listing Agent may have been included in the MLS data. Unless otherwise specified in writing, Broker/Agent has not and will not verify any information obtained from other sources. The Broker/Agent providing the information contained herein may or may not have been the Listing and/or Selling Agent.
 Information provided by Intermountain MLS (IMLS) is deemed reliable but not guaranteed.
The data relating to real estate for sale on this website comes in part from the Internet Data Exchange program of the Intermountain MLS system. Real estate listings held by brokerage firms other than Official IRE Demo Account are marked with the IDX icon.
IDX information is provided exclusively for consumer's personal, non-commercial use, that it may not be used for any purpose other than to identify prospective
Information provided by Intermountain MLS (IMLS) is deemed reliable but not guaranteed.
The data relating to real estate for sale on this website comes in part from the Internet Data Exchange program of the Intermountain MLS system. Real estate listings held by brokerage firms other than Official IRE Demo Account are marked with the IDX icon.
IDX information is provided exclusively for consumer's personal, non-commercial use, that it may not be used for any purpose other than to identify prospective
 All information deemed reliable, but not guaranteed.Listing data provided & copyrighted © by (PAAR) Prescott Area Association of REALTORS®
 Based on information from California Desert Association of Realtors as of September 16, 2026 3:17 PM UTC The information being provided by California Desert Association of Realtors, SoCalMLS, CRISNet MLS, and CARETS is for the consumer's personal, non-commercial use and may not be used for any purpose other than to identify prospective properties consumer may be interested in purchasing. Any information relating to real estate for sale referenced on this web site comes from the Internet Data Exchange
 © BRIGHT, All Rights Reserved
 OneKey® MLS required Copyright, Source of Data and Disclaimer for IDX display
Information Copyright 2026, OneKey® MLS. All Rights Reserved.
The source of the displayed data is either the property owner or public record provided by non-governmental third parties. It is believed to be reliable but not guaranteed. This information is provided exclusively for consumers' personal, non-commercial use.
The data relating to real estate for sale on this website comes in part from the
OneKey® MLS required Copyright, Source of Data and Disclaimer for IDX display
Information Copyright 2026, OneKey® MLS. All Rights Reserved.
The source of the displayed data is either the property owner or public record provided by non-governmental third parties. It is believed to be reliable but not guaranteed. This information is provided exclusively for consumers' personal, non-commercial use.
The data relating to real estate for sale on this website comes in part from the
 All information deemed reliable but not guaranteed. All properties are subject to prior sale, change or withdrawal. Neither listing broker(s) or information provider(s) shall be responsible for any typographical errors, misinformation, misprints and shall be held totally harmless. Listing(s) information is provided for consumer's personal, non-commercial use and may not be used for any purpose other than to identify prospective properties consumers may be interested in purchasing. The data relating
 All information deemed reliable but not guaranteed. All properties are subject to prior sale, change or withdrawal. Neither listing broker(s) or information provider(s) shall be responsible for any typographical errors, misinformation, misprints and shall be held totally harmless. Listing(s) information is provided for consumer's personal, non-commercial use and may not be used for any purpose other than to identify prospective properties consumers may be interested in purchasing. The data relating

