
Sold: Sep 10, 2026 - Views - Primary on Main
Address
1508 Southview Road, Bel Air, MD
Price
$ 502,500
Property Attributes
- MLS#MDHR2058364
- TypeSingle Family
- Listing Status CLOSED
- CountyHARFORD
- CityBel Air
- NeighborhoodGreenridge
- Zip21015
- StyleRanch/Rambler
- Year Built1964
- Taxes$ 3500
- Price$ 502,500
- Bedrooms3
- Full Bathrooms2
- Half Bathrooms1
- Sqr Footage2002
- Lot Size0.5 Acres
Data Source:
Bright MLS
Property Description
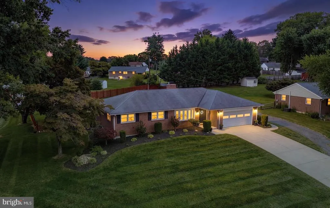
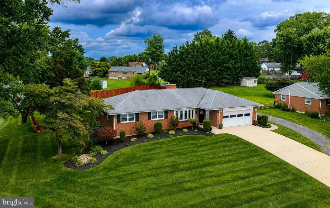
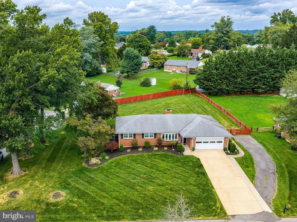
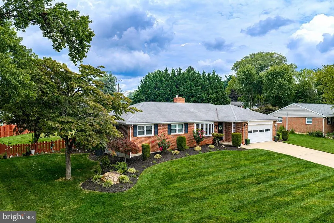
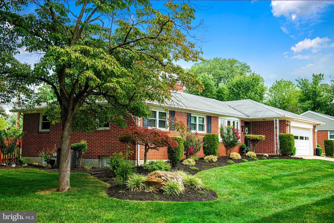
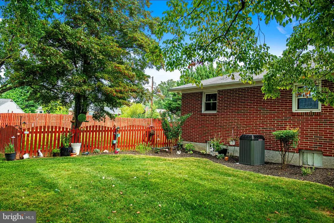
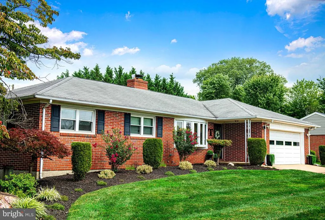
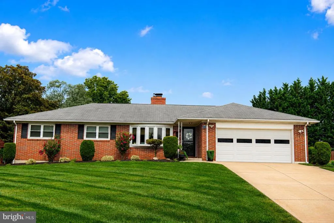
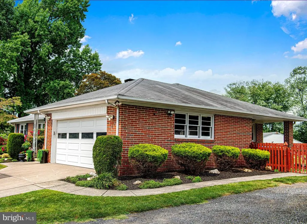
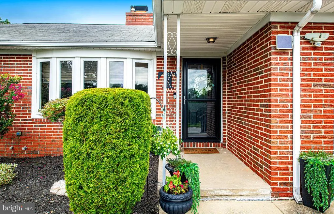
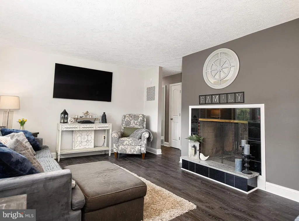
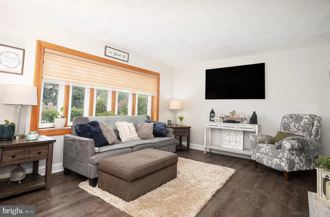
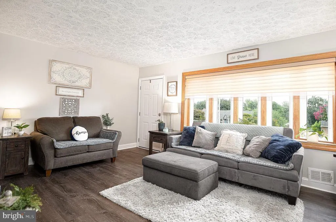
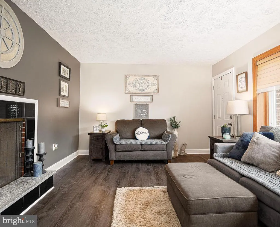
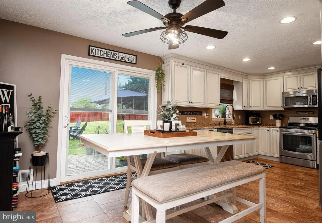
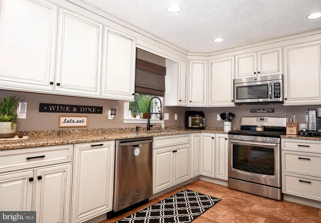
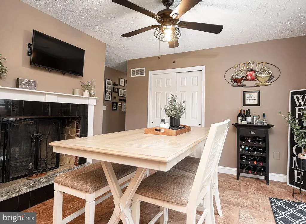
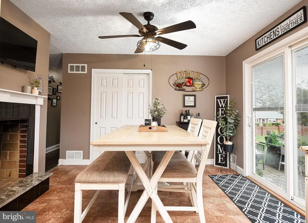
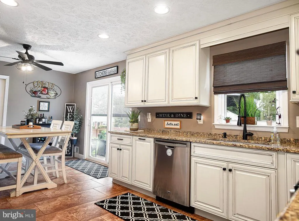
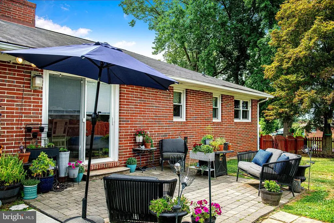
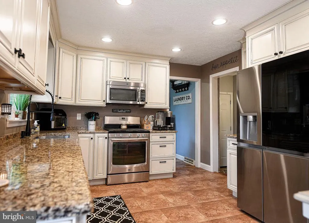
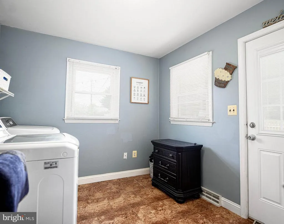
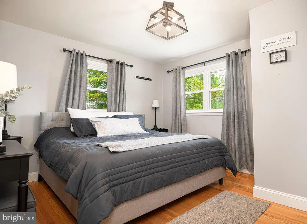
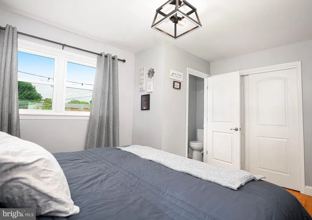
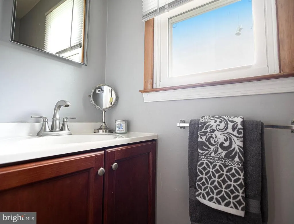
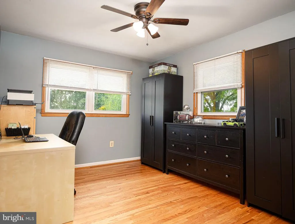
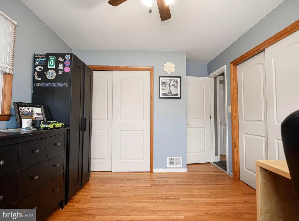
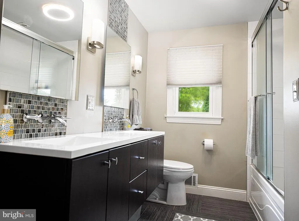
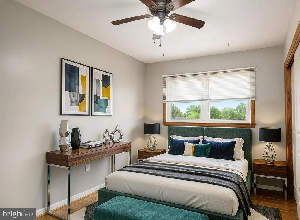
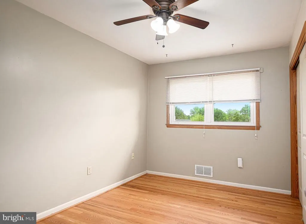
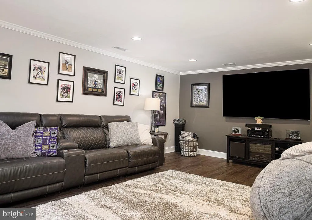
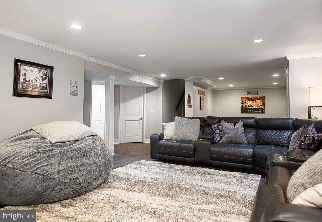
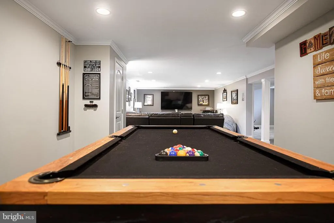
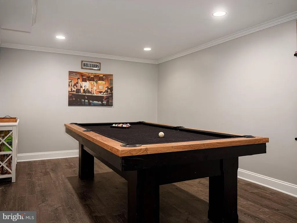
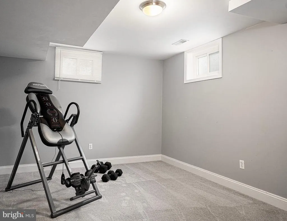
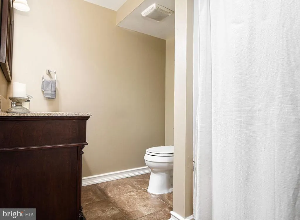
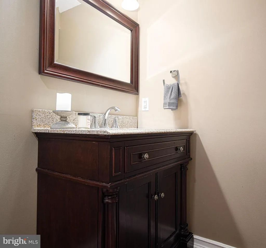
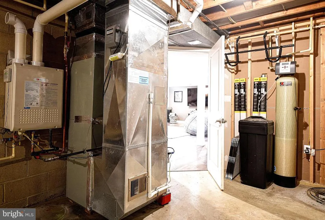
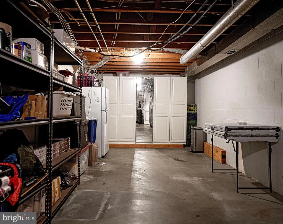
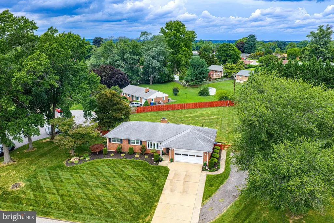
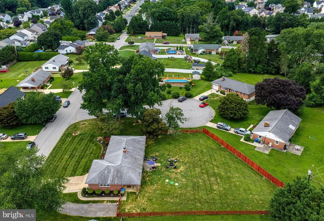
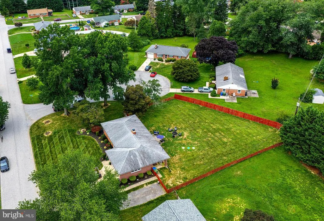
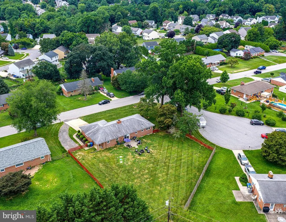
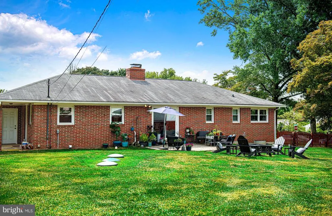
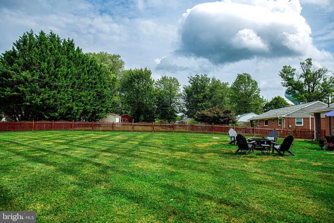
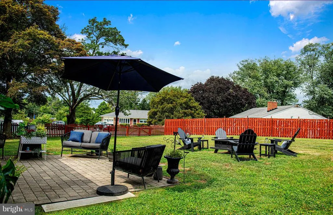
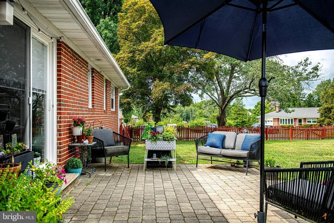
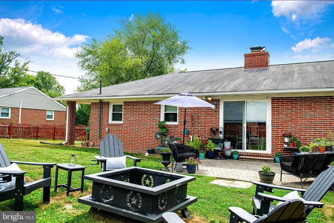
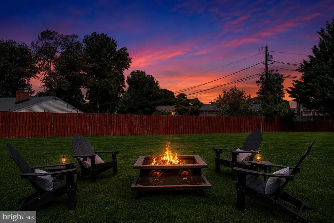
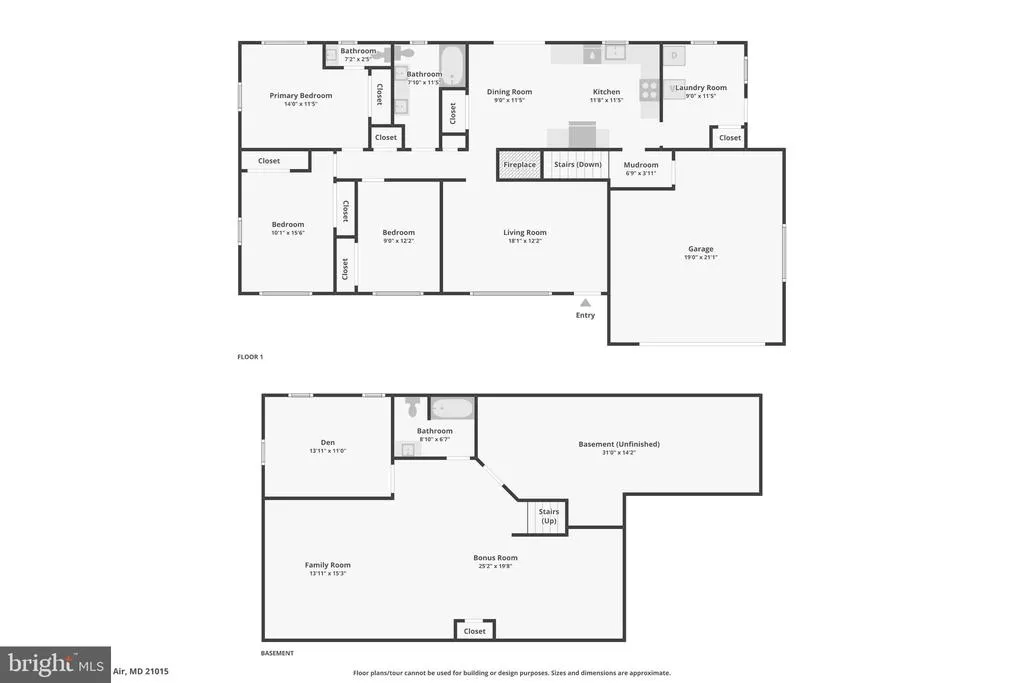
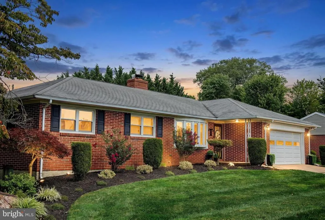
Welcome HOME to this beautifully maintained all-brick rancher, perfectly nestled on a picturesque -acre lot in the highly sought-after Greenridge community with NO HOA! From the moment you arrive, you'll be captivated by its wonderful curb appeal and the welcoming feeling that makes this house truly feel like HOME. Designed for the ease and comfort of one-level living, this home offers three spacious bedrooms, including a private owner's en-suite with a convenient half bath, along with an updated full hallway bath. At the heart of the home, the updated kitchen is warmed by a two-sided wood-burning fireplace that is shared with the inviting living room, creating the perfect setting for cozy evenings, family gatherings, or simply enjoying the warmth and ambiance from either room. Just off the kitchen, you'll appreciate the conveniently located laundry room, thoughtfully designed to make everyday chores simple while keeping everything within easy reach. Sliders from kitchen lead outside to your own private backyard retreat. The fully fenced yard and patio provide the ideal backdrop for sipping your morning coffee, hosting summer barbecues, watching children or pets play, gathering with family and friends, or simply relaxing as you take in the beauty that surrounds you. The finished lower level offers exceptional additional living space with a spacious recreation room that's perfect for entertaining. You'll also find a versatile bonus room complete with a pool table that conveys with the home, an additional den or possible fourth bedroom, a full bathroom, and a generous storage room, providing flexibility for guests, a home office, or whatever best fits your lifestyle. Thoughtfully updated for years of worry-free living, this home features a brand-new Trane HVAC system (2026), a new stainless steel refrigerator (2026), a tankless water heater, a whole-house water filtration system, and a BAT septic system installed in 2021. The spacious two-car garage offers abundant room for vehicles, storage, tools, and hobbies, while an additional electrical sub-panel has been pre-wired to the exterior outlet on the covered side porch, providing added peace of mind should you ever need to connect a generator. Filled with warmth, thoughtful updates, and wonderful spaces both inside and out, this is more than just a house, it's a place where memories are waiting to be made. Don't miss the opportunity to make this truly special home your new HOME!
| Price History |
|---|
General Features
| Cooling | Ceiling Fan(s),Central A/C |
|---|---|
| Tax Lot | 86 |
| Structure Type | Detached |
| Additional Parcels Y/N | No |
| Lot Size Square Feet | 21648.00 |
| Lease Considered Y/N | No |
| Lot Size Units | Square Feet |
| City | BEL AIR |
| Accessibility | Other |
| Patio/Porch Features | Patio(s) |
| Price Per Sq Ft Total AG | 369.66 |
| New Construction | No |
| Appliances | Built-In Microwave,Dishwasher,Disposal,Dryer,Icemaker,Oven - Self Cleaning,Stainless Steel Appliances,Oven/Range - Gas,Stove,Washer,Water Conditioner - Owned,Water Heater - Tankless,Refrigerator,Exha |
| View | Garden/Lawn,Street,Trees/Woods,Other |
| Year Built | 1964 |
| Tax Assessed Value | 326667.0 |
| Living Area | 2002 |
| Legal Subdivision | GREENRIDGE |
| Zoning | R2 |
| Architectural Style | Ranch/Rambler |
| Condo/Coop Association fee Y/N | No |
| County | HARFORD |
| Total SQFT | 2366 |
| Other Structures | Above Grade,Below Grade |
| Close Price | 502500.00 |
| HOA | No |
| Bathrooms Count Main Level | 2.00 |
| Property Type | Residential |
| Senior Community Y/N | No |
| Home Warranty Y/N | No |
| Property Condition | Very Good |
| Subdivision Name | GREENRIDGE |
| Sewer | Private Septic Tank |
| Tax Year | 2025 |
| Buyer Financing | Conventional |
| Standard Status | Closed |
| Disclosures | Lead Based Paint - Federal,Prop Disclaimer |
| Status | CLOSED |
| Roof | Architectural Shingle |
| Vacation Rental Y/N | No |
| Exclusions | See inclusion/exclusion addendum |
| Possession | Negotiable |
| Tax Annual Amount | 3500.0 |
| Full Baths | 2 |
| Heating | Forced Air |
| Construction Materials | Brick |
| Cool Fuel | Electric |
| Garage Y/N | Yes |
| Year Built Source | Assessor |
| Levels | 2 |
| Directions | From Rte. 543 turn on to Southview to your Home Sweet Home on the right |
| Section | 6 |
| Bathrooms Full Main Level | 1 |
| Water Access Y/N | No |
| Garage Spaces | 2.00 |
| Ownership | Fee Simple |
| School District | HARFORD COUNTY PUBLIC SCHOOLS |
Interior Features
| Bathrooms Half Main Level | 1 |
|---|---|
| Bathrooms Count Lower Level 1 | 1.00 |
| Total Fireplaces | 1 |
| Above Grade Finished Area | 1312 |
| Fireplace Features | Brick,Mantel(s),Other |
| Hot Water | Instant Hot Water |
| Fireplace Y/N | Yes |
| Basement (Y/N) | Yes |
| Below Grade Unfin SQFT | 364 |
| Below Grade Finished Area Unit Type | Square Feet |
| Total Bedrooms | 3 |
| Heating Y/N | Yes |
| Total Baths | 3 |
| Basement | Partially Finished,Space For Rooms,Other,Interior Access,Heated,Improved |
| Central Air Y/N | Yes |
| Interior Amenities | Bathroom - Tub Shower,Ceiling Fan(s),Floor Plan - Open,Kitchen - Country,Kitchen - Eat-In,Kitchen - Table Space,Primary Bath(s),Recessed Lighting,Wood Floors,Other,Entry Level Bedroom,Carpet,Water Tr |
| Below Grade Unfin SQFT Source | Estimated |
| Above Grade Finished Area Source | Assessor |
| Below Grade Unfin Area Units | Square Feet |
| Bathrooms Full All Lower Levels | 1 |
| Below Grade Finished Area | 690 |
| Main Level Bedrooms | 3 |
| Above Grade Unfin SQFT Source | Estimated |
| Laundry Type | Dryer In Unit,Has Laundry,Main Floor,Washer In Unit |
| Above Grade Finished Area Unit Type | Square Feet |
| Bathrooms Count All Lower Levels | 1 |
| Room Type | Living Room,Primary Bedroom,Bedroom 2,Bedroom 3,Kitchen,Den,Laundry,Other,Recreation Room,Storage Room,Bonus Room,Primary Bathroom,Full Bath |
| Bathrooms Full Lower Level 1 | 1 |
| Heating Fuel | Natural Gas |
| LivingAreaSource | Estimated |
| Above Grade Unfin Area Units | Square Feet |
| Flooring | Carpet,Ceramic Tile,Hardwood,Luxury Vinyl Plank,Other |
| Below Grade Finished Area Source | Estimated |
| Half Baths | 1 |
Exterior Features
| Exterior Amenities | Sidewalks,Other |
|---|---|
| Water Oriented Y/N | No |
| Door Features | Sliding Glass,Storm |
| Total Parking Spaces | 8 |
| # of Attached Garage Spaces | 2 |
| Land Use Code | R |
| Lot Features | Cul-de-sac,Front Yard,Landscaping,Private,Rear Yard,SideYard(s),Other |
| Foundation Details | Block,Other |
| Horse Y/N | No |
| Pool | No Pool |
| Lot Size Acres | 0.50 |
| Lot Size Source | Assessor |
| Spa | No |
| ModificationTimestamp | 2026-09-10T12:18:16 |
| Inclusions | See inclusion/exclusion addendum |
| Navigable Water Y/N | No |
| Fencing | Rear,Wood |
| Parking Features | Concrete Driveway,Parking Space Conveys,Stone Driveway |
| Garage Features | Garage Door Opener,Garage - Front Entry,Additional Storage Area,Other |
| Water View Y/N | No |
| Days on Market | 3 |
| Water Source | Public |
| Waterfront Y/N | No |
| Type of Parking | Attached Garage,Driveway,On Street,Off Street |
| Land Assessed Value | 99800.00 |
Amenities
- Foreclosure
- Views
- Short Sale
- New Construction
- Adult 55+
- Lease To Own
- No HOA Fees
- Furnished
- Primary On Main
- Air Conditioning
- Seller Finance
- Green
- Fixer Upper
- Horse
- Golf
- Fireplace
- Deck
- Garage
- Basement
- Pool
Property vs Single Family Average in 21015
Price
Taxes
Year Built
 Massachusetts MLS Property Info Network (MLSPIN) - The property listing data and information set forth herein were provided to MLS Property Information Network, Inc. from third party sources, including sellers, lessors and public records, and were compiled by MLS Property Information Network, Inc. The property listing data and information are for the personal, non commercial use of consumers having a good faith interest in purchasing or leasing listed properties of the type displayed to them and
 Copyright© 2026 REIN Inc. Information Deemed Reliable But Not Guaranteed. The listings data displayed on this medium comes in part from the Real Estate Information Network Inc.(REIN) and has been authorized by participating listing Broker Members of REIN for display. REIN's listings are based upon Data submitted by its Broker Members, and REIN therefore makes no representation or warranty regarding the accuracy of the Data. All users of REIN's listings database should confirm the accuracy of
 Based on information from California Regional Multiple Listing Service, Inc. as of September 11, 2026 8:13 PM UTC This information is for your personal, non-commercial use and may not be used for any purpose other than to identify prospective properties you may be interested in purchasing. Display of MLS data is usually deemed reliable but is NOT guaranteed accurate by the MLS. Buyers are responsible for verifying the accuracy of all information and should investigate the data themselves or retain appropriate professionals. Information from sources other than the Listing Agent may have been included in the MLS data. Unless otherwise specified in writing, Broker/Agent has not and will not verify any information obtained from other sources. The Broker/Agent providing the information contained herein may or may not have been the Listing and/or Selling Agent.
 Information provided by Intermountain MLS (IMLS) is deemed reliable but not guaranteed.
The data relating to real estate for sale on this website comes in part from the Internet Data Exchange program of the Intermountain MLS system. Real estate listings held by brokerage firms other than Official IRE Demo Account are marked with the IDX icon.
IDX information is provided exclusively for consumer's personal, non-commercial use, that it may not be used for any purpose other than to identify prospective
Information provided by Intermountain MLS (IMLS) is deemed reliable but not guaranteed.
The data relating to real estate for sale on this website comes in part from the Internet Data Exchange program of the Intermountain MLS system. Real estate listings held by brokerage firms other than Official IRE Demo Account are marked with the IDX icon.
IDX information is provided exclusively for consumer's personal, non-commercial use, that it may not be used for any purpose other than to identify prospective
 All information deemed reliable, but not guaranteed.Listing data provided & copyrighted © by (PAAR) Prescott Area Association of REALTORS®
 Based on information from California Desert Association of Realtors as of September 11, 2026 8:11 PM UTC The information being provided by California Desert Association of Realtors, SoCalMLS, CRISNet MLS, and CARETS is for the consumer's personal, non-commercial use and may not be used for any purpose other than to identify prospective properties consumer may be interested in purchasing. Any information relating to real estate for sale referenced on this web site comes from the Internet Data Exchange
 © BRIGHT, All Rights Reserved
 OneKey® MLS required Copyright, Source of Data and Disclaimer for IDX display
Information Copyright 2026, OneKey® MLS. All Rights Reserved.
The source of the displayed data is either the property owner or public record provided by non-governmental third parties. It is believed to be reliable but not guaranteed. This information is provided exclusively for consumers' personal, non-commercial use.
The data relating to real estate for sale on this website comes in part from the
OneKey® MLS required Copyright, Source of Data and Disclaimer for IDX display
Information Copyright 2026, OneKey® MLS. All Rights Reserved.
The source of the displayed data is either the property owner or public record provided by non-governmental third parties. It is believed to be reliable but not guaranteed. This information is provided exclusively for consumers' personal, non-commercial use.
The data relating to real estate for sale on this website comes in part from the
 All information deemed reliable but not guaranteed. All properties are subject to prior sale, change or withdrawal. Neither listing broker(s) or information provider(s) shall be responsible for any typographical errors, misinformation, misprints and shall be held totally harmless. Listing(s) information is provided for consumer's personal, non-commercial use and may not be used for any purpose other than to identify prospective properties consumers may be interested in purchasing. The data relating
 All information deemed reliable but not guaranteed. All properties are subject to prior sale, change or withdrawal. Neither listing broker(s) or information provider(s) shall be responsible for any typographical errors, misinformation, misprints and shall be held totally harmless. Listing(s) information is provided for consumer's personal, non-commercial use and may not be used for any purpose other than to identify prospective properties consumers may be interested in purchasing. The data relating
