
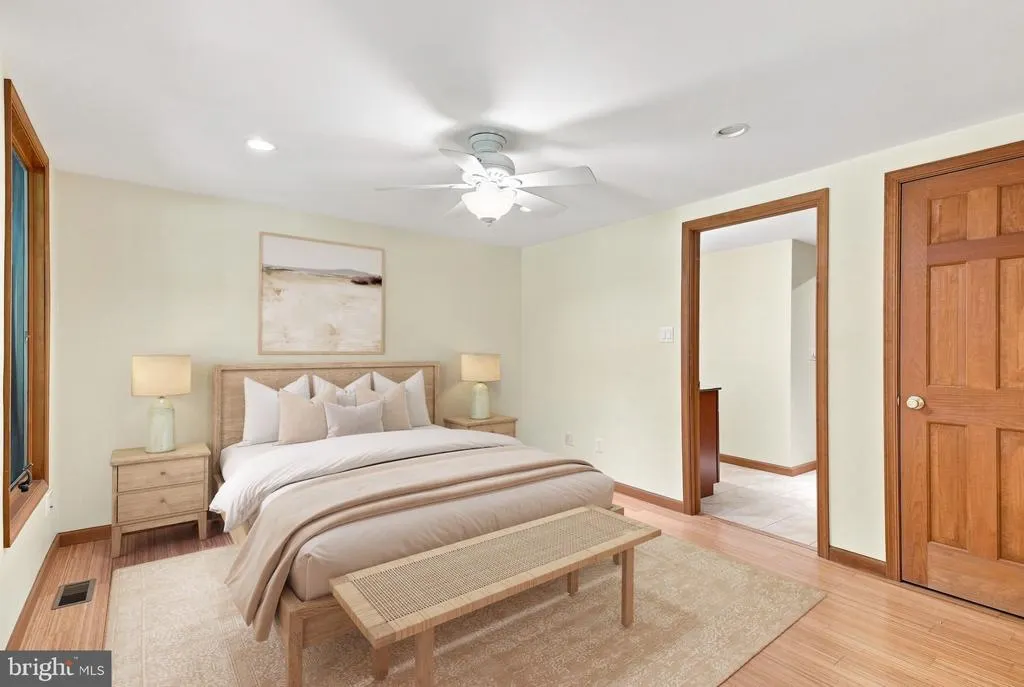
Open House Sat, Sep 12th 11:00 AM - 1:00 PM - Views - Primary on Main
Address
632 Greenridge Road, Glenmoore, PA
Price
$ 1,400,000
Property Attributes
- MLS#PACT2135190
- TypeSingle Family
- Listing Status ACTIVE
- CountyCHESTER
- CityGlenmoore
- AreaUpper Uwchlan Twp
- NeighborhoodGreenridge
- Zip19343
- StyleColonial
- Year Built1980
- Taxes$ 12346
- Price$ 1,400,000
- Bedrooms5
- Full Bathrooms3
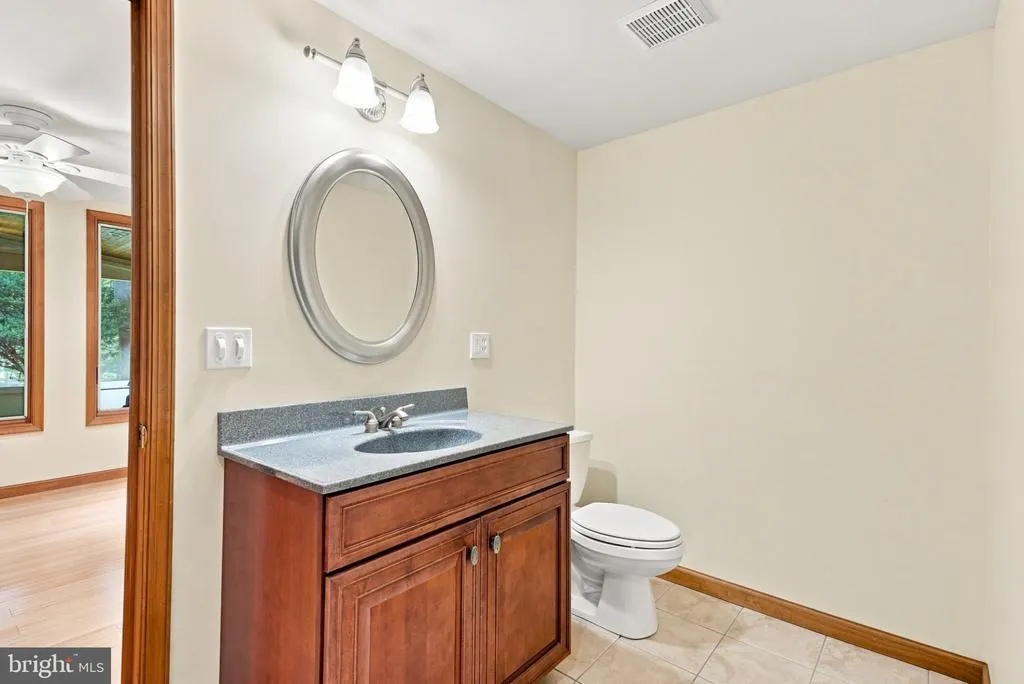
- Half Bathrooms1
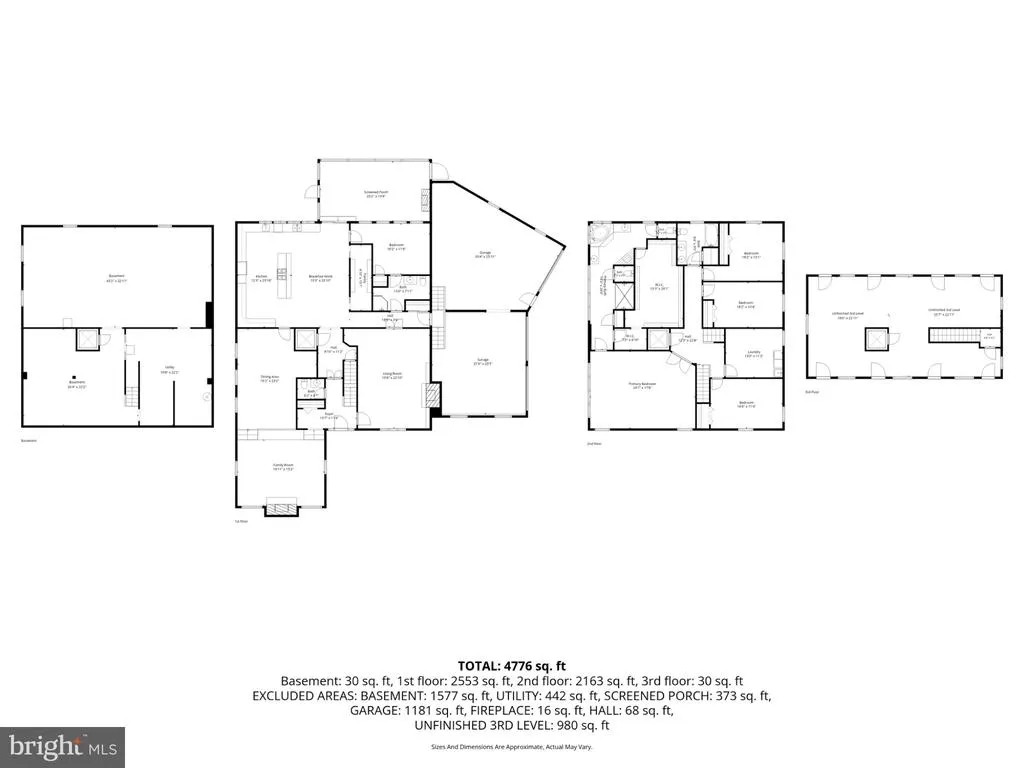
- Sqr Footage4776
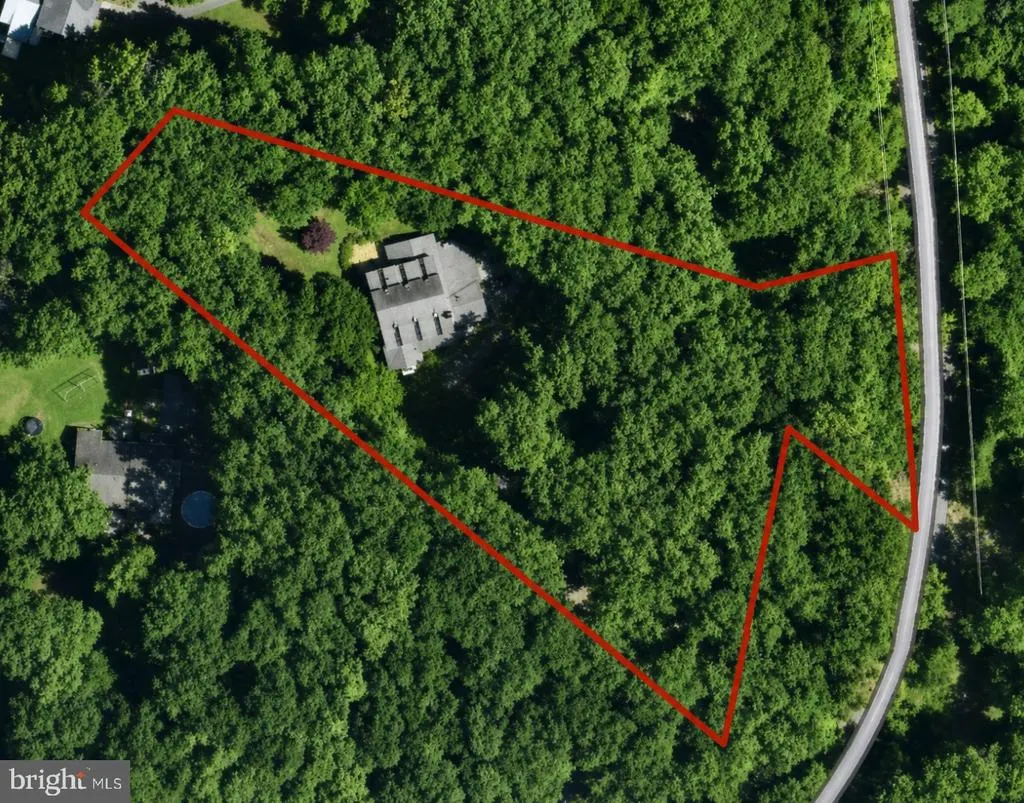
- Lot Size2.1 Acres
Data Source:
Bright MLS
Property Description
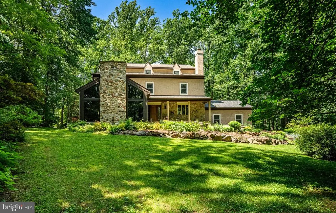
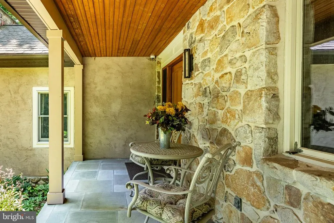
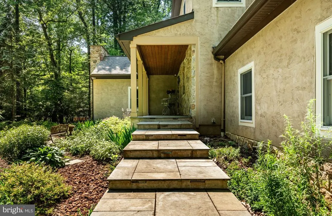
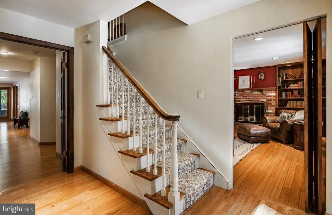
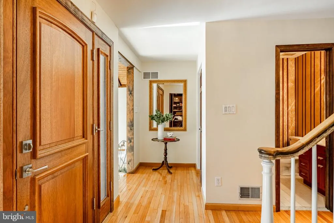
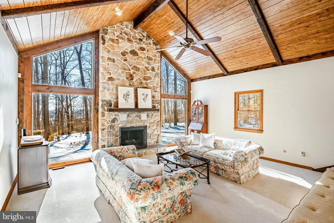
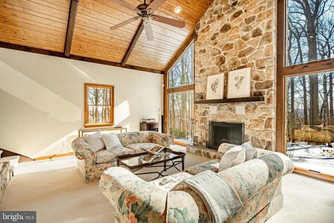
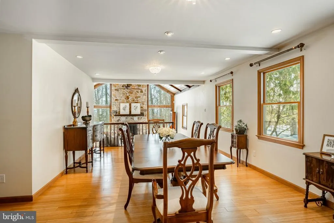
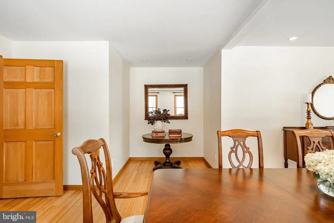
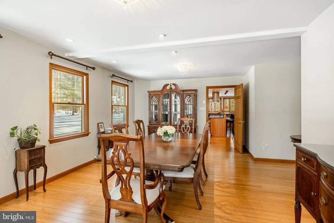
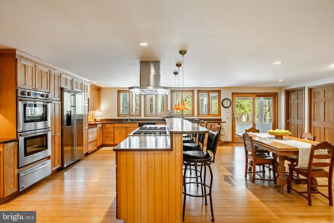
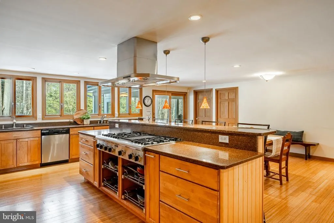
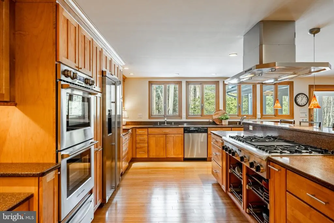
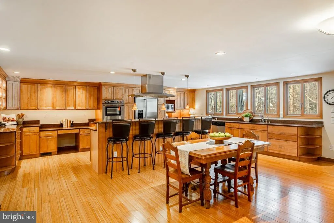
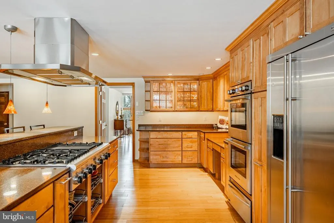
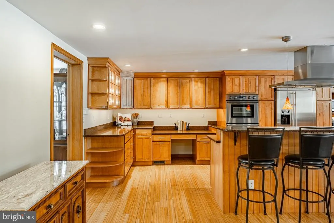
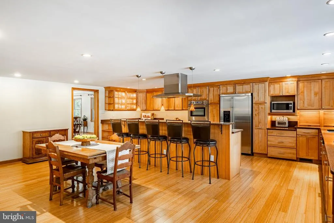
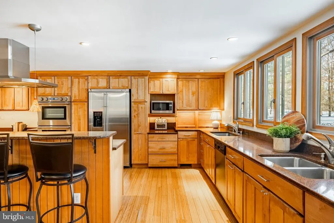
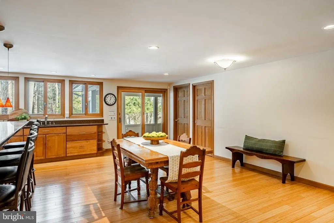
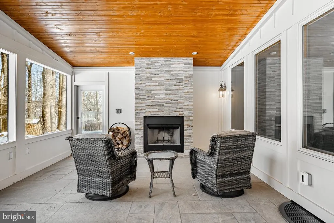
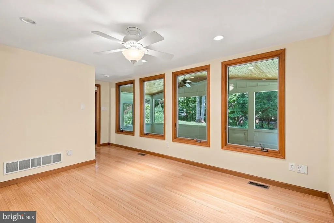
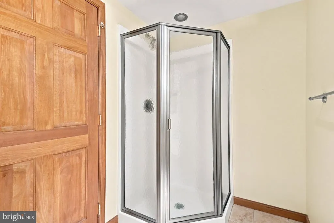
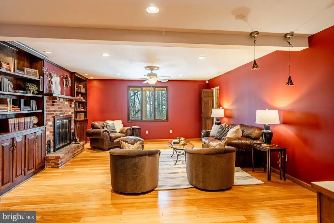
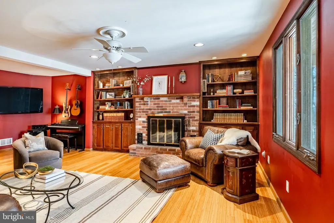
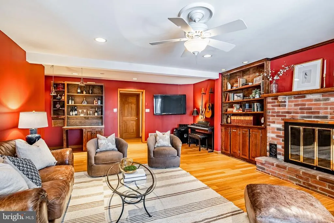
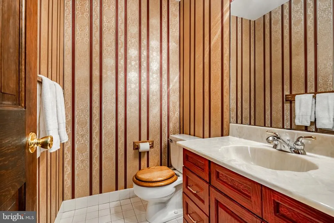
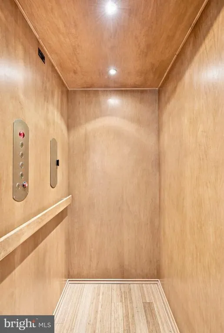
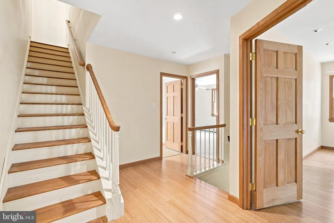
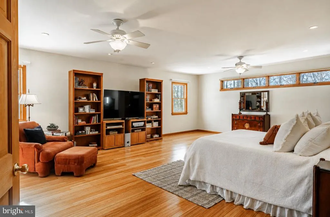
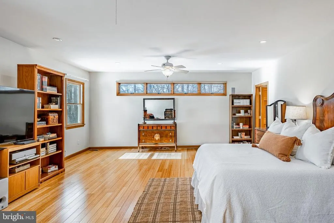
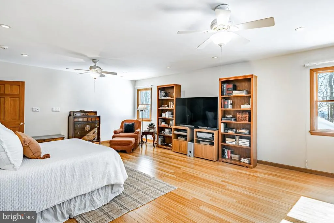
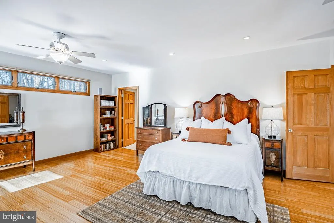
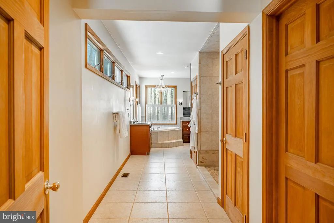
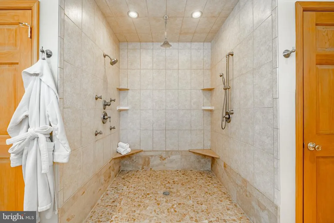
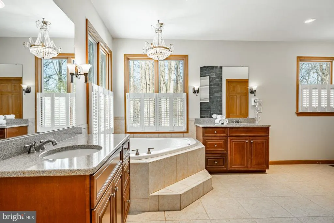
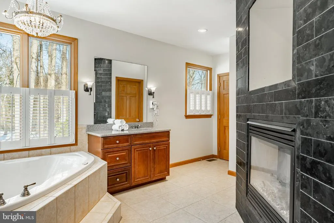
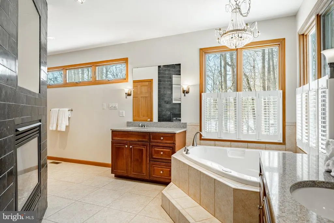
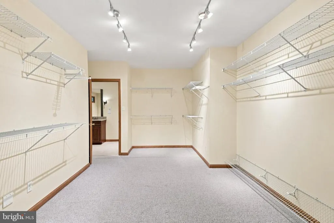
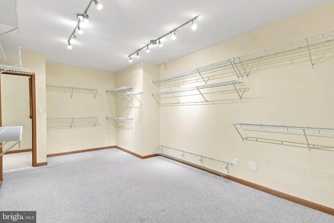
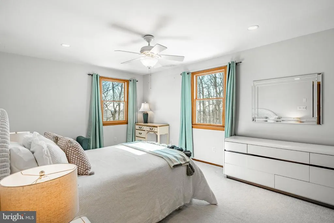
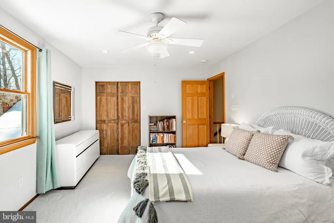
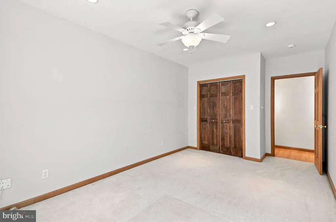
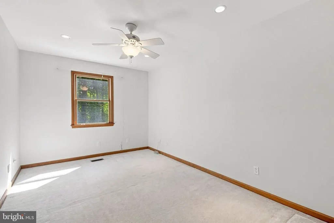
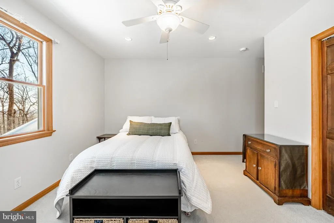
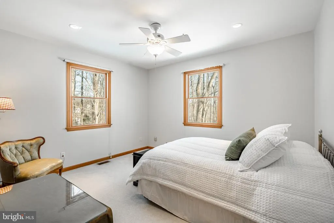
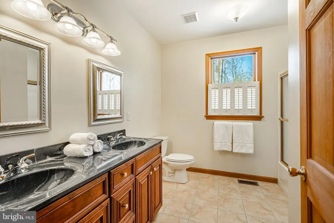
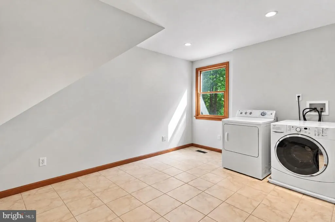
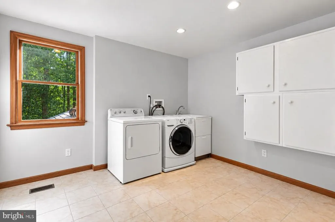
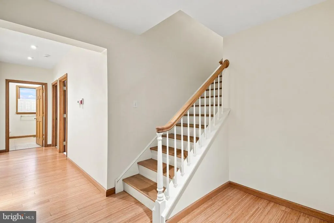
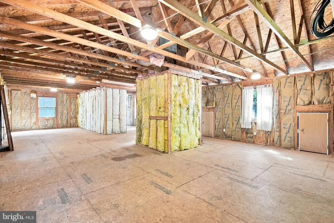
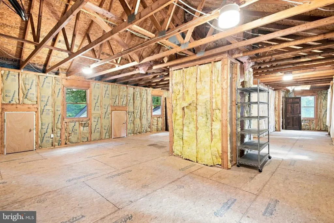
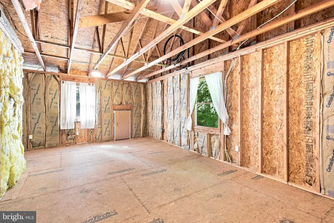
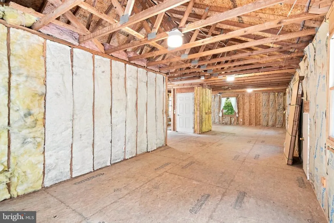
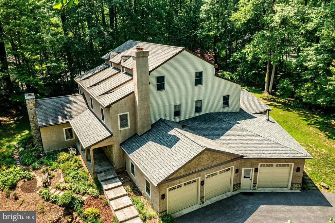
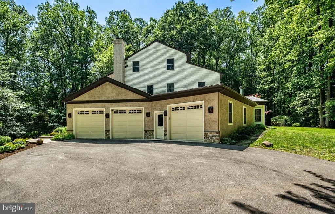
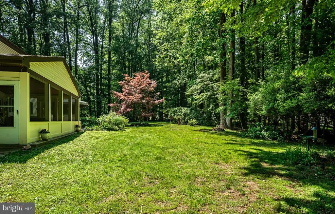
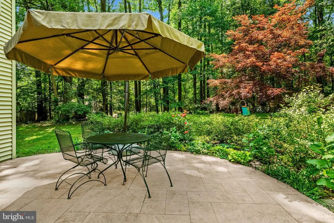
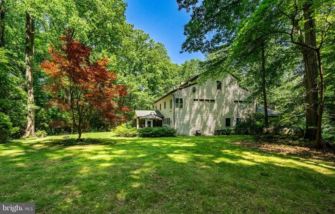
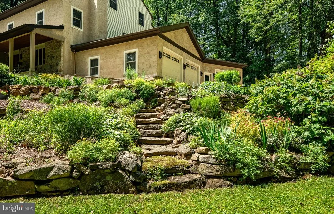
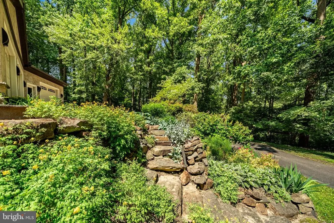
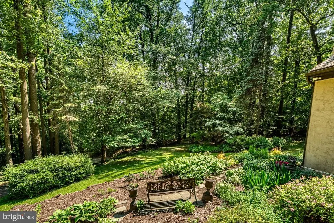
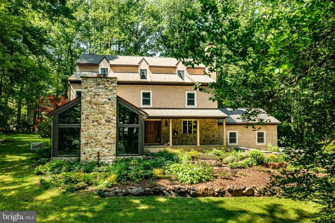
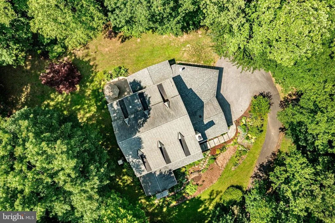
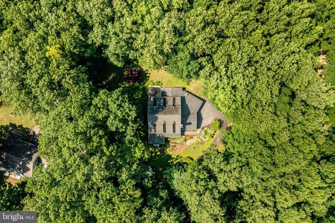
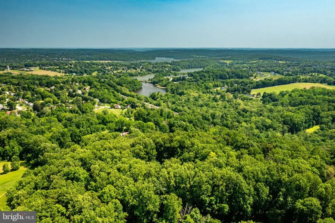
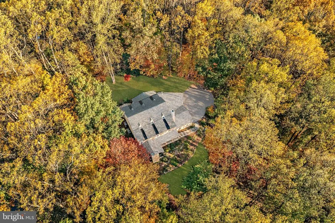
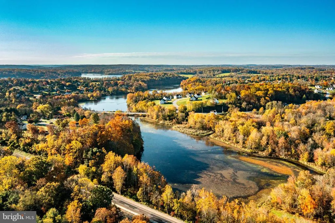
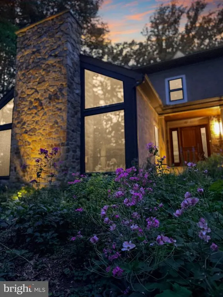
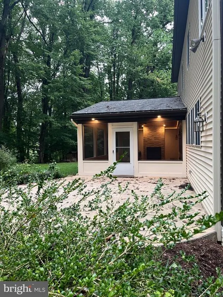
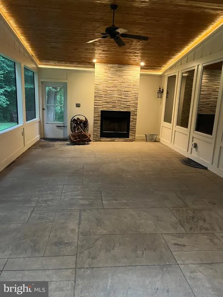
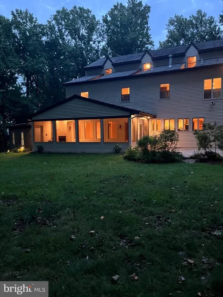
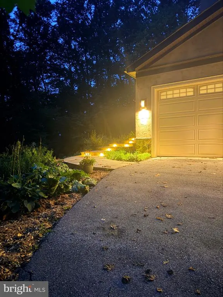
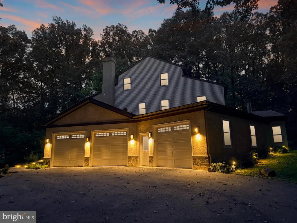
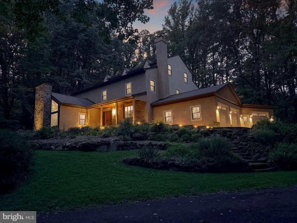
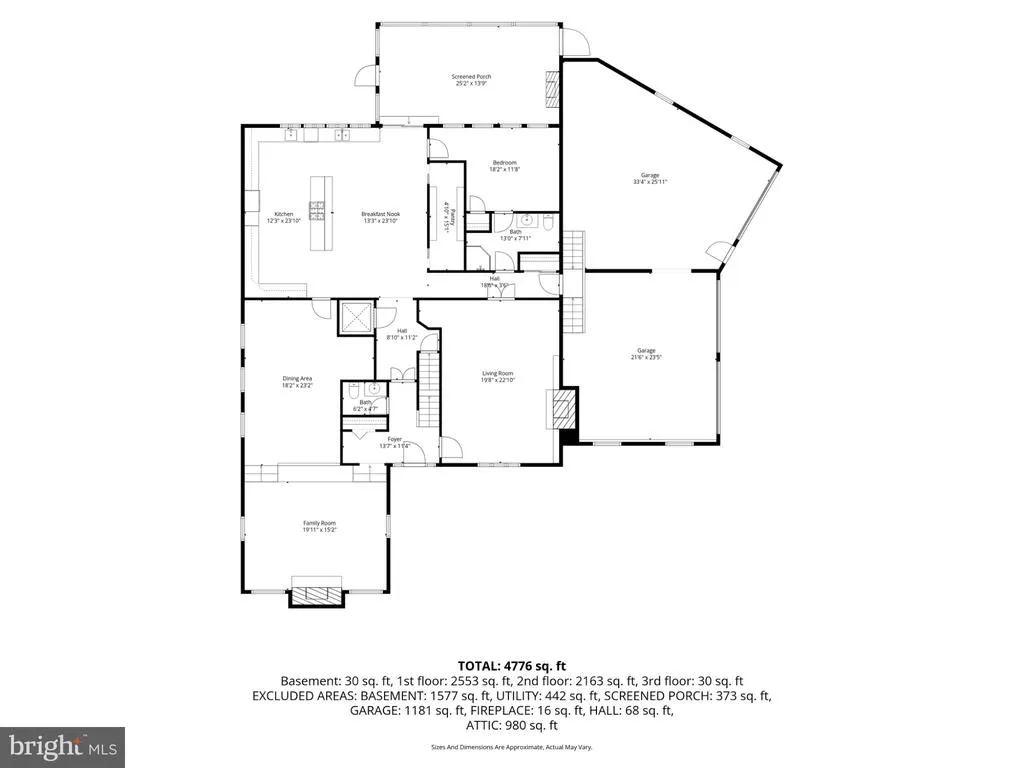
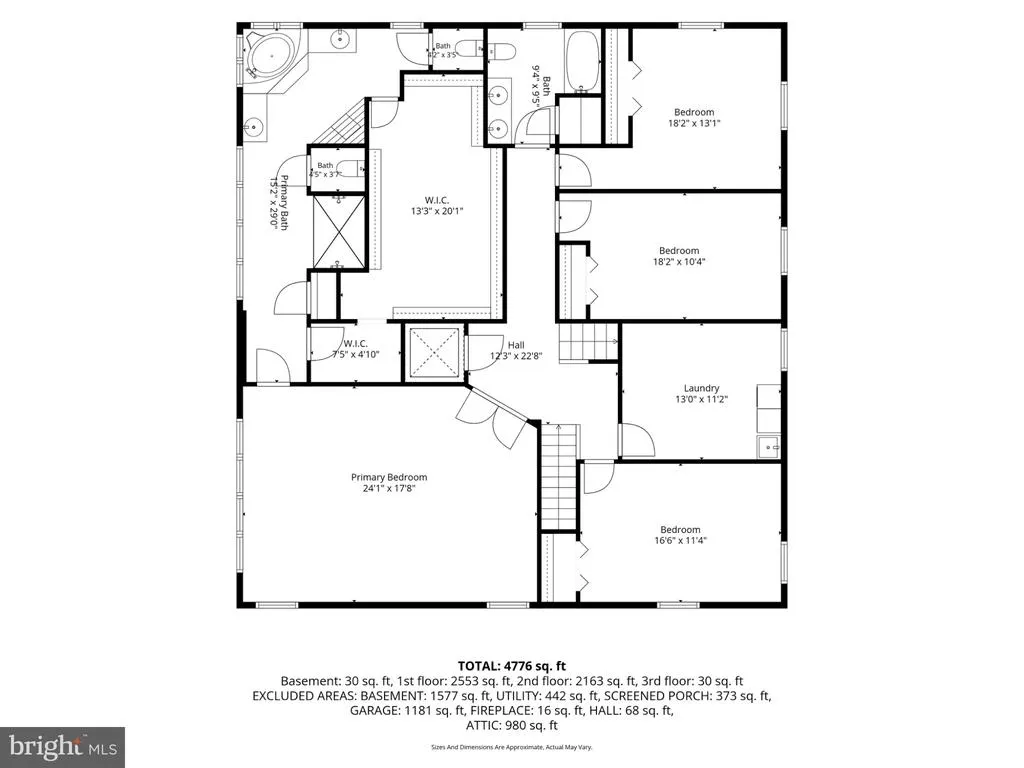
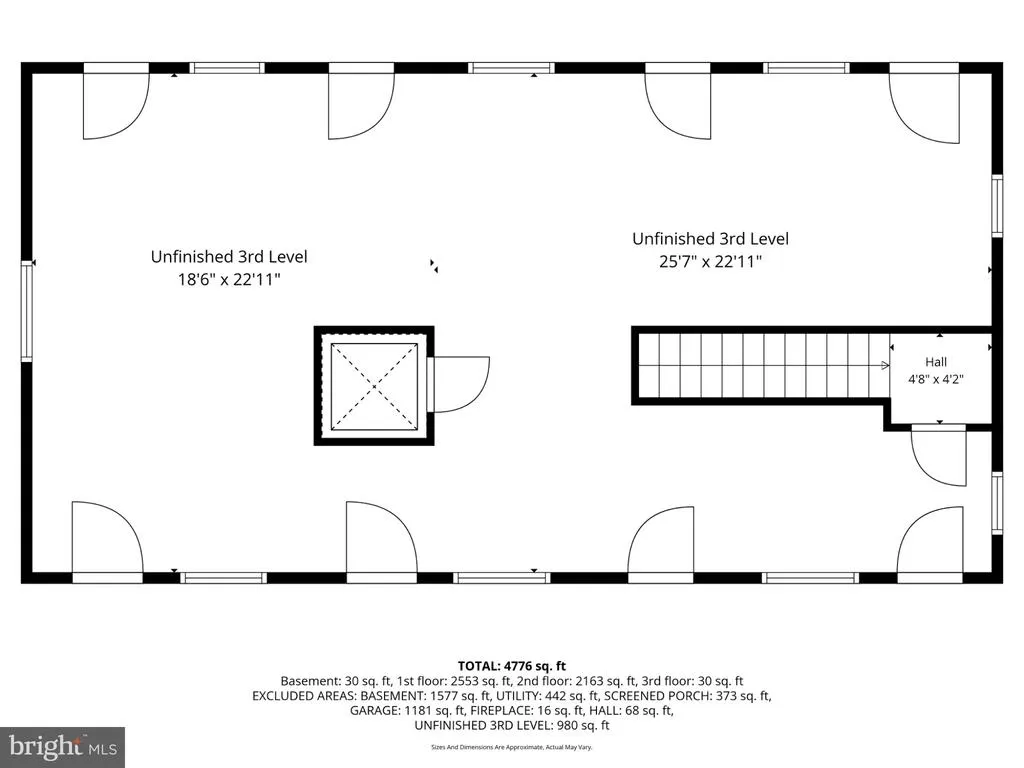
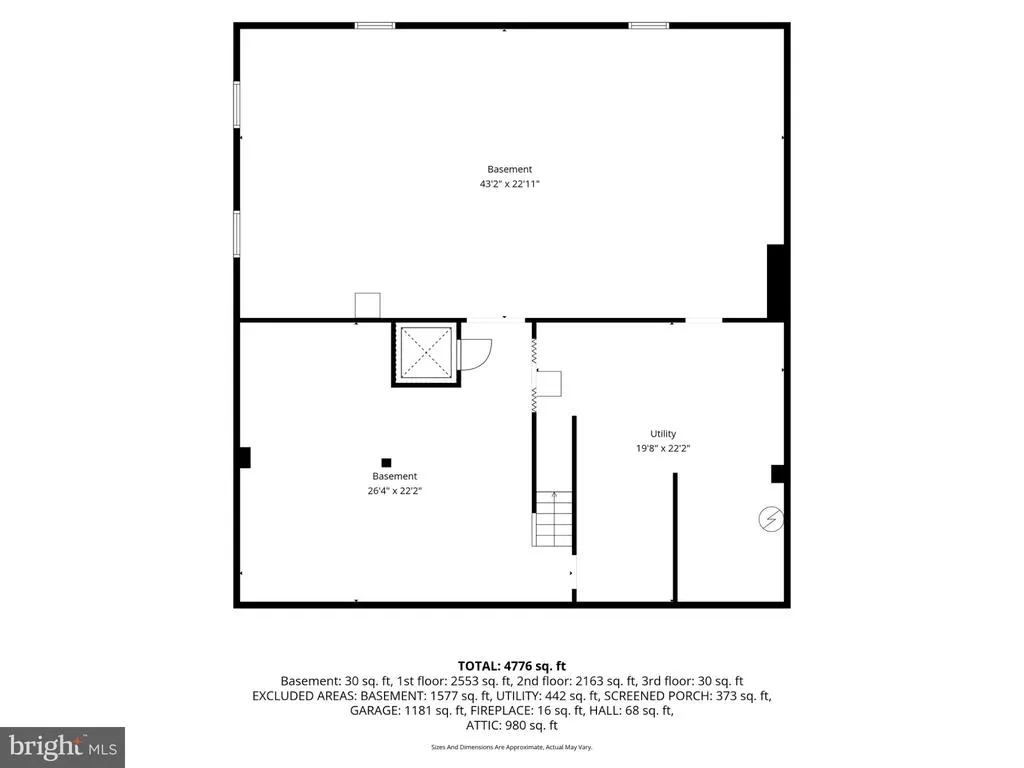
Welcome to 632 Greenridge Road, an impeccably maintained private hilltop retreat offering a lifestyle of luxury, peace, and serenity, surrounded by nature. In a world moving faster than ever, finding stillness away from it all is the ultimate modern indulgence, and this home delivers it effortlessly, set on 2.1 private, wooded acres where every day feels like an escape. 5 bedrooms, 3.5 baths, 7,853 Total sqft from top to bottom with unparalleled features & amenities you will not find in your average home. Greeted by beautifully curated gardens and natural hardscaping, the entrance is idyllic with a PA bluestone staircase, lit beneath each step, leading to a relaxing covered front porch. Step into the foyer, where one side leads to a den with a wood-burning fireplace and built-in shelving, while the other side of foyer steps down into a breathtaking great room. This exceptional room is defined by soaring cathedral ceilings and a full-profile stone fireplace flanked by windows that frame the private surroundings for a space that instantly puts you at ease while enjoying views of every season. Adjacent to this room sits an elegant formal dining room ideal for hosting large gatherings and flows seamlessly into a sprawling kitchen. The gourmet kitchen is the true heart of the home, built for culinary enthusiasts and effortless entertaining alike. Designed for two cooks, it features a 10-foot island with bar seating for six, a sleek industrial-grade range hood over a 6-burner Thermador professional gas range (with 2 XO burners and a center grill), a Fisher & Paykel double wall oven with Thermador warming drawer, GE Monogram refrigerator, and Bosch dishwasher. Two full-size sinks separate prep from cleanup, while 36-inch solid quartz countertops offer ample workspace. KraftMaid solid Beechwood cabinetry delivers endless storage, 2 appliance cabinets, 2 pull-out pantries, deep drawers, and a planning desk with filing cabinets, finished with dual pocket doors that open to a full walk-in pantry for effortless organization and flow. With ample room for a large table for everyday dining, this space opens directly to a large screened porch, complete with its own wood-burning fireplace and accent lighting, perfect for moving guests from indoors to out, day or night. For buyers thinking long-term, this home offers something truly rare: a private elevator accessing all four levels- basement to third floor- with zero floor transitions, delivering true wheelchair accessibility without ever sacrificing style. The home features a main-level bedroom with its own full bath, ideal for guests or multi-generational living. Ascend to the upper level to find an expansive owner's suite filled with natural light and enhanced by a true spa-like en suite bath: a walk-in shower with dual shower heads and a center rainfall head, separate vanities, two individual water closets, a relaxing Lasco soaking tub with champagne bubble jets and mood lighting, a warm gas-burning fireplace, and a massive walk-in closet, an everyday retreat unto itself. The second floor adds three more bedrooms, a hall bath with tub/shower combo, and a laundry room for ultimate convenience. Truly setting this home apart, a full third level is a blank canvas of possibility. Although unfinished, it is wired for HVAC and ready to become additional bedrooms or a private suite or loft. With elevator access, 8 lighted storage alcoves, and a built-in pull-down staircase to the attic above, this 980 sqft space offers room to grow for years to come. Everyday needs are just minutes away including Marsh Creek State Park, the charm of Ludwigs Corner, and the small-town warmth of Eagle, with Eagleview and Exton offering every convenience close by. Add the highly rated Downingtown School District, and this address delivers exactly what every buyer is searching for: seclusion without sacrifice. 632 Greenridge Road is more than a home, it's an invitation to slow down, live well, and finally exhale.
| Elementary School | Middle School | High School |
|---|---|---|
| Springton Manor Elementary School | Lionville Middle School | Downingtown High School East Campus |
| Price History | |
|---|---|
| 9/9/2026 | Listed $1,400,000 |
General Features
| Living Area | 4776 |
|---|---|
| Sewer | On Site Septic,Private Septic Tank |
| Heating | Programmable Thermostat,Zoned,Heat Pump(s) |
| Cooling | Central A/C,Ceiling Fan(s),Programmable Thermostat,Zoned |
| Utilities | Cable TV Available,Electric Available,Propane |
| Possession | Settlement |
| Roof | Asphalt,Shingle |
| Appliances | Commercial Range,Dishwasher,Dryer,Exhaust Fan,Oven - Double,Oven - Self Cleaning,Oven - Wall,Oven/Range - Gas,Range Hood,Refrigerator,Stainless Steel Appliances,Washer,Water Heater |
| Zoning | RESI |
| Garage Spaces | 3.00 |
| Patio/Porch Features | Patio(s),Porch(es),Screened |
| Architectural Style | Colonial |
| Security Features | Main Entrance Lock,Smoke Detector |
| Construction Materials | Stucco,Stone |
| School District | DOWNINGTOWN AREA |
| Year Built | 1980 |
| View | Trees/Woods |
| Levels | 4 |
| Tax Year | 2026 |
| Ownership | Fee Simple |
| Cool Fuel | Electric |
| Accessibility | Elevator,Mobility Improvements,Wheelchair Mod,Flooring Mod |
| County | CHESTER |
| New Construction | No |
| Property Type | Residential |
| HOA | No |
| Subdivision Name | GREENRIDGE |
| Garage Y/N | Yes |
| Water Access Y/N | No |
| Other Structures | Above Grade,Below Grade |
| Full Baths | 3 |
| Status | ACTIVE |
| Directions | PA-100 N; Left onto Font Road; Left onto Greenridge Road; Home will be on the Right |
| City | GLENMOORE |
| Senior Community Y/N | No |
| MLS Area | Upper Uwchlan Twp (10332) |
| Lot Size Units | Square Feet |
| Lot Size Square Feet | 91476.00 |
| Tax Assessed Value | 314750.0 |
| Tax Annual Amount | 12346.0 |
| Property Condition | Excellent |
| Structure Type | Detached |
| Condo/Coop Association fee Y/N | No |
| Bathrooms Full Main Level | 1 |
| Bathrooms Count Main Level | 2.00 |
| Above Grade Unfin SQFT | 980 |
| Price Per Sq Ft Total AG | 293.13 |
| Vacation Rental Y/N | No |
| Total SQFT | 7853 |
| Location Type | Suburban |
| Standard Status | Active |
| Year Built Source | Assessor |
| Tax Lot | 0002 |
Interior Features
| Interior Amenities | Attic,Bathroom - Jetted Tub,Bathroom - Tub Shower,Bathroom - Walk-In Shower,Built-Ins,Carpet,Ceiling Fan(s),Entry Level Bedroom,Elevator,Floor Plan - Traditional,Formal/Separate Dining Room,Kitchen - |
|---|---|
| Heating Fuel | Electric,Propane - Leased |
| Basement | Connecting Stairway,Unfinished,Interior Access |
| Flooring | Bamboo,Carpet,Ceramic Tile,Hardwood |
| Total Fireplaces | 4 |
| Fireplace Features | Gas/Propane,Mantel(s),Stone,Wood |
| Hot Water | Propane |
| Basement (Y/N) | Yes |
| Heating Y/N | Yes |
| Fireplace Y/N | Yes |
| Above Grade Finished Area | 4776 |
| Half Baths | 1 |
| Central Air Y/N | Yes |
| Total Bedrooms | 5 |
| Room Type | Dining Room,Primary Bedroom,Bedroom 3,Bedroom 4,Bedroom 5,Kitchen,Den,Foyer,Breakfast Room,Bedroom 1,Great Room,Laundry,Other,Primary Bathroom,Full Bath,Half Bath,Screened Porch |
| Main Level Bedrooms | 1 |
| Below Grade Finished Area Unit Type | Square Feet |
| LivingAreaSource | Estimated |
| Laundry Type | Upper Floor |
| Below Grade Unfin Area Units | Square Feet |
| Below Grade Unfin SQFT | 2097 |
| Below Grade Unfin SQFT Source | Estimated |
| Below Grade Finished Area Source | Assessor |
| Bedrooms Count All Upper Levels | 4 |
| Bedrooms Count Upper Level 1 | 4 |
| Bathrooms Half Main Level | 1 |
| Bathrooms Full Upper Level 1 | 2 |
| Bathrooms Full All Upper Levels | 2 |
| Bathrooms Count Upper Level 1 | 2.00 |
| Bathrooms Count All Upper Levels | 2 |
| Above Grade Unfin Area Units | Square Feet |
| Above Grade Unfin SQFT Source | Estimated |
| Above Grade Finished Area Source | Estimated |
| Above Grade Finished Area Unit Type | Square Feet |
| Total Baths | 4 |
Exterior Features
| Exterior Amenities | Extensive Hardscape,Exterior Lighting,Sidewalks,Stone Retaining Walls |
|---|---|
| Pool | No Pool |
| Parking Features | Asphalt Driveway,Paved Parking,Paved Driveway |
| Lot Features | Backs to Trees,Landscaping,Private,Rear Yard,Secluded,SideYard(s),Trees/Wooded |
| Water Source | Well,Cistern |
| Total Parking Spaces | 3 |
| Garage Features | Oversized,Garage - Side Entry,Garage Door Opener,Inside Access |
| Type of Parking | Attached Garage,Driveway |
| Foundation Details | Other |
| Water View Y/N | No |
| Lot Size Acres | 2.10 |
| Lot Size Source | Assessor |
| Waterfront Y/N | No |
| Door Features | Sliding Glass |
| Land Assessed Value | 39630.00 |
| Navigable Water Y/N | No |
| Water Oriented Y/N | No |
| # of Attached Garage Spaces | 3 |
Room Details
| Room | Dimensions | Level | Flooring | Details |
|---|---|---|---|---|
| Bedroom 1 | Main | Flooring - HardWood,Attached Bathroom | ||
| Bedroom 3 | Upper 1 | Flooring - Carpet | ||
| Bedroom 4 | Upper 1 | Flooring - Carpet | ||
| Bedroom 5 | Upper 1 | Flooring - Carpet | ||
| Breakfast Room | Main | Flooring - HardWood | ||
| Den | Main | Flooring - HardWood,Fireplace - Wood Burning,Built-Ins | ||
| Dining Room | Main | Flooring - HardWood | ||
| Foyer | Main | Flooring - HardWood | ||
| Full Bath | Main | Flooring - Ceramic Tile | ||
| Great Room | Main | Flooring - Carpet,Fireplace - Wood Burning | ||
| Half Bath | Main | Flooring - Ceramic Tile | ||
| Kitchen | Main | Countertop(s) - Granite,Flooring - HardWood,Island,Kitchen - Propane Cooking,Lighting - Recessed,Pantry | ||
| Laundry | Upper 1 | |||
| Other | Upper 2 | Attic - Pull-Down Stairs | ||
| Primary Bathroom | Upper 1 | Flooring - Ceramic Tile,Fireplace - Gas,Bathroom - Jetted Tub,Bathroom - Walk-In Shower,Lighting - Wall sconces,Walk-In Closet(s) | ||
| Primary Bedroom | Upper 1 | Flooring - HardWood,Attached Bathroom,Ceiling Fan(s),Walk-In Closet(s) | ||
| Screened Porch | Main | Fireplace - Wood Burning |
Amenities
- Foreclosure
- Views
- Short Sale
- New Construction
- Adult 55+
- Lease To Own
- No HOA Fees
- Furnished
- Primary On Main
- Air Conditioning
- Seller Finance
- Green
- Fixer Upper
- Horse
- Golf
- Fireplace
- Deck
- Garage
- Basement
- Pool
Property vs Single Family Average in 19343
Price
Taxes
Year Built
 Massachusetts MLS Property Info Network (MLSPIN) - The property listing data and information set forth herein were provided to MLS Property Information Network, Inc. from third party sources, including sellers, lessors and public records, and were compiled by MLS Property Information Network, Inc. The property listing data and information are for the personal, non commercial use of consumers having a good faith interest in purchasing or leasing listed properties of the type displayed to them and
 Copyright© 2026 REIN Inc. Information Deemed Reliable But Not Guaranteed. The listings data displayed on this medium comes in part from the Real Estate Information Network Inc.(REIN) and has been authorized by participating listing Broker Members of REIN for display. REIN's listings are based upon Data submitted by its Broker Members, and REIN therefore makes no representation or warranty regarding the accuracy of the Data. All users of REIN's listings database should confirm the accuracy of
 Based on information from California Regional Multiple Listing Service, Inc. as of September 11, 2026 8:13 PM UTC This information is for your personal, non-commercial use and may not be used for any purpose other than to identify prospective properties you may be interested in purchasing. Display of MLS data is usually deemed reliable but is NOT guaranteed accurate by the MLS. Buyers are responsible for verifying the accuracy of all information and should investigate the data themselves or retain appropriate professionals. Information from sources other than the Listing Agent may have been included in the MLS data. Unless otherwise specified in writing, Broker/Agent has not and will not verify any information obtained from other sources. The Broker/Agent providing the information contained herein may or may not have been the Listing and/or Selling Agent.
 Information provided by Intermountain MLS (IMLS) is deemed reliable but not guaranteed.
The data relating to real estate for sale on this website comes in part from the Internet Data Exchange program of the Intermountain MLS system. Real estate listings held by brokerage firms other than Official IRE Demo Account are marked with the IDX icon.
IDX information is provided exclusively for consumer's personal, non-commercial use, that it may not be used for any purpose other than to identify prospective
Information provided by Intermountain MLS (IMLS) is deemed reliable but not guaranteed.
The data relating to real estate for sale on this website comes in part from the Internet Data Exchange program of the Intermountain MLS system. Real estate listings held by brokerage firms other than Official IRE Demo Account are marked with the IDX icon.
IDX information is provided exclusively for consumer's personal, non-commercial use, that it may not be used for any purpose other than to identify prospective
 All information deemed reliable, but not guaranteed.Listing data provided & copyrighted © by (PAAR) Prescott Area Association of REALTORS®
 Based on information from California Desert Association of Realtors as of September 11, 2026 8:11 PM UTC The information being provided by California Desert Association of Realtors, SoCalMLS, CRISNet MLS, and CARETS is for the consumer's personal, non-commercial use and may not be used for any purpose other than to identify prospective properties consumer may be interested in purchasing. Any information relating to real estate for sale referenced on this web site comes from the Internet Data Exchange
 © BRIGHT, All Rights Reserved
 OneKey® MLS required Copyright, Source of Data and Disclaimer for IDX display
Information Copyright 2026, OneKey® MLS. All Rights Reserved.
The source of the displayed data is either the property owner or public record provided by non-governmental third parties. It is believed to be reliable but not guaranteed. This information is provided exclusively for consumers' personal, non-commercial use.
The data relating to real estate for sale on this website comes in part from the
OneKey® MLS required Copyright, Source of Data and Disclaimer for IDX display
Information Copyright 2026, OneKey® MLS. All Rights Reserved.
The source of the displayed data is either the property owner or public record provided by non-governmental third parties. It is believed to be reliable but not guaranteed. This information is provided exclusively for consumers' personal, non-commercial use.
The data relating to real estate for sale on this website comes in part from the
 All information deemed reliable but not guaranteed. All properties are subject to prior sale, change or withdrawal. Neither listing broker(s) or information provider(s) shall be responsible for any typographical errors, misinformation, misprints and shall be held totally harmless. Listing(s) information is provided for consumer's personal, non-commercial use and may not be used for any purpose other than to identify prospective properties consumers may be interested in purchasing. The data relating
 All information deemed reliable but not guaranteed. All properties are subject to prior sale, change or withdrawal. Neither listing broker(s) or information provider(s) shall be responsible for any typographical errors, misinformation, misprints and shall be held totally harmless. Listing(s) information is provided for consumer's personal, non-commercial use and may not be used for any purpose other than to identify prospective properties consumers may be interested in purchasing. The data relating
