
Sold: Sep 10, 2026 - Waterfront
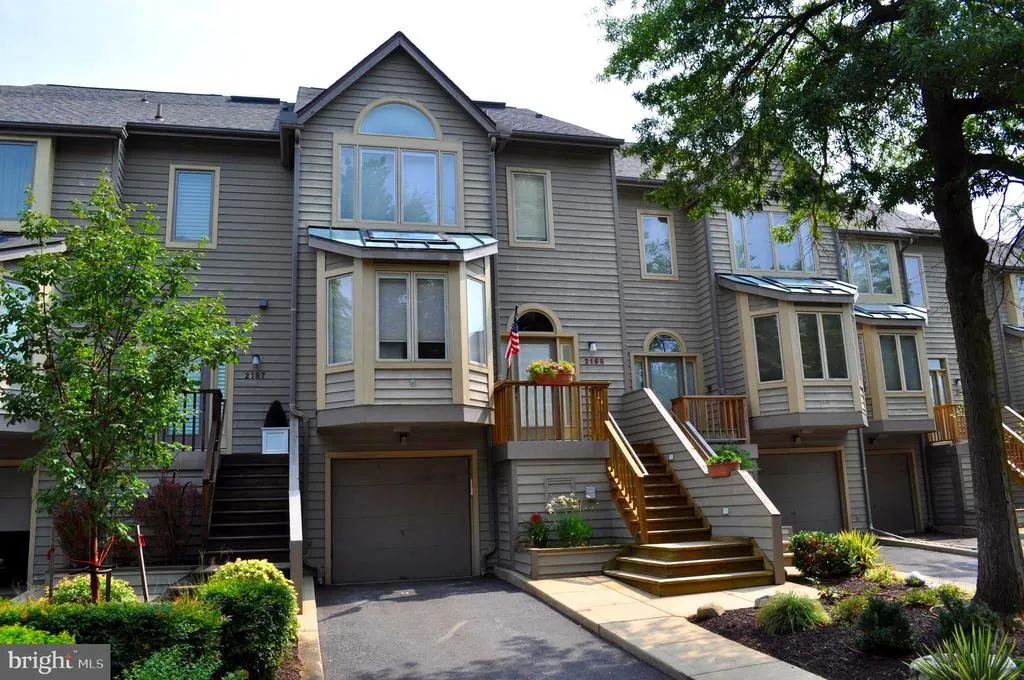
Address
2195 Chesapeake Harbour Drive, Annapolis, MD
Price
$ 1,600,000
Property Attributes
- MLS#MDAA2152620
- TypeCondos
- Listing Status CLOSED
- CountyANNE ARUNDEL
- CityAnnapolis
- NeighborhoodChesapeake Harbour
- Zip21403
- StyleContemporary
- Year Built1988
- Taxes$ 15542
- Price$ 1,600,000
- Bedrooms3
- Full Bathrooms3
- Half Bathrooms1
- Sqr Footage2209
Data Source:
Bright MLS
Property Description
Experience the carefree waterfront lifestyle of Chesapeake Harbour in this exceptional direct Chesapeake Bay-front home, offering spectacular views of the Bay Bridge, Kent Island, and the Severn River from nearly every level. One of the homes standout features is its private elevator serving all levels, along with a one-car garage plus additional parking. The Bay-front pool is just steps away, while The Beacon waterfront restaurant is right outside your door. The main level features a spacious eat-in kitchen and separate dining room. The kitchen is equipped with new appliances, easy clean cooktop, and wine refrigerator. The elegant living room features a wood-burning fireplace and opens to a waterfront deck where the Chesapeake Bay and beach are literally at your feet. Relax, listen to the waves, and enjoy ever-changing water views. Upstairs, the spacious primary suite features a private balcony overlooking the Bay and a generous bath with both a walk-in shower and soaking tub. A second bedroom and full bath provide a comfortable private space for guests. The upper level offers a versatile full-size room ideal for a home office, den, exercise or yoga studio, all with beautiful Bay views. The lower level provides an inviting family room with wet bar, wine refrigerator, and abundant storage. Chesapeake Harbour amenities include two pools, tennis courts, marina, beach, dinghy racks, and waterfront recreation. With exceptional views, multiple outdoor spaces, an elevator, garage, and an enviable location just steps from the water and The Beacon, this is Chesapeake Bay living at its best.
| Price History |
|---|
General Features
| Cooling | Central A/C |
|---|---|
| Structure Type | Interior Row/Townhouse |
| Historic Y/N | No |
| Lease Considered Y/N | No |
| City | ANNAPOLIS |
| Accessibility | Elevator |
| Patio/Porch Features | Balcony,Deck(s),Patio(s) |
| Price Per Sq Ft Total AG | 724.31 |
| Body of Water | CHESAPEAKE BAY |
| New Construction | No |
| View | Water |
| Year Built | 1988 |
| Association Fee Includes | Cable TV,Common Area Maintenance,Ext Bldg Maint,Management,Insurance,Pier/Dock Maintenance,Pool(s),Road Maintenance,Snow Removal |
| Tax Assessed Value | 1448900.0 |
| Living Area | 2209 |
| Legal Subdivision | VLG OF CHESAPEAKE HARBOR |
| Zoning | R15 |
| Architectural Style | Contemporary |
| Association Name | CHESAPEAKE HARBOUR COMMUNITY ASSOCIATION |
| Condo/Coop Association fee Y/N | Yes |
| County | ANNE ARUNDEL |
| Total SQFT | 2209 |
| Other Structures | Above Grade,Below Grade |
| Close Price | 1600000.00 |
| HOA | Yes |
| Bathrooms Count Main Level | 1.00 |
| Property Type | Residential |
| Assoc Fee Paid Per | Quarterly |
| Senior Community Y/N | No |
| Home Warranty Y/N | No |
| Subdivision Name | CHESAPEAKE HARBOUR |
| Sewer | Public Sewer |
| Tax Year | 2025 |
| Association Amenities | Beach,Pier/Dock,Pool - Outdoor,Security,Tennis Courts,Gated Community |
| Association Recreation Fee | No |
| Buyer Financing | VA |
| Standard Status | Closed |
| HOA Fee 2 Frequency | Quarterly |
| Status | CLOSED |
| Roof | Composite |
| Vacation Rental Y/N | No |
| HOA Fee 2 | 1921.36 |
| Possession | Settlement |
| HOA Fee | 1147.89 |
| Tax Annual Amount | 15542.0 |
| Full Baths | 3 |
| Heating | Heat Pump(s) |
| Construction Materials | Frame |
| Cool Fuel | Electric |
| Garage Y/N | Yes |
| Year Built Source | Assessor |
| Levels | 4 |
| Directions | Edgewood Road to right at Chesapeake Harbour Drive and at gate request pass for 2195 Chesapeake Harbour East Turn right at gate and follow all the way around past the pool (on right) and house comes |
| Water Access Y/N | Yes |
| Garage Spaces | 1.00 |
| Ownership | Condominium |
| School District | ANNE ARUNDEL COUNTY PUBLIC SCHOOLS |
Interior Features
| Bathrooms Half Main Level | 1 |
|---|---|
| Bathrooms Count Lower Level 1 | 1.00 |
| Total Fireplaces | 1 |
| Above Grade Finished Area | 2209 |
| Fireplace Features | Wood |
| Hot Water | Electric |
| Fireplace Y/N | Yes |
| Window Features | Double Pane,Screens,Skylights |
| Basement (Y/N) | No |
| Bathrooms Full All Upper Levels | 2 |
| Below Grade Finished Area Unit Type | Square Feet |
| Total Bedrooms | 3 |
| Heating Y/N | Yes |
| Total Baths | 4 |
| Central Air Y/N | Yes |
| Interior Amenities | Kitchen - Table Space,Combination Dining/Living,Window Treatments,Elevator,Primary Bath(s),Wood Floors,Floor Plan - Open |
| Bathrooms Count Upper Level 2 | 0.00 |
| Bathrooms Count Upper Level 1 | 2.00 |
| Below Grade Unfin SQFT Source | Assessor |
| Above Grade Finished Area Source | Assessor |
| Below Grade Unfin Area Units | Square Feet |
| Bathrooms Full All Lower Levels | 1 |
| Bathrooms Full Upper Level 1 | 2 |
| Laundry Type | Dryer In Unit,Washer In Unit |
| Number of Elevators | 1 |
| Above Grade Finished Area Unit Type | Square Feet |
| Bathrooms Count All Lower Levels | 1 |
| Room Type | Living Room,Dining Room,Primary Bedroom,Bedroom 2,Bedroom 3,Kitchen,Family Room,Foyer,Other |
| Bathrooms Full Lower Level 1 | 1 |
| Bedrooms Count Upper Level 1 | 2 |
| Heating Fuel | Electric |
| LivingAreaSource | Assessor |
| Below Grade Finished Area Source | Assessor |
| Bedrooms Count Upper Level 2 | 1 |
| Bathrooms Count All Upper Levels | 2 |
| Half Baths | 1 |
| Bedrooms Count All Upper Levels | 3 |
Exterior Features
| Water Oriented Y/N | Yes |
|---|---|
| Door Features | Sliding Glass |
| Total Parking Spaces | 1 |
| # of Attached Garage Spaces | 1 |
| Land Use Code | U |
| Lot Features | Backs - Open Common Area |
| Foundation Details | Other |
| Pool | Yes - Community |
| ModificationTimestamp | 2026-09-10T11:59:53 |
| Navigable Water Y/N | Yes |
| Water Body Type | Bay |
| Garage Features | Garage Door Opener |
| Water View Y/N | Yes |
| Days on Market | 1 |
| Water Source | Public |
| Waterfront Y/N | Yes |
| Type of Parking | Off Street,Attached Garage |
| Land Assessed Value | 1095000.00 |
Amenities
- Foreclosure
- Views
- Short Sale
- New Construction
- Adult 55+
- Lease To Own
- No HOA Fees
- Furnished
- Pets
- Primary On Main
- Air Conditioning
- Seller Finance
- Green
- Fixer Upper
- Horse
- Golf
- Fireplace
- Deck
- Garage
- Basement
- Pool
Property vs Condos Average in 21403
Price
Taxes
Year Built
 Massachusetts MLS Property Info Network (MLSPIN) - The property listing data and information set forth herein were provided to MLS Property Information Network, Inc. from third party sources, including sellers, lessors and public records, and were compiled by MLS Property Information Network, Inc. The property listing data and information are for the personal, non commercial use of consumers having a good faith interest in purchasing or leasing listed properties of the type displayed to them and
 Copyright© 2026 REIN Inc. Information Deemed Reliable But Not Guaranteed. The listings data displayed on this medium comes in part from the Real Estate Information Network Inc.(REIN) and has been authorized by participating listing Broker Members of REIN for display. REIN's listings are based upon Data submitted by its Broker Members, and REIN therefore makes no representation or warranty regarding the accuracy of the Data. All users of REIN's listings database should confirm the accuracy of
 Based on information from California Regional Multiple Listing Service, Inc. as of September 11, 2026 8:13 PM UTC This information is for your personal, non-commercial use and may not be used for any purpose other than to identify prospective properties you may be interested in purchasing. Display of MLS data is usually deemed reliable but is NOT guaranteed accurate by the MLS. Buyers are responsible for verifying the accuracy of all information and should investigate the data themselves or retain appropriate professionals. Information from sources other than the Listing Agent may have been included in the MLS data. Unless otherwise specified in writing, Broker/Agent has not and will not verify any information obtained from other sources. The Broker/Agent providing the information contained herein may or may not have been the Listing and/or Selling Agent.
 Information provided by Intermountain MLS (IMLS) is deemed reliable but not guaranteed.
The data relating to real estate for sale on this website comes in part from the Internet Data Exchange program of the Intermountain MLS system. Real estate listings held by brokerage firms other than Official IRE Demo Account are marked with the IDX icon.
IDX information is provided exclusively for consumer's personal, non-commercial use, that it may not be used for any purpose other than to identify prospective
Information provided by Intermountain MLS (IMLS) is deemed reliable but not guaranteed.
The data relating to real estate for sale on this website comes in part from the Internet Data Exchange program of the Intermountain MLS system. Real estate listings held by brokerage firms other than Official IRE Demo Account are marked with the IDX icon.
IDX information is provided exclusively for consumer's personal, non-commercial use, that it may not be used for any purpose other than to identify prospective
 All information deemed reliable, but not guaranteed.Listing data provided & copyrighted © by (PAAR) Prescott Area Association of REALTORS®
 Based on information from California Desert Association of Realtors as of September 11, 2026 8:11 PM UTC The information being provided by California Desert Association of Realtors, SoCalMLS, CRISNet MLS, and CARETS is for the consumer's personal, non-commercial use and may not be used for any purpose other than to identify prospective properties consumer may be interested in purchasing. Any information relating to real estate for sale referenced on this web site comes from the Internet Data Exchange
 © BRIGHT, All Rights Reserved
 OneKey® MLS required Copyright, Source of Data and Disclaimer for IDX display
Information Copyright 2026, OneKey® MLS. All Rights Reserved.
The source of the displayed data is either the property owner or public record provided by non-governmental third parties. It is believed to be reliable but not guaranteed. This information is provided exclusively for consumers' personal, non-commercial use.
The data relating to real estate for sale on this website comes in part from the
OneKey® MLS required Copyright, Source of Data and Disclaimer for IDX display
Information Copyright 2026, OneKey® MLS. All Rights Reserved.
The source of the displayed data is either the property owner or public record provided by non-governmental third parties. It is believed to be reliable but not guaranteed. This information is provided exclusively for consumers' personal, non-commercial use.
The data relating to real estate for sale on this website comes in part from the
 All information deemed reliable but not guaranteed. All properties are subject to prior sale, change or withdrawal. Neither listing broker(s) or information provider(s) shall be responsible for any typographical errors, misinformation, misprints and shall be held totally harmless. Listing(s) information is provided for consumer's personal, non-commercial use and may not be used for any purpose other than to identify prospective properties consumers may be interested in purchasing. The data relating
 All information deemed reliable but not guaranteed. All properties are subject to prior sale, change or withdrawal. Neither listing broker(s) or information provider(s) shall be responsible for any typographical errors, misinformation, misprints and shall be held totally harmless. Listing(s) information is provided for consumer's personal, non-commercial use and may not be used for any purpose other than to identify prospective properties consumers may be interested in purchasing. The data relating
