
Price Reduction - Water Views - Primary on Main




Address
7038 Clinton Court, Annapolis, MD
Price
$ 849,000
Property Attributes
- MLS#MDAA2152688
- TypeCondos
- Listing Status ACTIVE
- CountyANNE ARUNDEL
- CityAnnapolis
- NeighborhoodChesapeake Harbour
- Zip21403
- StyleContemporary
- Year Built1998
- Taxes$ 7434
- Price$ 849,000
- Bedrooms3
- Full Bathrooms3
- Half Bathrooms0
- Sqr Footage2101
Data Source:
Bright MLS
Property Description
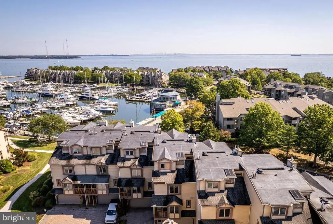
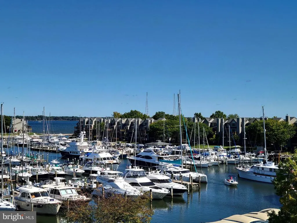
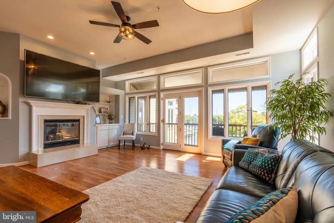
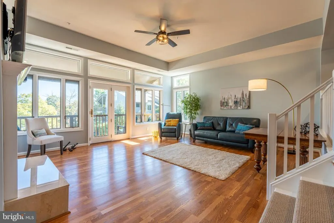
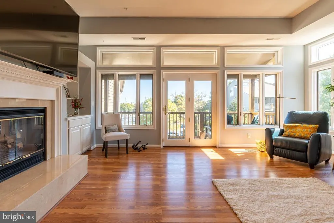
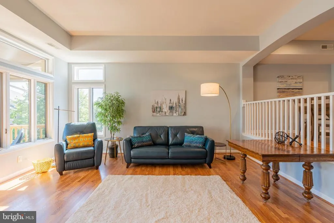
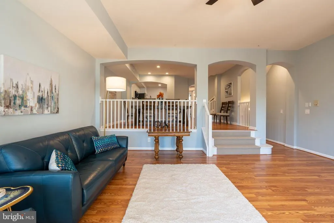
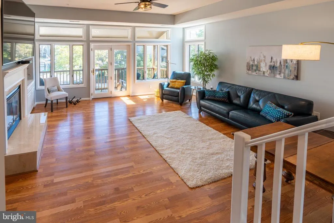
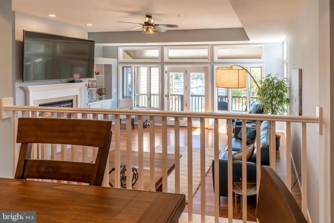
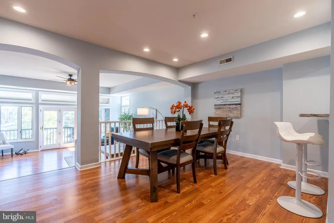
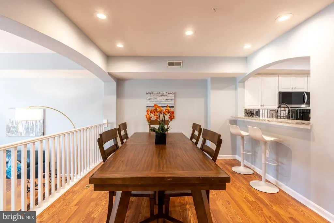
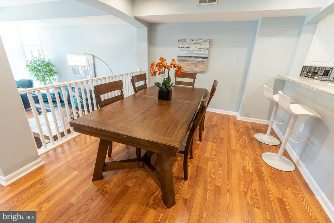
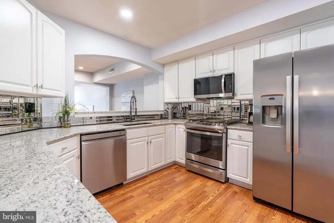
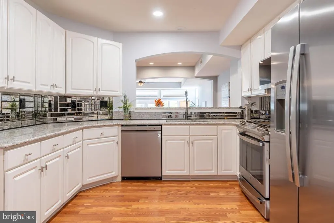
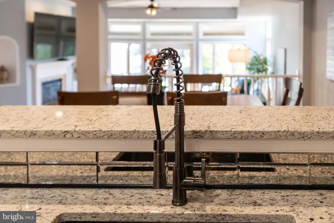
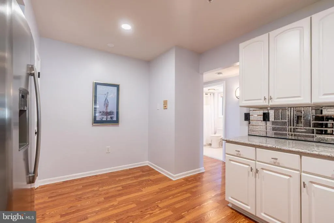
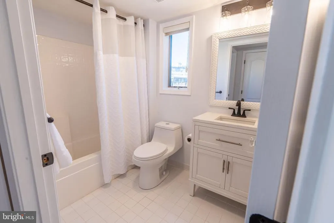
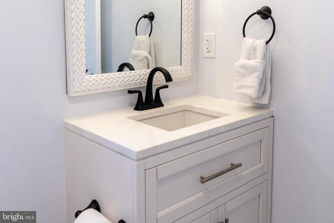
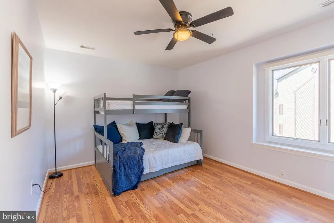
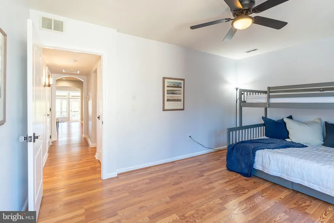
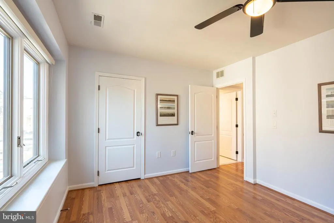
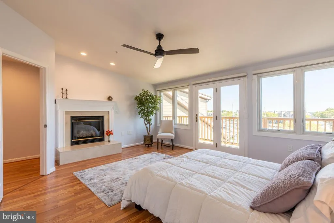
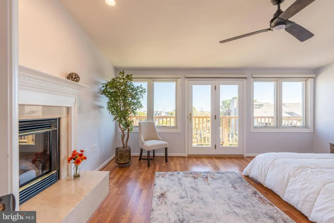
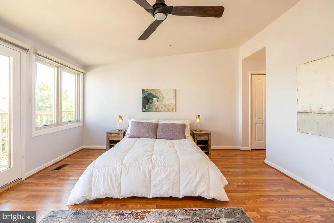
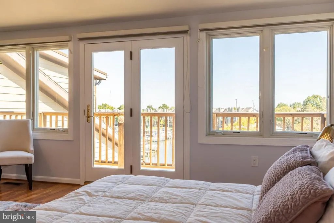
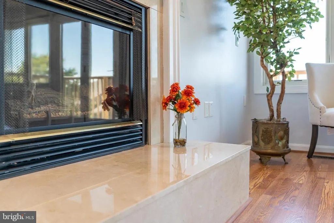
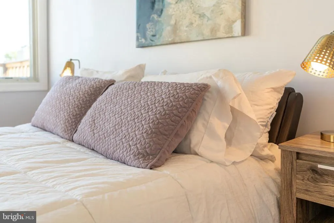
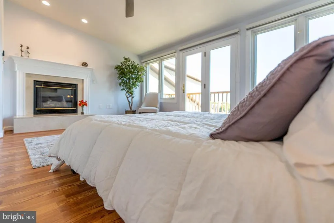
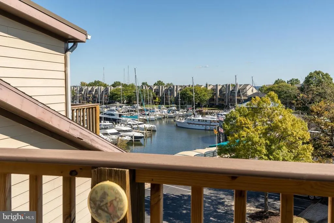
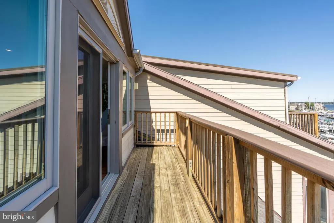
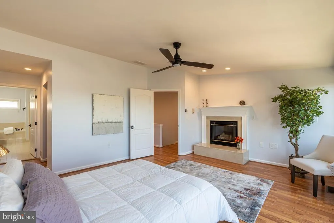
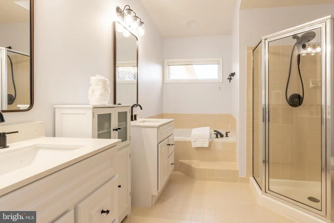
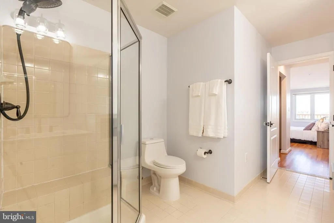
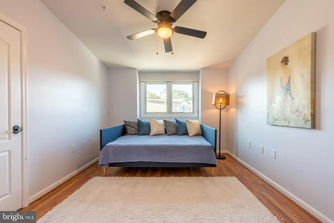
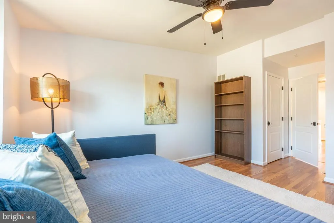
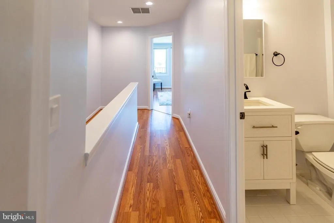
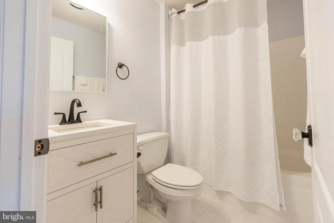
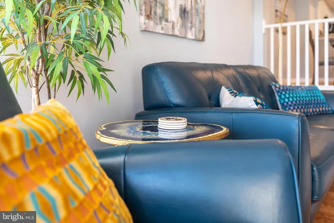
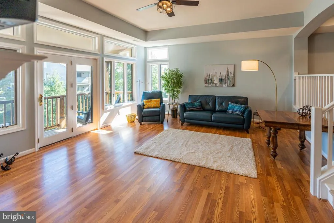
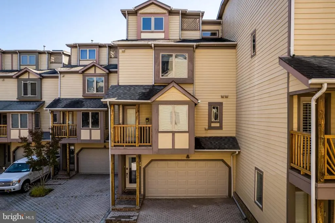
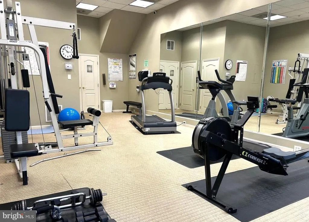
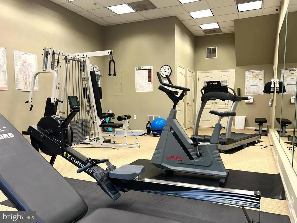
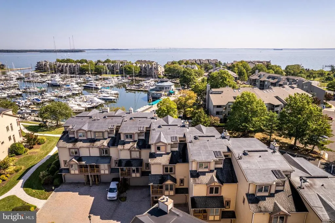
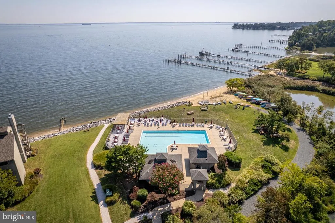
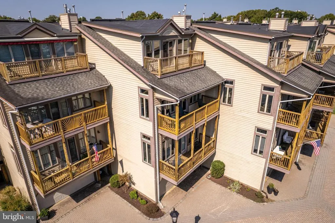
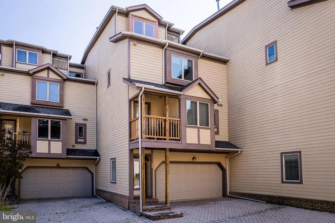
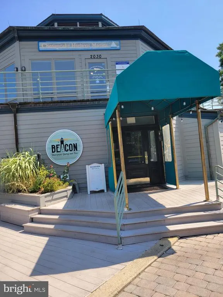
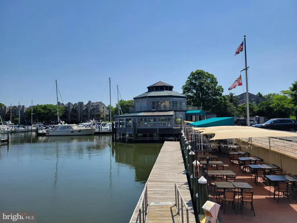
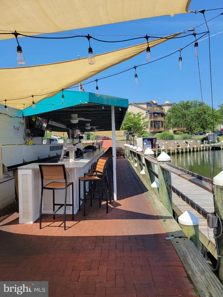
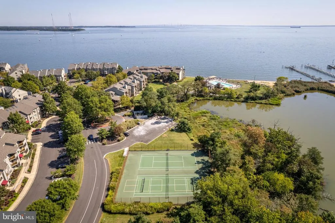
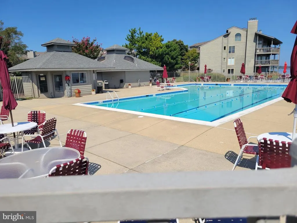
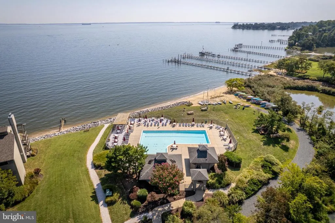
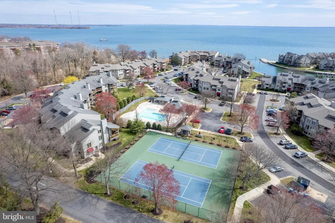
Experience the ultimate waterfront lifestyle in the prestigious Harbour Village Marina at Chesapeake Harbour, where panoramic marina views and exceptional amenities create one of Annapolis' most sought-after communities. This beautifully updated 3 bedroom 3 bath waterfront condominium offers an inviting blend of elegance, comfort, and coastal charm. Wake each morning to tranquil marina views from your private balcony, spend your afternoons enjoying the private sandy beach, waterfront pool, tennis and pickleball courts, or simply watch the boats come and go from one of the area's premier marinas. Whether you're an avid boater or simply appreciate life on the water, this is waterfront living at its finest. Inside, the spacious floor plan is designed for both everyday living and effortless entertaining. The living room and primary suite each feature a gas fireplace, creating warm and inviting spaces to unwind. Multiple balconies capture beautiful marina vistas, while the updated kitchen showcases granite countertops, stainless steel appliances, and generous workspace for preparing meals or gathering with family and friends. Thoughtful upgrades throughout the home provide both style and peace of mind, including fresh interior paint, engineered hardwood flooring, updated granite countertops, designer bathroom vanities with quartz countertops, newer interior doors with brushed bronze hardware and glass door knobs, LED ceiling lighting, Lutron switches, modern 15-amp outlets with USB and USB-C charging ports, and numerous electrical improvements. The oversized two-car garage with EV charging capability adds convenience for today's lifestyle. Residents of Chesapeake Harbour enjoy an unmatched collection of waterfront amenities, including a private beach, marina, waterfront swimming pools, tennis and pickleball courts, walking paths, and the popular Beacon Waterfront Galley & Bar...all within the gated community. No other condominium community in Annapolis offers this unique combination of waterfront recreation, boating, dining, and resort-style living. Whether you're searching for a full-time residence, an elegant weekend retreat, or the perfect lock and leave waterfront home, this exceptional condominium offers a rare opportunity to enjoy the Chesapeake Bay lifestyle in one of Annapolis' most exclusive waterfront communities.
| Price History | |
|---|---|
| 7/28/2026 | Listed $875,000 |
| 8/29/2026 | 3$849,000 |
General Features
| Living Area | 2101 |
|---|---|
| Sewer | Public Sewer |
| Heating | Heat Pump - Gas BackUp |
| Cooling | Ceiling Fan(s),Central A/C,Heat Pump(s),Programmable Thermostat |
| Utilities | Electric Available,Natural Gas Available |
| Possession | Negotiable |
| Appliances | Built-In Microwave,Dishwasher,Disposal,Dryer - Gas,Exhaust Fan,Oven/Range - Gas,Range Hood,Refrigerator,Stainless Steel Appliances,Washer,Water Heater |
| Zoning | R15 |
| HOA Fee | 1147.89 |
| Garage Spaces | 2.00 |
| Association Fee Includes | All Ground Fee,Common Area Maintenance,Ext Bldg Maint,Lawn Maintenance,Management,Pier/Dock Maintenance,Pool(s),Reserve Funds,Road Maintenance,Security Gate,Snow Removal,Trash |
| Patio/Porch Features | Balcony |
| Architectural Style | Contemporary |
| Security Features | 24 hour security,Resident Manager,Security Gate |
| Construction Materials | HardiPlank Type,Block,Frame |
| School District | ANNE ARUNDEL COUNTY PUBLIC SCHOOLS |
| Year Built | 1998 |
| View | Harbor,Marina |
| Levels | 3 |
| Tax Year | 2025 |
| Ownership | Condominium |
| Cool Fuel | Electric |
| Section | 1 |
| Accessibility | Other |
| HOA Fee 2 | 1456.40 |
| Assoc Fee Paid Per | Quarterly |
| County | ANNE ARUNDEL |
| New Construction | No |
| Property Type | Residential |
| Association Amenities | Beach,Common Grounds,Exercise Room,Gated Community,Jog/Walk Path,Lake,Picnic Area,Pool - Outdoor,Swimming Pool,Tennis Courts |
| HOA | Yes |
| Subdivision Name | CHESAPEAKE HARBOUR |
| Garage Y/N | Yes |
| Water Access Y/N | Yes |
| Other Structures | Above Grade,Below Grade |
| Full Baths | 3 |
| Status | ACTIVE |
| Directions | Heading E on Rte 50 take 665 Aris T Blvd,continue straight onto Forest Drive becomes Bay Ridge Rd,Left onto Edgewood Rd,Right onto Chesapeake Harbour Dr. At the Gate House turn right and make 1st lef |
| City | ANNAPOLIS |
| Body of Water | Bay |
| Disclosures | Prop Disclaimer,Prop Disclosure |
| Association Name | THE VILLAGES OF CHESAPEAKE HARBOUR HOA |
| Senior Community Y/N | No |
| Tax Assessed Value | 689767.0 |
| HOA Fee 2 Frequency | Quarterly |
| Tax Annual Amount | 7434.0 |
| Home Warranty Y/N | No |
| Property Condition | Very Good |
| Structure Type | Interior Row/Townhouse |
| Condo/Coop Association fee Y/N | Yes |
| Bathrooms Full Main Level | 1 |
| Bathrooms Count Main Level | 1.00 |
| Price Per Sq Ft Total AG | 404.09 |
| Additional Parcels Y/N | No |
| Historic Y/N | No |
| Lease Considered Y/N | No |
| Vacation Rental Y/N | No |
| Total SQFT | 2101 |
| Location Type | Bayblock |
| AssociationName2 | Harbour Marina Village Condo Assn |
| Standard Status | Active |
| Year Built Source | Estimated |
| Legal Subdivision | VLG OF CHESAPEAKE HARBOR |
| Association Recreation Fee | No |
Interior Features
| Interior Amenities | Bathroom - Walk-In Shower,Bathroom - Tub Shower,Breakfast Area,Built-Ins,Ceiling Fan(s),Combination Dining/Living,Dining Area,Floor Plan - Open,Formal/Separate Dining Room,Intercom,Kitchen - Eat-In,P |
|---|---|
| Heating Fuel | Natural Gas |
| Total Fireplaces | 2 |
| Fireplace Features | Gas/Propane,Mantel(s) |
| Hot Water | Natural Gas |
| Basement (Y/N) | No |
| Heating Y/N | Yes |
| Fireplace Y/N | Yes |
| Above Grade Finished Area | 2101 |
| Central Air Y/N | Yes |
| Total Bedrooms | 3 |
| Room Type | Living Room,Dining Room,Primary Bedroom,Bedroom 2,Bedroom 3,Kitchen,Laundry,Bathroom 1,Bathroom 3,Primary Bathroom |
| Main Level Bedrooms | 1 |
| Below Grade Finished Area Unit Type | Square Feet |
| LivingAreaSource | Estimated |
| Laundry Type | Main Floor,Washer In Unit,Dryer In Unit |
| Below Grade Unfin Area Units | Square Feet |
| Below Grade Unfin SQFT Source | Estimated |
| Below Grade Finished Area Source | Estimated |
| Bedrooms Count All Upper Levels | 2 |
| Bedrooms Count Upper Level 1 | 2 |
| Bathrooms Full Upper Level 1 | 2 |
| Bathrooms Full All Upper Levels | 2 |
| Bathrooms Count Upper Level 1 | 2.00 |
| Bathrooms Count All Upper Levels | 2 |
| Above Grade Finished Area Source | Estimated |
| Above Grade Finished Area Unit Type | Square Feet |
| Total Baths | 3 |
Exterior Features
| Pool | Yes - Community |
|---|---|
| Parking Features | Stone Driveway |
| Water Source | Public |
| Inclusions | 85inch QLED 4k Samsung TV |
| Total Parking Spaces | 2 |
| Garage Features | Inside Access,Garage - Front Entry,Additional Storage Area |
| Type of Parking | Attached Garage |
| Land Use Code | U |
| Foundation Details | Block |
| Spa | No |
| Water View Y/N | Yes |
| Water Body Type | Bay |
| Waterfront Y/N | No |
| Water Access Features | Boat - Powered,Canoe/Kayak,Fishing Allowed,Private Access,Sail,Swimming Allowed |
| Horse Y/N | No |
| Number of Docks | 5+ |
| Land Assessed Value | 367600.00 |
| Navigable Water Y/N | Yes |
| Number of Slips | 5+ |
| Water Oriented Y/N | Yes |
| # of Attached Garage Spaces | 2 |
| Dock/Slip Conveys YN | No |
| Dock Type and Features | Multiple Slip,Floating |
Room Details
| Room | Dimensions | Level | Flooring | Details |
|---|---|---|---|---|
| Bathroom 1 | Main | Bathroom - Tub Shower | ||
| Bathroom 3 | Upper 1 | Bathroom - Tub Shower | ||
| Bedroom 2 | Main | |||
| Bedroom 3 | Upper 1 | Ceiling Fan(s) | ||
| Dining Room | Main | Lighting - Recessed | ||
| Kitchen | Main | Kitchen - Gas Cooking,Kitchen - Eat-in,Lighting - LED,Lighting - Recessed | ||
| Laundry | Main | |||
| Living Room | Main | Balcony Access,Fireplace - Gas | ||
| Primary Bathroom | Upper 1 | Bathroom - Walk-In Shower,Bathroom - Soaking Tub,Countertop(s) - Quartz | ||
| Primary Bedroom | Upper 1 | Balcony Access,Ceiling Fan(s),Fireplace - Gas,Lighting - Recessed,Walk-In Closet(s) |
Amenities
- Foreclosure
- Views
- Short Sale
- New Construction
- Adult 55+
- Lease To Own
- No HOA Fees
- Furnished
- Pets
- Primary On Main
- Air Conditioning
- Seller Finance
- Green
- Fixer Upper
- Horse
- Golf
- Fireplace
- Deck
- Garage
- Basement
- Pool
Property vs Condos Average in 21403
Price
Taxes
Year Built
Visits
 Massachusetts MLS Property Info Network (MLSPIN) - The property listing data and information set forth herein were provided to MLS Property Information Network, Inc. from third party sources, including sellers, lessors and public records, and were compiled by MLS Property Information Network, Inc. The property listing data and information are for the personal, non commercial use of consumers having a good faith interest in purchasing or leasing listed properties of the type displayed to them and
 Copyright© 2026 REIN Inc. Information Deemed Reliable But Not Guaranteed. The listings data displayed on this medium comes in part from the Real Estate Information Network Inc.(REIN) and has been authorized by participating listing Broker Members of REIN for display. REIN's listings are based upon Data submitted by its Broker Members, and REIN therefore makes no representation or warranty regarding the accuracy of the Data. All users of REIN's listings database should confirm the accuracy of
 Based on information from California Regional Multiple Listing Service, Inc. as of September 12, 2026 8:16 PM UTC This information is for your personal, non-commercial use and may not be used for any purpose other than to identify prospective properties you may be interested in purchasing. Display of MLS data is usually deemed reliable but is NOT guaranteed accurate by the MLS. Buyers are responsible for verifying the accuracy of all information and should investigate the data themselves or retain appropriate professionals. Information from sources other than the Listing Agent may have been included in the MLS data. Unless otherwise specified in writing, Broker/Agent has not and will not verify any information obtained from other sources. The Broker/Agent providing the information contained herein may or may not have been the Listing and/or Selling Agent.
 Information provided by Intermountain MLS (IMLS) is deemed reliable but not guaranteed.
The data relating to real estate for sale on this website comes in part from the Internet Data Exchange program of the Intermountain MLS system. Real estate listings held by brokerage firms other than Official IRE Demo Account are marked with the IDX icon.
IDX information is provided exclusively for consumer's personal, non-commercial use, that it may not be used for any purpose other than to identify prospective
Information provided by Intermountain MLS (IMLS) is deemed reliable but not guaranteed.
The data relating to real estate for sale on this website comes in part from the Internet Data Exchange program of the Intermountain MLS system. Real estate listings held by brokerage firms other than Official IRE Demo Account are marked with the IDX icon.
IDX information is provided exclusively for consumer's personal, non-commercial use, that it may not be used for any purpose other than to identify prospective
 All information deemed reliable, but not guaranteed.Listing data provided & copyrighted © by (PAAR) Prescott Area Association of REALTORS®
 Based on information from California Desert Association of Realtors as of September 12, 2026 8:03 PM UTC The information being provided by California Desert Association of Realtors, SoCalMLS, CRISNet MLS, and CARETS is for the consumer's personal, non-commercial use and may not be used for any purpose other than to identify prospective properties consumer may be interested in purchasing. Any information relating to real estate for sale referenced on this web site comes from the Internet Data Exchange
 © BRIGHT, All Rights Reserved
 OneKey® MLS required Copyright, Source of Data and Disclaimer for IDX display
Information Copyright 2026, OneKey® MLS. All Rights Reserved.
The source of the displayed data is either the property owner or public record provided by non-governmental third parties. It is believed to be reliable but not guaranteed. This information is provided exclusively for consumers' personal, non-commercial use.
The data relating to real estate for sale on this website comes in part from the
OneKey® MLS required Copyright, Source of Data and Disclaimer for IDX display
Information Copyright 2026, OneKey® MLS. All Rights Reserved.
The source of the displayed data is either the property owner or public record provided by non-governmental third parties. It is believed to be reliable but not guaranteed. This information is provided exclusively for consumers' personal, non-commercial use.
The data relating to real estate for sale on this website comes in part from the
 All information deemed reliable but not guaranteed. All properties are subject to prior sale, change or withdrawal. Neither listing broker(s) or information provider(s) shall be responsible for any typographical errors, misinformation, misprints and shall be held totally harmless. Listing(s) information is provided for consumer's personal, non-commercial use and may not be used for any purpose other than to identify prospective properties consumers may be interested in purchasing. The data relating
 All information deemed reliable but not guaranteed. All properties are subject to prior sale, change or withdrawal. Neither listing broker(s) or information provider(s) shall be responsible for any typographical errors, misinformation, misprints and shall be held totally harmless. Listing(s) information is provided for consumer's personal, non-commercial use and may not be used for any purpose other than to identify prospective properties consumers may be interested in purchasing. The data relating
