
Sold: Sep 15, 2026 - Views - Pets Allowed - Lease to Own
Address
7057 Sauvage Lane, Gainesville, VA
Price
$ 3,000

Property Attributes
- MLS#VAPW2125594
- TypeRentals
- Listing Status CLOSED
- CountyPRINCE WILLIAM
- CityGainesville
- NeighborhoodGreenhill Crossing
- Zip20155
- StyleColonial
- Year Built2000
- Price$ 3,000
- Bedrooms3
- Full Bathrooms3
- Half Bathrooms1
- Sqr Footage2242
- Lot Size0.06 Acres
Data Source:
Bright MLS
Property Description
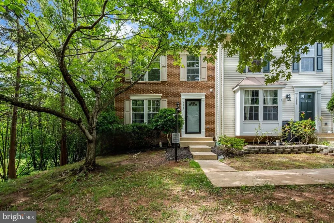
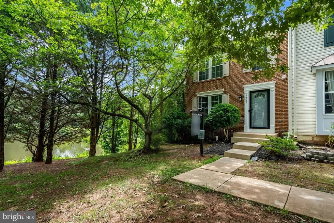
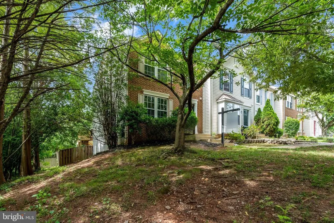
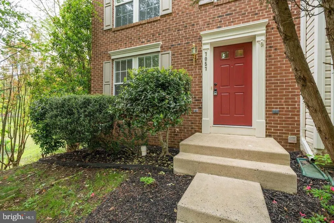
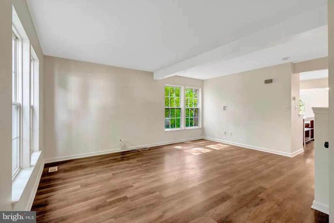
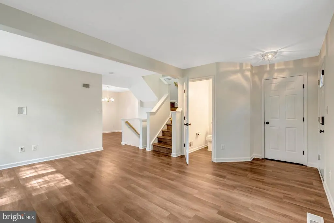
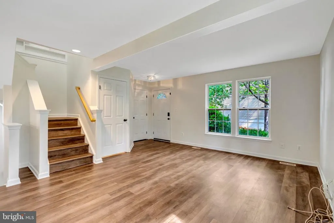
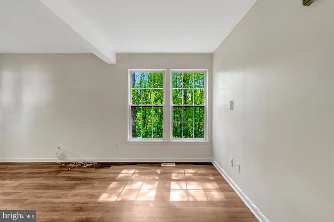
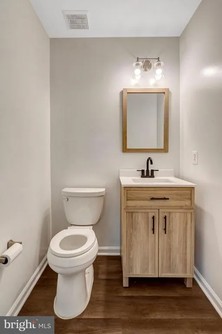
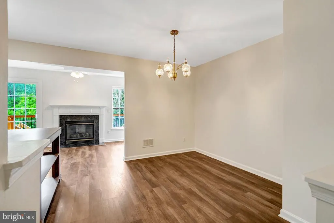
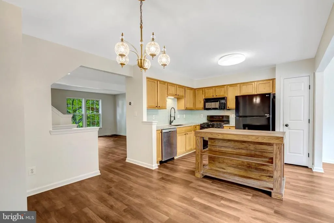
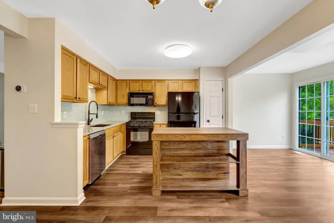
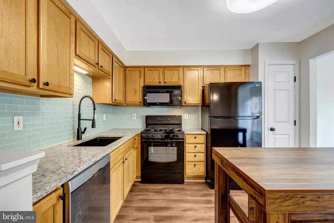
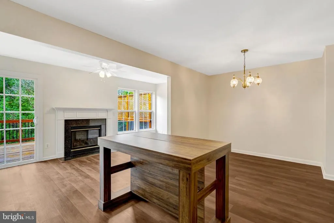
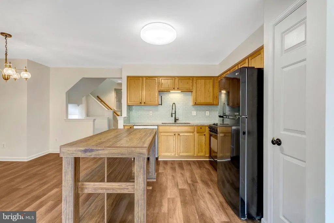
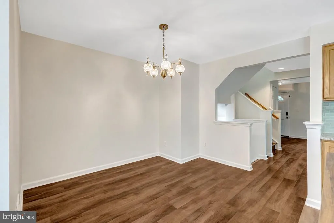
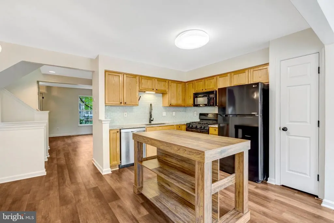
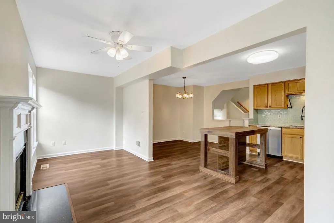
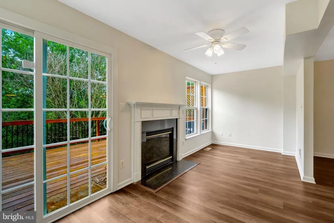
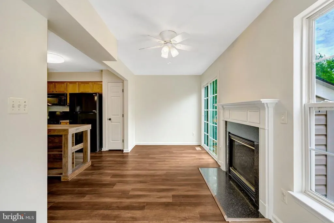
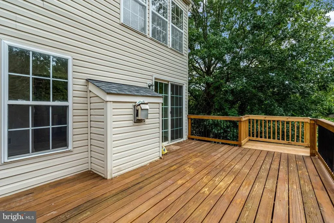
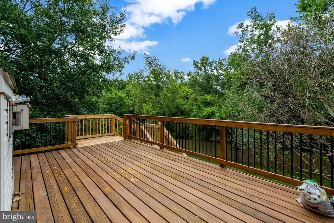
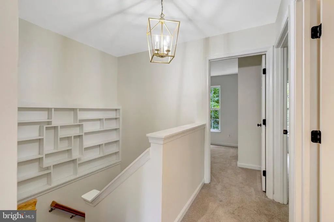
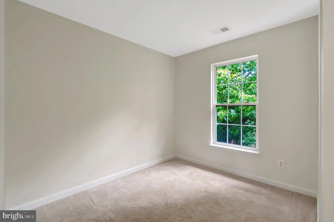
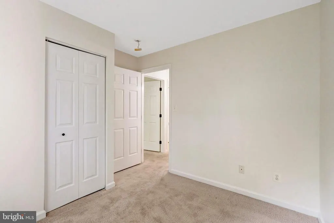
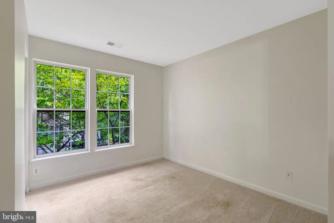
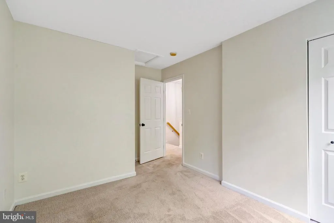
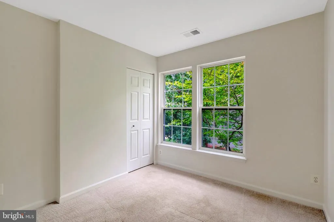
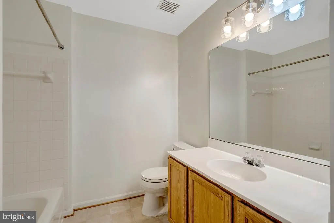
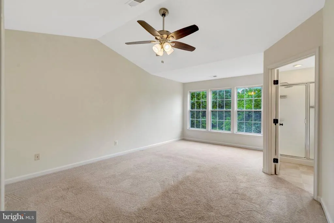
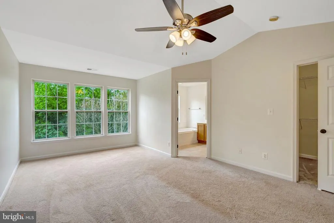
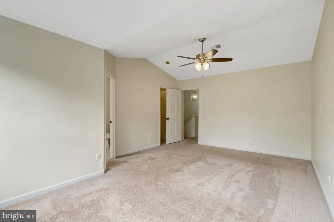
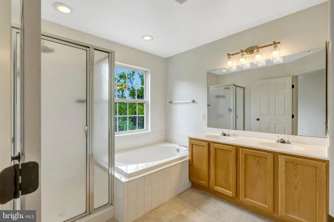
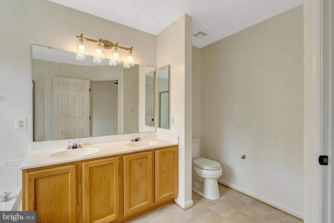
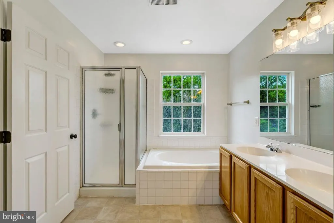
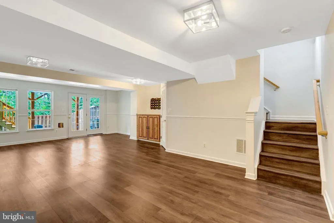
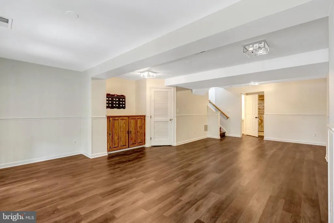
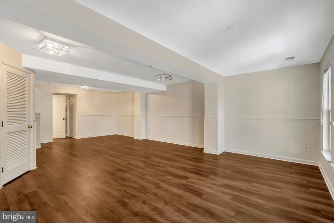
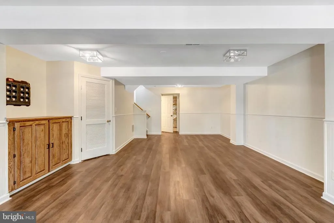
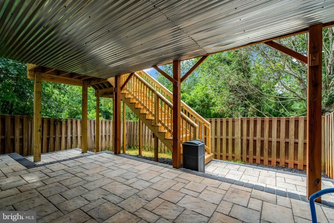
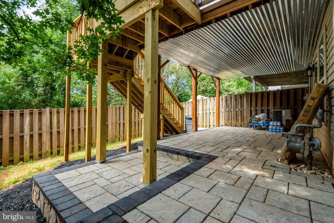
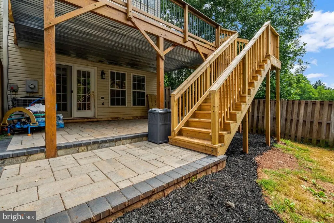
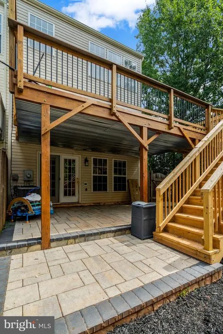
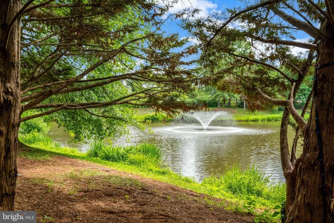
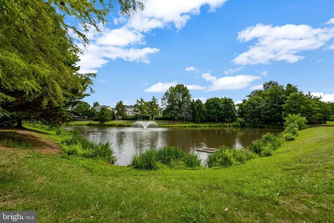
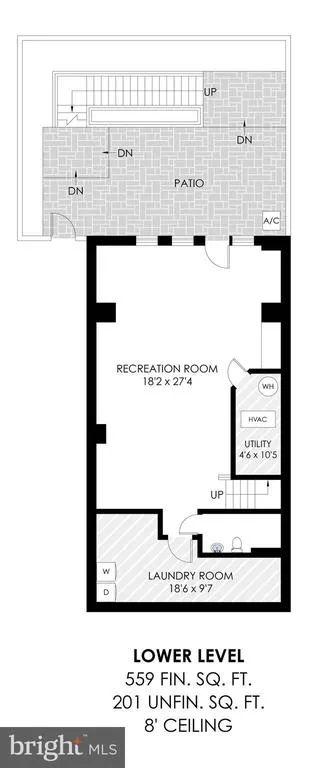
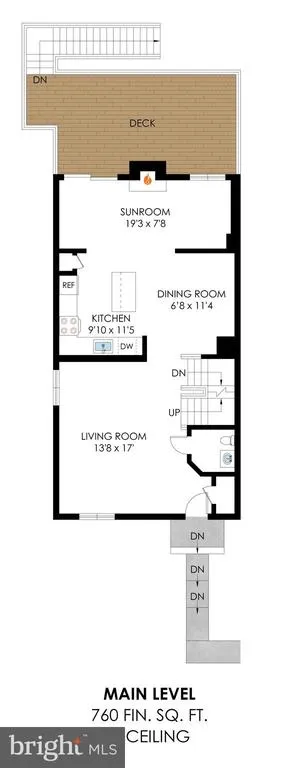
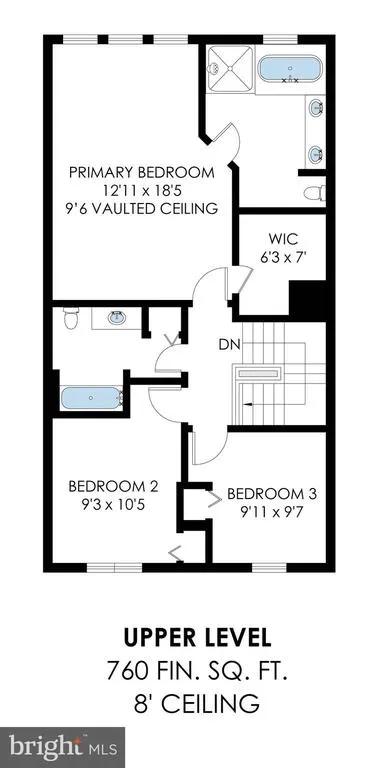
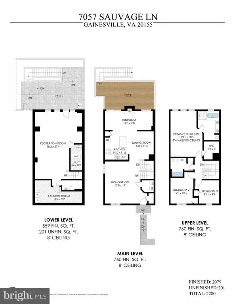
Welcome home to 7057 Sauvage Lane, where modern updates, outdoor living, and community amenities come together in one exceptional property. Nestled within the sought-after Greenhill Crossing neighborhood and within walking distance of historic Haymarket, this beautifully maintained end-unit townhome offers the perfect blend of comfort and convenience. Step inside to discover over 2,280 finished square feet thoughtfully enhanced with brand-new luxury vinyl plank flooring, fresh designer-inspired paint, and numerous recent upgrades. The heart of the home is the spacious kitchen featuring granite countertops, an upgraded center island, and ample space for entertaining. Upstairs, the generous bedrooms provide comfortable retreats, while the finished lower level offers additional flexible living space ideal for a home office, recreation room, or guest area. Outdoor living shines with a fully fenced backyard, elevated deck, brand-new deck stairs, and an impressive custom stone patio creating multiple spaces to relax, entertain, and enjoy the outdoors. One of the most cherished features of the home is its connection to the community's peaceful pond, complete with a water feature and stocked for fishing. Combined with mature landscaping and open community space behind the property, the setting feels private and serene. Residents enjoy access to exceptional amenities including a community pool, pickleball courts, tennis courts, basketball courts, tot lots, and miles of walking trails. Whether you're purchasing your first home, downsizing, investing, or simply seeking a vibrant community lifestyle, 7057 Sauvage Lane delivers.
| Price History |
|---|
General Features
| Cooling | Central A/C,Ceiling Fan(s) |
|---|---|
| Tenant Pays | Light Bulbs/Filters/Fuses/Alarm Care,Utilities - All,Windows/Screens |
| Historic Y/N | No |
| Location Type | Suburban |
| Lot Size Square Feet | 2478.00 |
| Lot Size Units | Square Feet |
| City | GAINESVILLE |
| Accessibility | None |
| Patio/Porch Features | Deck(s) |
| Price Per Sq Ft Total AG | 1.94 |
| New Construction | No |
| Appliances | Built-In Microwave,Dishwasher,Disposal,Dryer,Icemaker,Oven/Range - Gas,Refrigerator,Stove,Washer |
| View | Pond |
| Year Built | 2000 |
| Association Fee Includes | Common Area Maintenance,Health Club,Management,Pool(s),Reserve Funds,Road Maintenance,Snow Removal,Trash |
| Living Area | 2242 |
| Legal Subdivision | GREENHILL CROSSING |
| Availability Date | 2026-07-17 |
| Architectural Style | Colonial |
| Structure Type | End of Row/Townhouse |
| Association Name | GREENHILL CROSSING HOA |
| Security Deposit | 2950.0 |
| Condo/Coop Association fee Y/N | No |
| Pets Allowed | Case by Case Basis |
| County | PRINCE WILLIAM |
| Total SQFT | 2280 |
| Other Structures | Above Grade,Below Grade |
| Close Price | 3000.00 |
| HOA | Yes |
| Bathrooms Count Main Level | 1.00 |
| OwnerPays | Association Fees |
| Property Type | Residential Lease |
| Assoc Fee Paid Per | Monthly |
| Senior Community Y/N | No |
| Subdivision Name | GREENHILL CROSSING |
| Sewer | Public Septic |
| Electric | 120/240V |
| Association Amenities | Basketball Courts,Club House,Common Grounds,Exercise Room,Pickleball Courts,Pool - Outdoor,Tennis Courts,Tot Lots/Playground |
| Association Recreation Fee | No |
| Standard Status | Closed |
| Rent Includes | HOA/Condo Fee |
| Disclosures | Owner RE Licensee,Agent has Financial Interest |
| Status | CLOSED |
| Roof | Asphalt |
| Pets Allowed Y/N | Yes |
| Vacation Rental Y/N | No |
| HOA Fee | 124.00 |
| Pet Deposit | 750.0 |
| Full Baths | 3 |
| Heating | Central |
| Construction Materials | Brick,Vinyl Siding |
| Cool Fuel | Electric |
| Garage Y/N | No |
| Year Built Source | Assessor |
| Levels | 3 |
| Directions | From I-66W. Use the right lane to take exit 43A for US-29 S toward Gainesville/Warrenton. Use the right lane to turn slightly right to merge onto VA-55 W toward Haymarket. Merge onto VA-55 W. At the |
| Water Access Y/N | No |
| School District | PRINCE WILLIAM COUNTY PUBLIC SCHOOLS |
Interior Features
| Bathrooms Half Main Level | 1 |
|---|---|
| Bathrooms Count Lower Level 1 | 1.00 |
| Total Fireplaces | 1 |
| Above Grade Finished Area | 1520 |
| Hot Water | Natural Gas |
| Fireplace Y/N | Yes |
| Window Features | Double Pane,Energy Efficient |
| Basement (Y/N) | Yes |
| Bathrooms Full All Upper Levels | 2 |
| Below Grade Unfin SQFT | 38 |
| Below Grade Finished Area Unit Type | Square Feet |
| Total Bedrooms | 3 |
| Heating Y/N | Yes |
| Total Baths | 4 |
| Basement | Fully Finished,Walkout Level |
| Central Air Y/N | Yes |
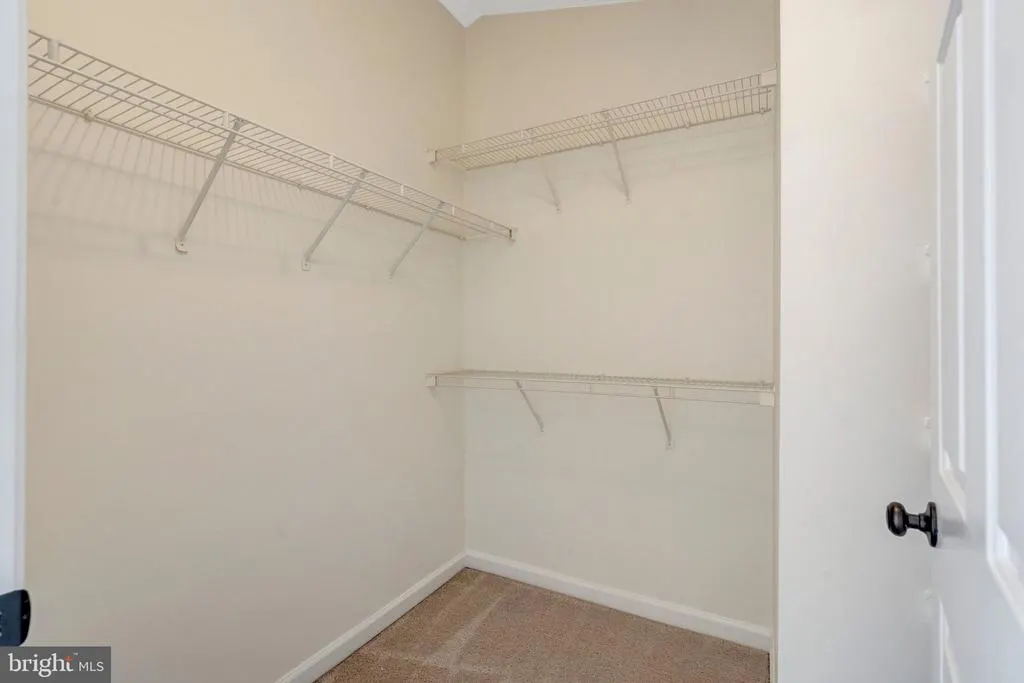
| Interior Amenities | Breakfast Area,Carpet,Ceiling Fan(s),Combination Kitchen/Dining,Dining Area,Family Room Off Kitchen,Floor Plan - Open,Kitchen - Island,Pantry,Primary Bath(s),Recessed Lighting,Walk-in Closet(s),Windo |
| Bathrooms Count Upper Level 1 | 2.00 |
| Below Grade Unfin SQFT Source | Estimated |
| Above Grade Finished Area Source | Assessor |
| Smoking Allowed Y/N | No |
| Below Grade Unfin Area Units | Square Feet |
| Bathrooms Full All Lower Levels | 1 |
| Below Grade Finished Area | 722 |
| Bathrooms Full Upper Level 1 | 2 |
| Laundry Type | Has Laundry,Basement |
| Above Grade Finished Area Unit Type | Square Feet |
| Bathrooms Count All Lower Levels | 1 |
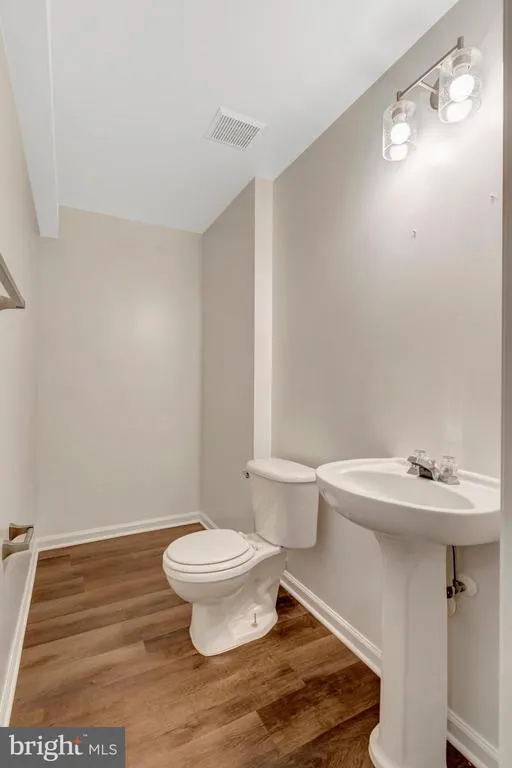
| Room Type | Living Room,Primary Bedroom,Bedroom 2,Bedroom 3,Kitchen,Sun/Florida Room,Recreation Room,Utility Room,Bathroom 2,Primary Bathroom,Half Bath |
| Bathrooms Full Lower Level 1 | 1 |
| Bedrooms Count Upper Level 1 | 3 |
| Heating Fuel | Natural Gas |
| LivingAreaSource | Assessor |
| Flooring | Carpet,Luxury Vinyl Plank |
| Below Grade Finished Area Source | Assessor |
| Fireplace Features | Fireplace - Glass Doors,Mantel(s) |
| Bathrooms Count All Upper Levels | 2 |
| Half Baths | 1 |
| Bedrooms Count All Upper Levels | 3 |
Exterior Features
| Water Oriented Y/N | No |
|---|---|
| Land Use Code | 144 |
| Road Responsibility | Private |
| Lot Features | Adjoins - Open Space |
| # of Assigned Spaces | 2 |
| Foundation Details | Permanent |
| Pool | Yes - Community |
| Lot Size Acres | 0.06 |
| Lot Size Source | Assessor |
| Spa | No |
| ModificationTimestamp | 2026-09-15T11:20:10 |
| Navigable Water Y/N | No |
| Fencing | Fully |
| Parking Features | Assigned |
| Water View Y/N | Yes |
| Days on Market | 60 |
| Road Surface Type | Black Top |
| Water Source | Public |
| Waterfront Y/N | No |
| Type of Parking | Parking Lot |
Amenities
- Foreclosure
- Views
- Short Sale
- New Construction
- Adult 55+
- Lease To Own
- No HOA Fees
- Furnished
- Pets
- Primary On Main
- Air Conditioning
- Seller Finance
- Green
- Fixer Upper
- Horse
- Golf
- Fireplace
- Deck
- Garage
- Basement
- Pool
Property vs Rentals Average in 20155
Price
Year Built
 Massachusetts MLS Property Info Network (MLSPIN) - The property listing data and information set forth herein were provided to MLS Property Information Network, Inc. from third party sources, including sellers, lessors and public records, and were compiled by MLS Property Information Network, Inc. The property listing data and information are for the personal, non commercial use of consumers having a good faith interest in purchasing or leasing listed properties of the type displayed to them and
 Copyright© 2026 REIN Inc. Information Deemed Reliable But Not Guaranteed. The listings data displayed on this medium comes in part from the Real Estate Information Network Inc.(REIN) and has been authorized by participating listing Broker Members of REIN for display. REIN's listings are based upon Data submitted by its Broker Members, and REIN therefore makes no representation or warranty regarding the accuracy of the Data. All users of REIN's listings database should confirm the accuracy of
 Based on information from California Regional Multiple Listing Service, Inc. as of September 19, 2026 9:01 PM UTC This information is for your personal, non-commercial use and may not be used for any purpose other than to identify prospective properties you may be interested in purchasing. Display of MLS data is usually deemed reliable but is NOT guaranteed accurate by the MLS. Buyers are responsible for verifying the accuracy of all information and should investigate the data themselves or retain appropriate professionals. Information from sources other than the Listing Agent may have been included in the MLS data. Unless otherwise specified in writing, Broker/Agent has not and will not verify any information obtained from other sources. The Broker/Agent providing the information contained herein may or may not have been the Listing and/or Selling Agent.
 Information provided by Intermountain MLS (IMLS) is deemed reliable but not guaranteed.
The data relating to real estate for sale on this website comes in part from the Internet Data Exchange program of the Intermountain MLS system. Real estate listings held by brokerage firms other than Official IRE Demo Account are marked with the IDX icon.
IDX information is provided exclusively for consumer's personal, non-commercial use, that it may not be used for any purpose other than to identify prospective
Information provided by Intermountain MLS (IMLS) is deemed reliable but not guaranteed.
The data relating to real estate for sale on this website comes in part from the Internet Data Exchange program of the Intermountain MLS system. Real estate listings held by brokerage firms other than Official IRE Demo Account are marked with the IDX icon.
IDX information is provided exclusively for consumer's personal, non-commercial use, that it may not be used for any purpose other than to identify prospective
 All information deemed reliable, but not guaranteed.Listing data provided & copyrighted © by (PAAR) Prescott Area Association of REALTORS®
 Based on information from California Desert Association of Realtors as of September 19, 2026 9:05 PM UTC The information being provided by California Desert Association of Realtors, SoCalMLS, CRISNet MLS, and CARETS is for the consumer's personal, non-commercial use and may not be used for any purpose other than to identify prospective properties consumer may be interested in purchasing. Any information relating to real estate for sale referenced on this web site comes from the Internet Data Exchange
 © BRIGHT, All Rights Reserved
 OneKey® MLS required Copyright, Source of Data and Disclaimer for IDX display
Information Copyright 2026, OneKey® MLS. All Rights Reserved.
The source of the displayed data is either the property owner or public record provided by non-governmental third parties. It is believed to be reliable but not guaranteed. This information is provided exclusively for consumers' personal, non-commercial use.
The data relating to real estate for sale on this website comes in part from the
OneKey® MLS required Copyright, Source of Data and Disclaimer for IDX display
Information Copyright 2026, OneKey® MLS. All Rights Reserved.
The source of the displayed data is either the property owner or public record provided by non-governmental third parties. It is believed to be reliable but not guaranteed. This information is provided exclusively for consumers' personal, non-commercial use.
The data relating to real estate for sale on this website comes in part from the
 All information deemed reliable but not guaranteed. All properties are subject to prior sale, change or withdrawal. Neither listing broker(s) or information provider(s) shall be responsible for any typographical errors, misinformation, misprints and shall be held totally harmless. Listing(s) information is provided for consumer's personal, non-commercial use and may not be used for any purpose other than to identify prospective properties consumers may be interested in purchasing. The data relating
 All information deemed reliable but not guaranteed. All properties are subject to prior sale, change or withdrawal. Neither listing broker(s) or information provider(s) shall be responsible for any typographical errors, misinformation, misprints and shall be held totally harmless. Listing(s) information is provided for consumer's personal, non-commercial use and may not be used for any purpose other than to identify prospective properties consumers may be interested in purchasing. The data relating

