
Views - New Construction - Pets Allowed - Primary on Main



Address
210 S 12th Street # 10b, Philadelphia, PA
Price
$ 4,299

Property Attributes
- MLS#PAPH2672494
- TypeRentals
- Listing Status ACTIVE
- CountyPHILADELPHIA
- CityPhiladelphia
- Area19107
- NeighborhoodWashington Sq
- Zip19107
- StyleContemporary,Traditional,Unit/Flat
- Year Built2024
- Price$ 4,299
- Bedrooms2
- Full Bathrooms2
- Half Bathrooms0
- Sqr Footage1138
Data Source:
Bright MLS
Property Description
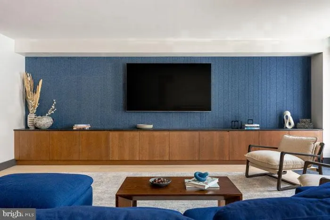
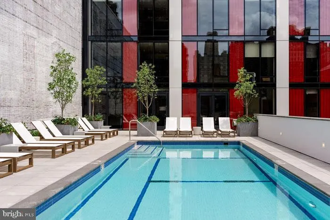
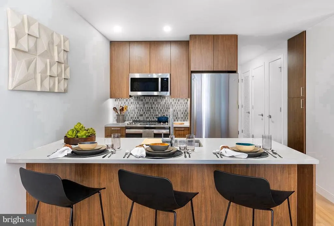
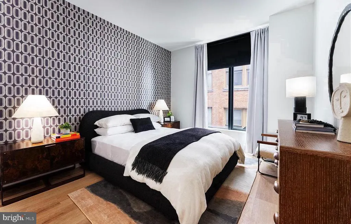
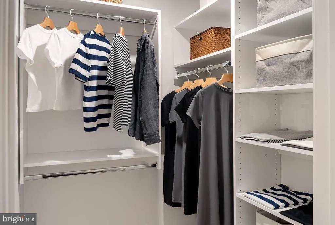
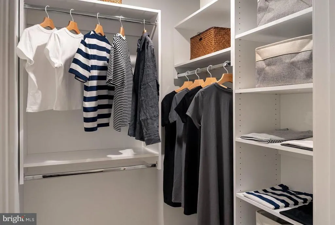
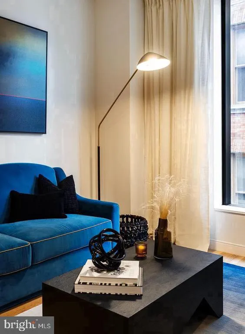
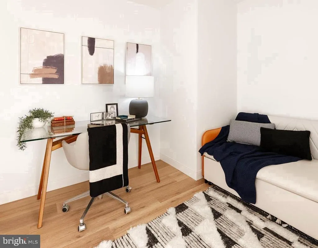
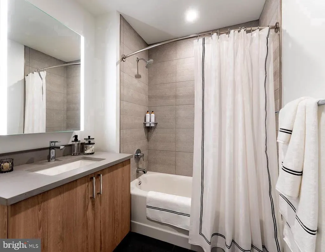
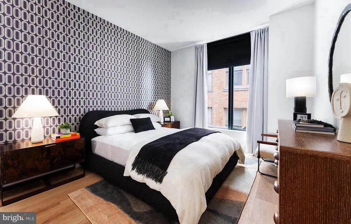
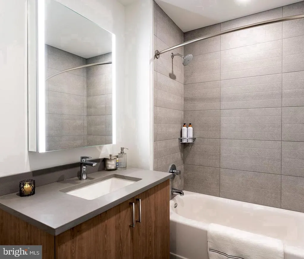
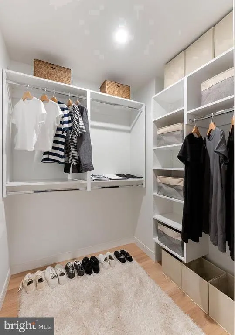
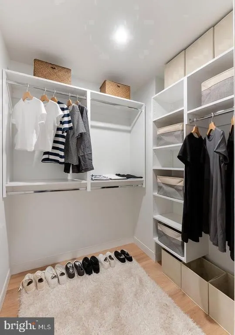
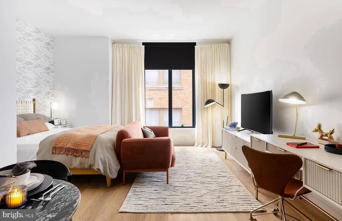
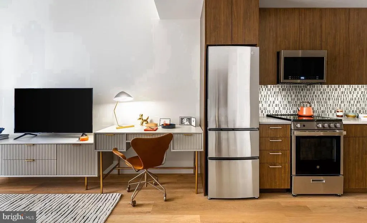
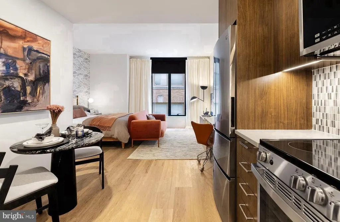
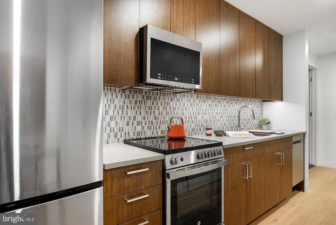
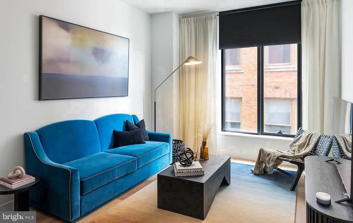
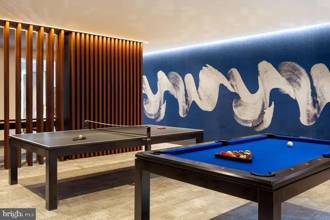
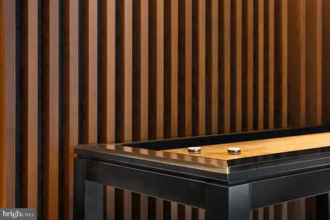
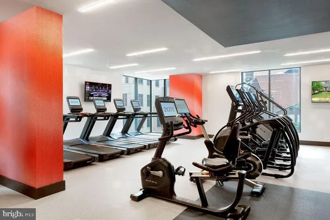
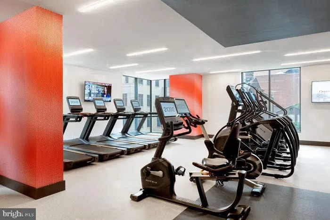
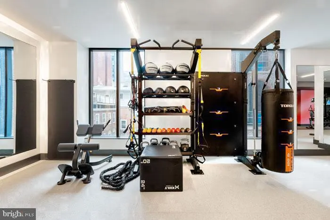
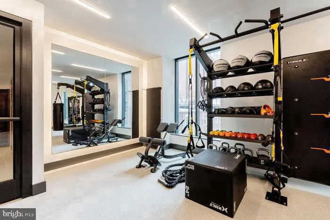
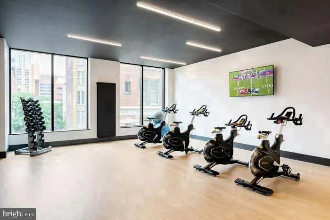
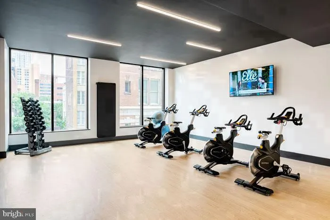
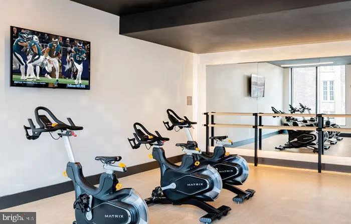
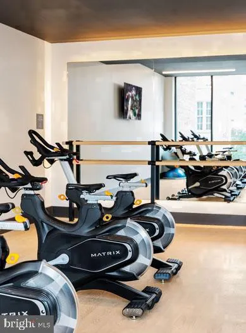
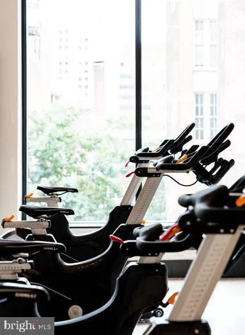
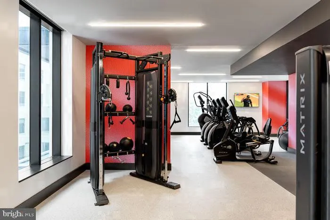
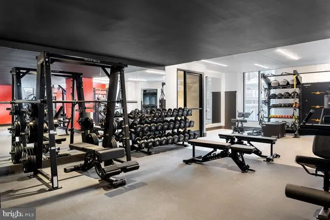
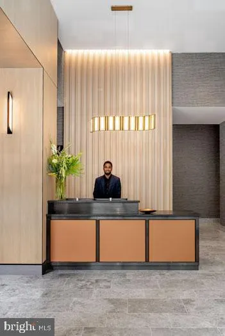
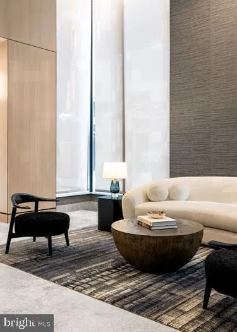
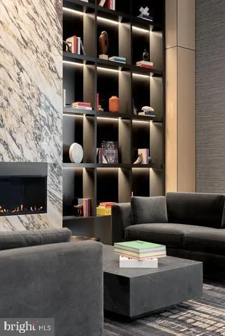
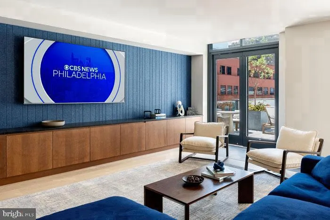
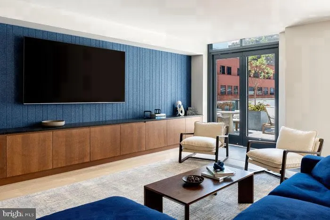
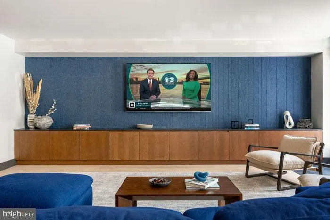
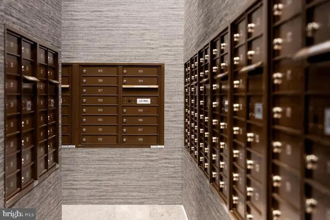
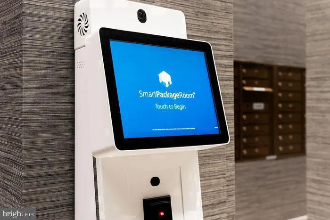
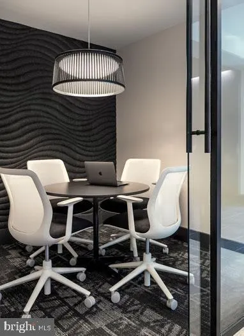
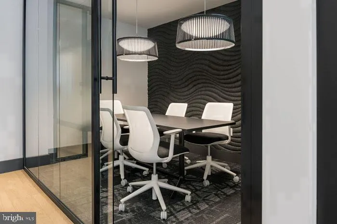
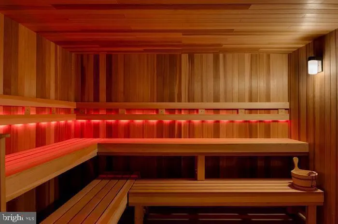
An open kitchen flows into a living room framed by wide windows that catch the light as it shifts across the day and from the tenth floor, that light has real reach. This two-bedroom, two-bathroom residence at 210 South 12th spans 1,138 square feet of thoughtfully arranged space, where an open floor plan keeps the living areas connected and easy to move through. Upgraded countertops anchor the kitchen, where stainless steel appliances including a refrigerator with ice maker, dishwasher, self-cleaning oven, stove, range hood, and microwave make cooking feel less like a chore and more like something you might actually look forward to. A washer and dryer tucked inside the unit means laundry stays on your schedule, not the building's. Both bedrooms offer walk-in closets with the kind of storage that makes organization feel effortless rather than forced. The layout includes an entry-level bedroom, giving the floor plan a flexibility that works whether you're hosting someone for an extended stay or carving out a dedicated workspace on the far side of the unit. Two full bathrooms mean mornings never require negotiation. Built in 2024, the building brings a full roster of amenities that extend your living space well beyond your front door. The roof deck is the kind of place where a weeknight glass of wine stretches into an unplanned hour city views, open air, and a reason to make it part of your routine. A fitness center handles the workday reset without requiring you to leave the building, while the sauna offers a quieter kind of recovery. The pool, picnic area, and dog park give outdoor time a proper address, and the clubhouse, game room, and meeting room round out a collection of shared spaces that actually get used. Concierge service and gated entry bring an added layer of ease and security to daily life, and elevator access keeps every floor equally convenient. Attached garage parking means your car has a home here too. Washington Square West is one of those neighborhoods that rewards slowing down. The blocks around South 12th Street hold an eclectic mix of longtime residents and newer arrivals, independent restaurants and corner spots that have been there for decades, quiet streets and the particular energy that comes from being close to everything without being directly in the middle of it. Antique Row stretches nearby, Midtown Village is walkable, and the variety of dining and nightlife along 13th Street is the kind of thing that feels like a discovery every few weeks even after you've lived here for a year. Jefferson and Pennsylvania hospitals are within easy reach, and the concentration of medical, academic, and arts institutions nearby gives the neighborhood a layered, lived-in character that doesn't flatten out over time. Getting around the city from here is genuinely uncomplicated. The Broad Street Line is close enough to make Center City commutes quick, and the surrounding grid puts regional connections within easy range. For a resident who wants the city to feel both accessible and unhurried, this corner of Washington Square West tends to deliver exactly that. Pricing and availability subject to change on a daily basis. Photos are of model units. Parking may be available subject to availability and may be an additional fee.
| Price History | |
|---|---|
| 9/19/2026 | Listed $4,299 |
General Features
| Living Area | 1138 |
|---|---|
| Sewer | Public Sewer |
| Heating | Central |
| Cooling | Central A/C |
| Appliances | Built-In Microwave,Dishwasher,Disposal,Dryer,Energy Efficient Appliances,Exhaust Fan,Freezer,Icemaker,Microwave,Oven/Range - Electric,Refrigerator,Washer,Range Hood,Stainless Steel Appliances |
| Garage Spaces | 1.00 |
| Association Fee Includes | Sauna |
| Patio/Porch Features | Balcony,Deck(s),Roof |
| Architectural Style | Contemporary,Traditional,Unit/Flat,Other |
| Security Deposit | 350.0 |
| Security Features | 24 hour security,Desk in Lobby,Doorman,Main Entrance Lock,Monitored,Resident Manager,Security System,Sprinkler System - Indoor |
| Construction Materials | Other |
| School District | THE SCHOOL DISTRICT OF PHILADELPHIA |
| Pets Allowed | Case by Case Basis,Cats OK,Dogs OK,Number Limit,Pet Addendum/Deposit,Size/Weight Restriction |
| Year Built | 2024 |
| Tenant Pays | Utilities - All |
| Levels | 1 |
| Unit Number | 10B |
| Cool Fuel | Other |
| Accessibility | Other |
| County | PHILADELPHIA |
| New Construction | Yes |
| Property Type | Residential Lease |
| Association Amenities | Bar/Lounge,Beauty Salon,Club House,Common Grounds,Community Center,Elevator,Exercise Room,Fitness Center,Gated Community,Meeting Room,Party Room,Pool - Outdoor,Recreational Center,Security,Swimming P |
| Subdivision Name | WASHINGTON SQ |
| Pets Allowed Y/N | Yes |
| Garage Y/N | Yes |
| Water Access Y/N | No |
| Other Structures | Above Grade |
| Transportation | Airport less than 10 miles,Bus Stop less than 1 mile,Metro/Subway Station less than 1 mile,Commuter Lots less than 5 miles,Commuter Rail Station 1 to 5 miles |
| Full Baths | 2 |
| Status | ACTIVE |
| Directions | Located in Washington Square |
| City | PHILADELPHIA |
| Senior Community Y/N | No |
| MLS Area | 19107 (19107) |
| Structure Type | Unit/Flat/Apartment |
| Bathrooms Full Main Level | 2 |
| Bathrooms Count Main Level | 2.00 |
| Price Per Sq Ft Total AG | 3.78 |
| Construction Completed Y/N | No |
| Vacation Rental Y/N | No |
| Total SQFT | 1138 |
| Availability Date | 2026-12-01 |
| Standard Status | Active |
| Year Built Source | Estimated |
Interior Features
| Interior Amenities | Breakfast Area,Built-Ins,Combination Dining/Living,Combination Kitchen/Dining,Combination Kitchen/Living,Dining Area,Efficiency,Entry Level Bedroom,Flat,Floor Plan - Open,Floor Plan - Traditional,Kit |
|---|---|
| Heating Fuel | Other |
| Furnished Y/N | No |
| Hot Water | Other |
| Basement (Y/N) | No |
| Heating Y/N | Yes |
| Fireplace Y/N | No |
| Above Grade Finished Area | 1138 |
| Central Air Y/N | Yes |
| Total Bedrooms | 2 |
| Entry Level | 1 |
| Main Level Bedrooms | 2 |
| LivingAreaSource | Estimated |
| Laundry Type | Dryer In Unit,Has Laundry,Main Floor,Washer In Unit |
| Above Grade Finished Area Source | Estimated |
| Above Grade Finished Area Unit Type | Square Feet |
| Total Baths | 2 |
Exterior Features
| Exterior Amenities | BBQ Grill,Extensive Hardscape,Exterior Lighting,Lawn Sprinkler,Play Area,Other,Roof Deck |
|---|---|
| Pool | Yes - Community |
| Water Source | Public |
| Total Parking Spaces | 1 |
| Garage Features | Other |
| Type of Parking | Attached Garage |
| Water View Y/N | No |
| Waterfront Y/N | No |
| Navigable Water Y/N | No |
| Water Oriented Y/N | No |
| # of Attached Garage Spaces | 1 |
Amenities
- Foreclosure
- Views
- Short Sale
- New Construction
- Adult 55+
- Lease To Own
- No HOA Fees
- Furnished
- Pets
- Primary On Main
- Air Conditioning
- Seller Finance
- Green
- Fixer Upper
- Horse
- Golf
- Fireplace
- Deck
- Garage
- Basement
- Pool
Property vs Rentals Average in 19107
Price
Year Built
 Massachusetts MLS Property Info Network (MLSPIN) - The property listing data and information set forth herein were provided to MLS Property Information Network, Inc. from third party sources, including sellers, lessors and public records, and were compiled by MLS Property Information Network, Inc. The property listing data and information are for the personal, non commercial use of consumers having a good faith interest in purchasing or leasing listed properties of the type displayed to them and
 Copyright© 2026 REIN Inc. Information Deemed Reliable But Not Guaranteed. The listings data displayed on this medium comes in part from the Real Estate Information Network Inc.(REIN) and has been authorized by participating listing Broker Members of REIN for display. REIN's listings are based upon Data submitted by its Broker Members, and REIN therefore makes no representation or warranty regarding the accuracy of the Data. All users of REIN's listings database should confirm the accuracy of
 Based on information from California Regional Multiple Listing Service, Inc. as of September 20, 2026 9:03 PM UTC This information is for your personal, non-commercial use and may not be used for any purpose other than to identify prospective properties you may be interested in purchasing. Display of MLS data is usually deemed reliable but is NOT guaranteed accurate by the MLS. Buyers are responsible for verifying the accuracy of all information and should investigate the data themselves or retain appropriate professionals. Information from sources other than the Listing Agent may have been included in the MLS data. Unless otherwise specified in writing, Broker/Agent has not and will not verify any information obtained from other sources. The Broker/Agent providing the information contained herein may or may not have been the Listing and/or Selling Agent.
 Information provided by Intermountain MLS (IMLS) is deemed reliable but not guaranteed.
The data relating to real estate for sale on this website comes in part from the Internet Data Exchange program of the Intermountain MLS system. Real estate listings held by brokerage firms other than Official IRE Demo Account are marked with the IDX icon.
IDX information is provided exclusively for consumer's personal, non-commercial use, that it may not be used for any purpose other than to identify prospective
Information provided by Intermountain MLS (IMLS) is deemed reliable but not guaranteed.
The data relating to real estate for sale on this website comes in part from the Internet Data Exchange program of the Intermountain MLS system. Real estate listings held by brokerage firms other than Official IRE Demo Account are marked with the IDX icon.
IDX information is provided exclusively for consumer's personal, non-commercial use, that it may not be used for any purpose other than to identify prospective
 All information deemed reliable, but not guaranteed.Listing data provided & copyrighted © by (PAAR) Prescott Area Association of REALTORS®
 Based on information from California Desert Association of Realtors as of September 20, 2026 8:46 PM UTC The information being provided by California Desert Association of Realtors, SoCalMLS, CRISNet MLS, and CARETS is for the consumer's personal, non-commercial use and may not be used for any purpose other than to identify prospective properties consumer may be interested in purchasing. Any information relating to real estate for sale referenced on this web site comes from the Internet Data Exchange
 © BRIGHT, All Rights Reserved
 OneKey® MLS required Copyright, Source of Data and Disclaimer for IDX display
Information Copyright 2026, OneKey® MLS. All Rights Reserved.
The source of the displayed data is either the property owner or public record provided by non-governmental third parties. It is believed to be reliable but not guaranteed. This information is provided exclusively for consumers' personal, non-commercial use.
The data relating to real estate for sale on this website comes in part from the
OneKey® MLS required Copyright, Source of Data and Disclaimer for IDX display
Information Copyright 2026, OneKey® MLS. All Rights Reserved.
The source of the displayed data is either the property owner or public record provided by non-governmental third parties. It is believed to be reliable but not guaranteed. This information is provided exclusively for consumers' personal, non-commercial use.
The data relating to real estate for sale on this website comes in part from the
 All information deemed reliable but not guaranteed. All properties are subject to prior sale, change or withdrawal. Neither listing broker(s) or information provider(s) shall be responsible for any typographical errors, misinformation, misprints and shall be held totally harmless. Listing(s) information is provided for consumer's personal, non-commercial use and may not be used for any purpose other than to identify prospective properties consumers may be interested in purchasing. The data relating
 All information deemed reliable but not guaranteed. All properties are subject to prior sale, change or withdrawal. Neither listing broker(s) or information provider(s) shall be responsible for any typographical errors, misinformation, misprints and shall be held totally harmless. Listing(s) information is provided for consumer's personal, non-commercial use and may not be used for any purpose other than to identify prospective properties consumers may be interested in purchasing. The data relating

