
No HOA Fees - Primary on Main

Address
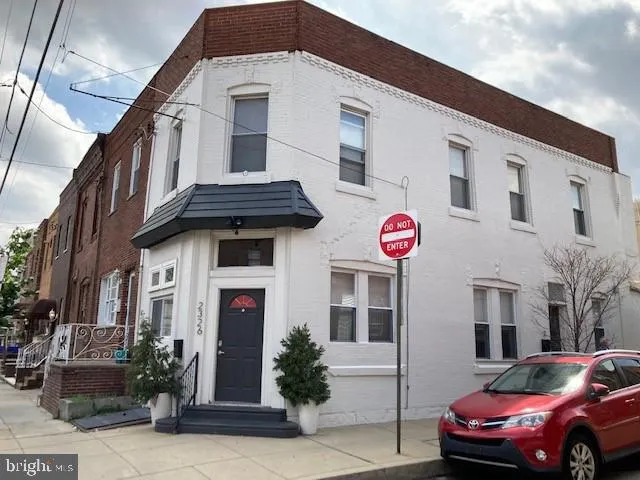
2326 S 12th Street S, Philadelphia, PA
Price
$ 400,000
Property Attributes
- MLS#PAPH2669946
- TypeTownhouse
- Listing Status ACTIVE
- CountyPHILADELPHIA
- CityPhiladelphia
- Area19148
- NeighborhoodLower Moyamensing
- Zip19148
- StyleColonial
- Year Built1925
- Taxes$ 5968
- Price$ 400,000
- Bedrooms3
- Full Bathrooms2
- Half Bathrooms0
- Sqr Footage1856
- Lot Size0.02 Acres
Data Source:
Bright MLS
Property Description
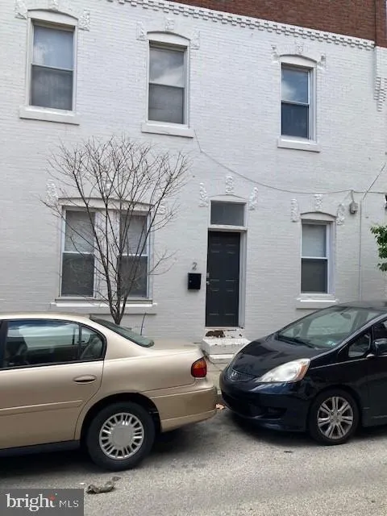
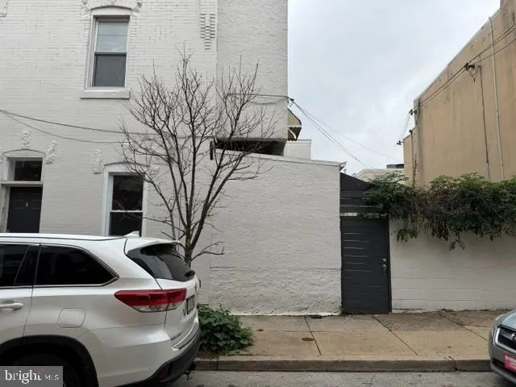
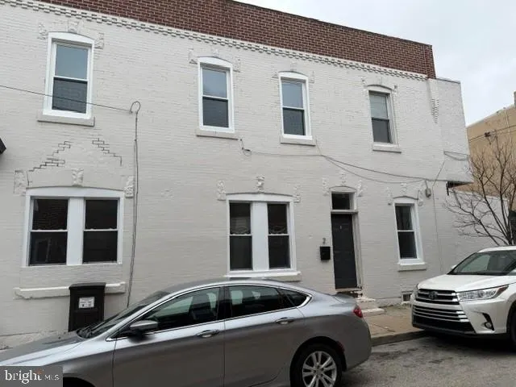
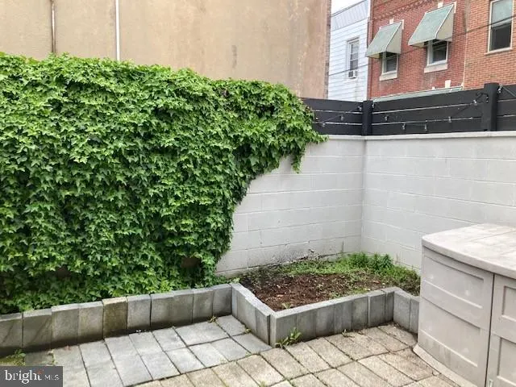
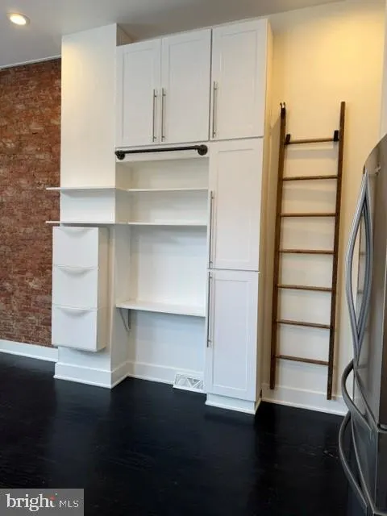
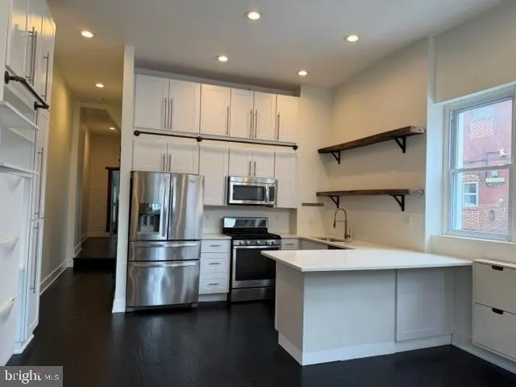
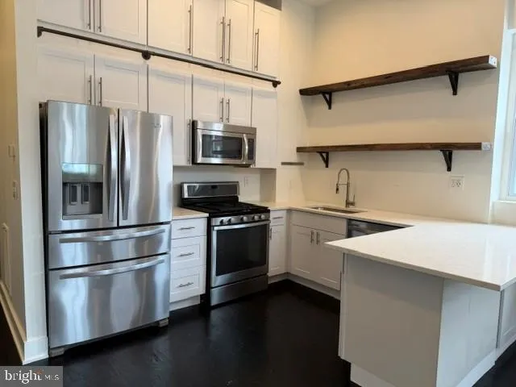
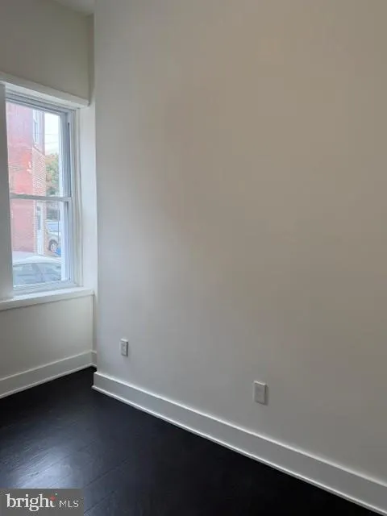
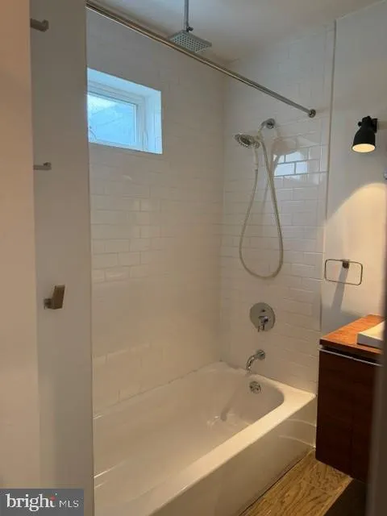
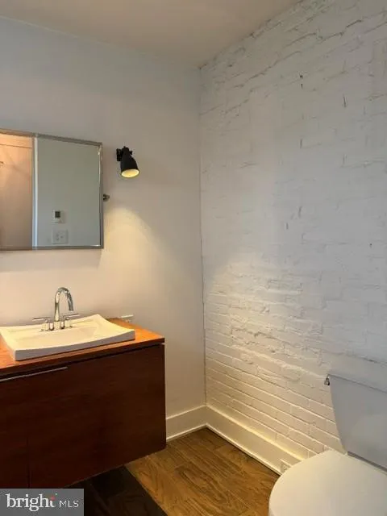
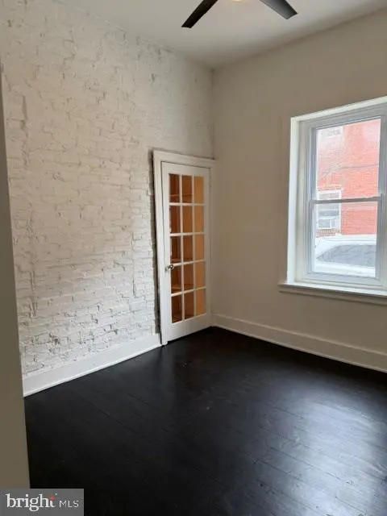
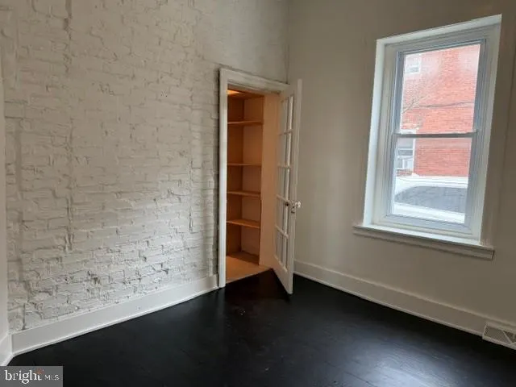
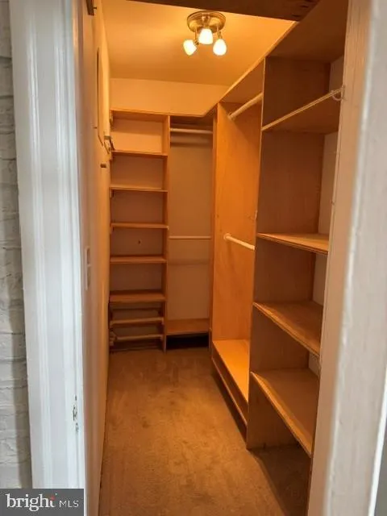
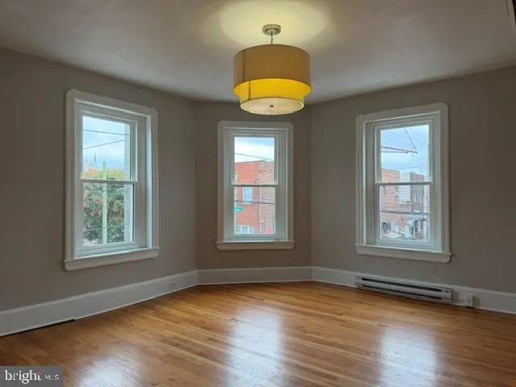
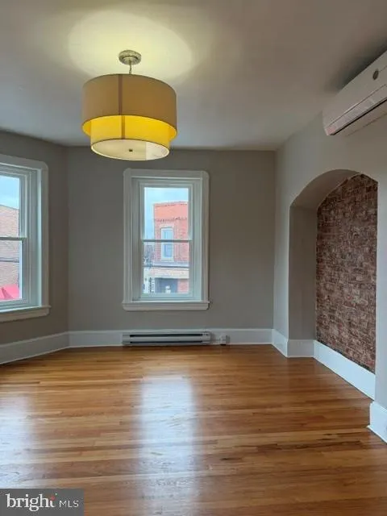
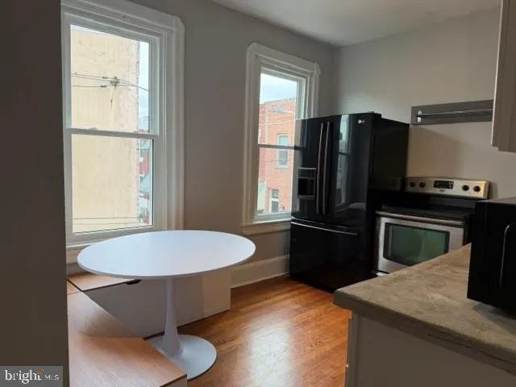
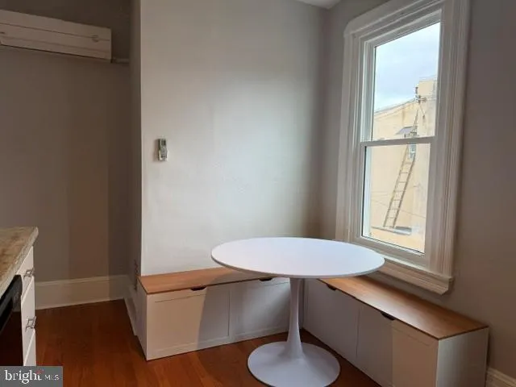
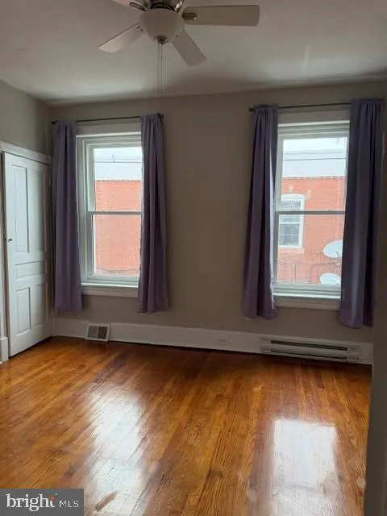
This lovely corner duplex offers many custom features. You can comfortably live on the first floor and allow the income from the second floor unit help pay your mortgage. Don't need that much room? Make your living expenses even lower by moving into the one bedroom second floor unit and rent out the larger first floor. The first floor unit features open floor plan living. Living room, dining and kitchen space feature 12 foot ceilings, white custom cabinetry, stainless steel appliances, quartzite countertops, hardwood floors, exposed brick walls, open shelving and many creative storage solutions. Down the hall behind the custom sliding door is a light filled child's bedroom, in-home office or study with soaring ceiling, double windows and wood floors. The Main bedroom with painted brick walls, soaring ceilings, wood floors and a french door into a spacious walk in closet is a bit farther down the hall. The bathroom features a clerestory window, heated tile floors, floating vanity and tub/shower combination. The back door leads you out into a private walled garden and garden gate exit out to street. The first floor has access to the full unfinished basement with washer and dryer hookups. The second floor unit offers private entry off the side street. Up the stairs and to the right you will find the hall bath with heated tile floors, original claw foot tub and shower enclosure, stacked washer and dryer and floating vanity. The sun filled eat in kitchen features concrete countertops, white kitchen cabinetry and stainless steel appliances topped off by a versatile banquette and tulip table that adds additional storage. Down the hall you will find the cozy bedroom and large turreted living room with 3 sides of oversized windows, original hardwood floors and exposed brick wall. Each unit has separate heating and cooling, electric services, newer windows on the second floor and so much more. The superb location is on the Septa bus route, steps from Broad Street and the subway and approximately 7 miles from Philadelphia International Airport. Come see this wonderful property!
| Price History | |
|---|---|
| 9/12/2026 | Listed $400,000 |
General Features
| Living Area | 1856 |
|---|---|
| Sewer | Public Sewer |
| Heating | Central,Heat Pump - Gas BackUp,Zoned |
| Cooling | Central A/C,Ductless/Mini-Split,Multi Units |
| Possession | Settlement |
| Roof | Flat |
| Appliances | Built-In Microwave,Built-In Range,Dishwasher,Microwave,Oven - Self Cleaning,Oven/Range - Electric,Oven/Range - Gas,Refrigerator,Stainless Steel Appliances,Washer/Dryer Stacked,Water Heater,Water Heat |
| Zoning | CMX-1 |
| Architectural Style | Colonial |
| Construction Materials | Brick,CPVC/PVC,Copper Plumbing,Masonry,Mixed Plumbing,Stucco |
| School District | THE SCHOOL DISTRICT OF PHILADELPHIA |
| Year Built | 1925 |
| Levels | 2 |
| Tax Year | 2026 |
| Ownership | Fee Simple |
| Cool Fuel | Electric |
| Accessibility | None |
| County | PHILADELPHIA |
| New Construction | No |
| Property Type | Residential |
| HOA | No |
| Subdivision Name | LOWER MOYAMENSING |
| Garage Y/N | No |
| Water Access Y/N | No |
| Other Structures | Above Grade |
| Full Baths | 2 |
| Status | ACTIVE |
| Directions | building located on the corner of 12th and Fitzgerald Sts |
| City | PHILADELPHIA |
| Senior Community Y/N | No |
| MLS Area | 19148 (19148) |
| Lot Size Units | Square Feet |
| Lot Size Square Feet | 1072.00 |
| Tax Assessed Value | 426420.0 |
| Tax Annual Amount | 5968.0 |
| Home Warranty Y/N | No |
| Property Condition | Excellent |
| Structure Type | End of Row/Townhouse |
| Condo/Coop Association fee Y/N | No |
| Bathrooms Full Main Level | 1 |
| Bathrooms Count Main Level | 1.00 |
| Price Per Sq Ft Total AG | 215.52 |
| Lease Considered Y/N | No |
| Vacation Rental Y/N | No |
| Total SQFT | 1856 |
| Location Type | Corner Lot/Unit |
| Standard Status | Active |
| Year Built Source | Estimated |
Interior Features
| Interior Amenities | 2nd Kitchen,Additional Stairway,Bathroom - Tub Shower,Breakfast Area,Ceiling Fan(s),Combination Kitchen/Living |
|---|---|
| Heating Fuel | Electric,Natural Gas |
| Basement | Front Entrance,Full,Interior Access,Unfinished |
| Flooring | Ceramic Tile,Engineered Wood,Hardwood,Heated |
| Hot Water | Electric,Natural Gas |
| Basement (Y/N) | Yes |
| Heating Y/N | Yes |
| Fireplace Y/N | No |
| Above Grade Finished Area | 1856 |
| Central Air Y/N | Yes |
| Total Bedrooms | 3 |
| Main Level Bedrooms | 2 |
| LivingAreaSource | Assessor |
| Bedrooms Count All Upper Levels | 1 |
| Bedrooms Count Upper Level 1 | 1 |
| Bathrooms Full Upper Level 1 | 1 |
| Bathrooms Full All Upper Levels | 1 |
| Bathrooms Count Upper Level 1 | 1.00 |
| Bathrooms Count All Upper Levels | 1 |
| Above Grade Finished Area Unit Type | Square Feet |
| Total Baths | 2 |
Exterior Features
| Exterior Amenities | Other,Sidewalks |
|---|---|
| Pool | No Pool |
| Water Source | Public |
| Type of Parking | On Street |
| Foundation Details | Permanent |
| Water View Y/N | No |
| Lot Dimensions | 16x67 |
| Lot Size Acres | 0.02 |
| Lot Size Source | Estimated |
| Waterfront Y/N | No |
| Land Assessed Value | 85280.00 |
| Navigable Water Y/N | No |
| Water Oriented Y/N | No |
Amenities
- Foreclosure
- Views
- Short Sale
- New Construction
- Adult 55+
- Lease To Own
- No HOA Fees
- Furnished
- Pets
- Primary On Main
- Air Conditioning
- Seller Finance
- Green
- Fixer Upper
- Horse
- Golf
- Fireplace
- Deck
- Garage
- Basement
- Pool
Property vs Townhouse Average in 19148
Price
Taxes
Year Built
Visits
 Massachusetts MLS Property Info Network (MLSPIN) - The property listing data and information set forth herein were provided to MLS Property Information Network, Inc. from third party sources, including sellers, lessors and public records, and were compiled by MLS Property Information Network, Inc. The property listing data and information are for the personal, non commercial use of consumers having a good faith interest in purchasing or leasing listed properties of the type displayed to them and
 Copyright© 2026 REIN Inc. Information Deemed Reliable But Not Guaranteed. The listings data displayed on this medium comes in part from the Real Estate Information Network Inc.(REIN) and has been authorized by participating listing Broker Members of REIN for display. REIN's listings are based upon Data submitted by its Broker Members, and REIN therefore makes no representation or warranty regarding the accuracy of the Data. All users of REIN's listings database should confirm the accuracy of
 Based on information from California Regional Multiple Listing Service, Inc. as of September 21, 2026 4:08 PM UTC This information is for your personal, non-commercial use and may not be used for any purpose other than to identify prospective properties you may be interested in purchasing. Display of MLS data is usually deemed reliable but is NOT guaranteed accurate by the MLS. Buyers are responsible for verifying the accuracy of all information and should investigate the data themselves or retain appropriate professionals. Information from sources other than the Listing Agent may have been included in the MLS data. Unless otherwise specified in writing, Broker/Agent has not and will not verify any information obtained from other sources. The Broker/Agent providing the information contained herein may or may not have been the Listing and/or Selling Agent.
 Information provided by Intermountain MLS (IMLS) is deemed reliable but not guaranteed.
The data relating to real estate for sale on this website comes in part from the Internet Data Exchange program of the Intermountain MLS system. Real estate listings held by brokerage firms other than Official IRE Demo Account are marked with the IDX icon.
IDX information is provided exclusively for consumer's personal, non-commercial use, that it may not be used for any purpose other than to identify prospective
Information provided by Intermountain MLS (IMLS) is deemed reliable but not guaranteed.
The data relating to real estate for sale on this website comes in part from the Internet Data Exchange program of the Intermountain MLS system. Real estate listings held by brokerage firms other than Official IRE Demo Account are marked with the IDX icon.
IDX information is provided exclusively for consumer's personal, non-commercial use, that it may not be used for any purpose other than to identify prospective
 All information deemed reliable, but not guaranteed.Listing data provided & copyrighted © by (PAAR) Prescott Area Association of REALTORS®
 Based on information from California Desert Association of Realtors as of September 21, 2026 4:09 PM UTC The information being provided by California Desert Association of Realtors, SoCalMLS, CRISNet MLS, and CARETS is for the consumer's personal, non-commercial use and may not be used for any purpose other than to identify prospective properties consumer may be interested in purchasing. Any information relating to real estate for sale referenced on this web site comes from the Internet Data Exchange
 © BRIGHT, All Rights Reserved
 OneKey® MLS required Copyright, Source of Data and Disclaimer for IDX display
Information Copyright 2026, OneKey® MLS. All Rights Reserved.
The source of the displayed data is either the property owner or public record provided by non-governmental third parties. It is believed to be reliable but not guaranteed. This information is provided exclusively for consumers' personal, non-commercial use.
The data relating to real estate for sale on this website comes in part from the
OneKey® MLS required Copyright, Source of Data and Disclaimer for IDX display
Information Copyright 2026, OneKey® MLS. All Rights Reserved.
The source of the displayed data is either the property owner or public record provided by non-governmental third parties. It is believed to be reliable but not guaranteed. This information is provided exclusively for consumers' personal, non-commercial use.
The data relating to real estate for sale on this website comes in part from the
 All information deemed reliable but not guaranteed. All properties are subject to prior sale, change or withdrawal. Neither listing broker(s) or information provider(s) shall be responsible for any typographical errors, misinformation, misprints and shall be held totally harmless. Listing(s) information is provided for consumer's personal, non-commercial use and may not be used for any purpose other than to identify prospective properties consumers may be interested in purchasing. The data relating
 All information deemed reliable but not guaranteed. All properties are subject to prior sale, change or withdrawal. Neither listing broker(s) or information provider(s) shall be responsible for any typographical errors, misinformation, misprints and shall be held totally harmless. Listing(s) information is provided for consumer's personal, non-commercial use and may not be used for any purpose other than to identify prospective properties consumers may be interested in purchasing. The data relating
