
Views - Pets Allowed - Primary on Main
Address
130 S Juniper Street # 705, Philadelphia, PA
Price
$ 1,820

Property Attributes
- MLS#PAPH2666356
- TypeRentals
- Listing Status ACTIVE
- CountyPHILADELPHIA
- CityPhiladelphia
- Area19107
- NeighborhoodWashington Sq West
- Zip19107
- StyleTraditional
- Year Built1896
- Price$ 1,820
- Bedrooms1
- Full Bathrooms1
- Half Bathrooms0
- Sqr Footage513
Data Source:
Bright MLS
Property Description
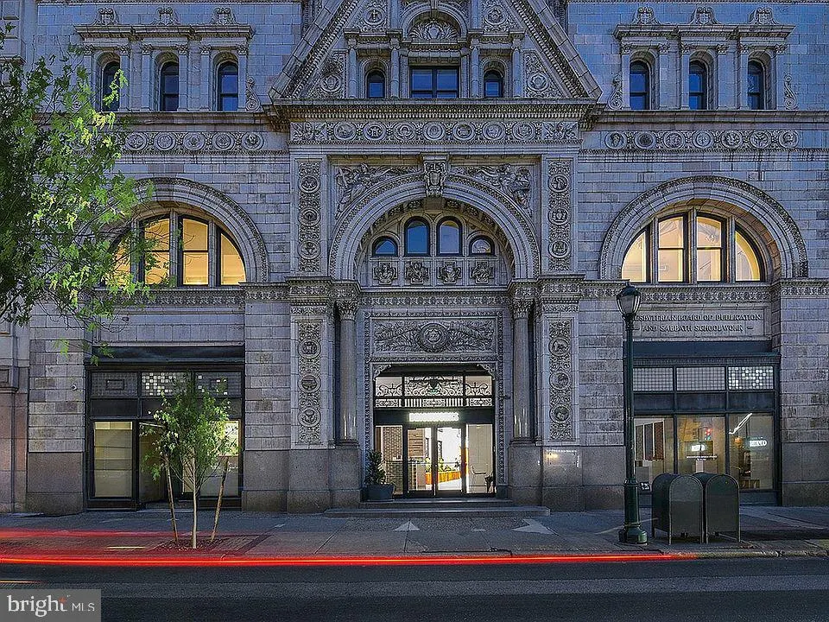
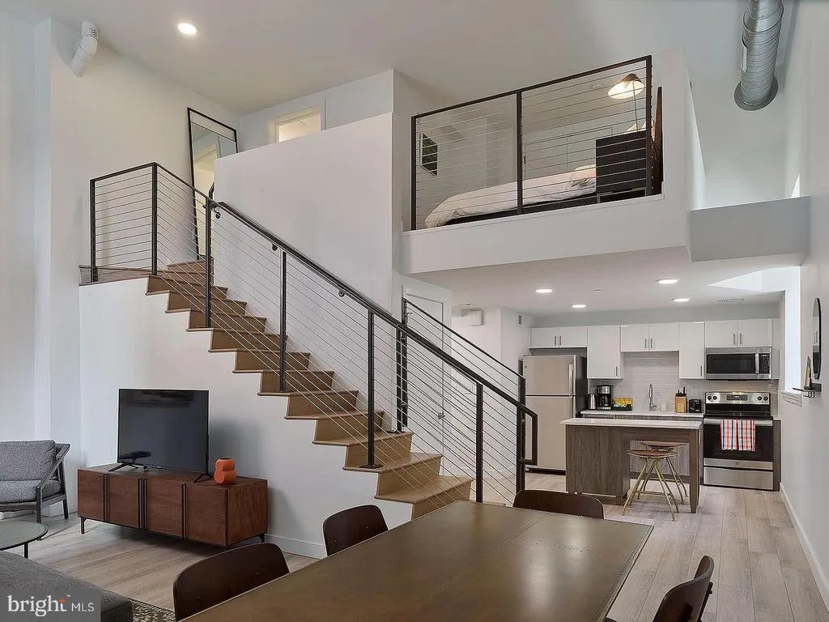
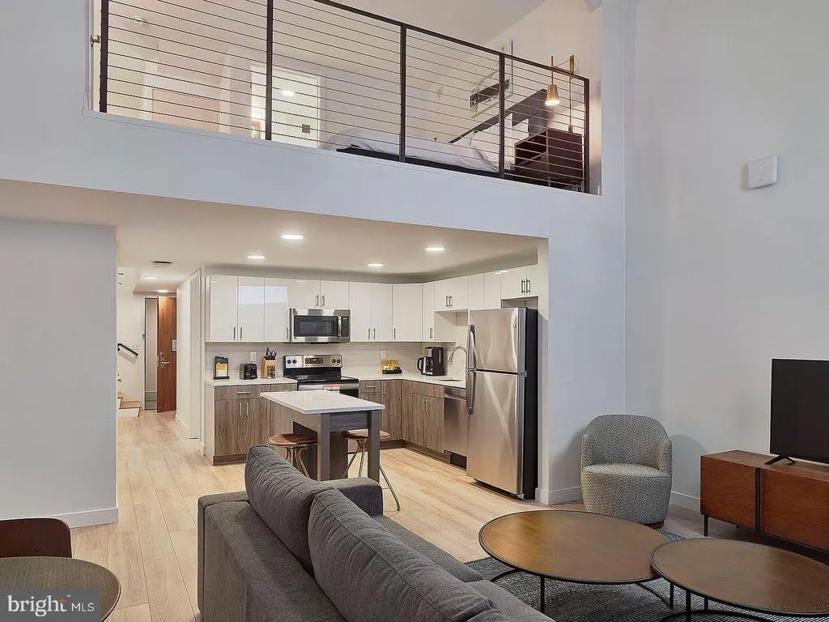
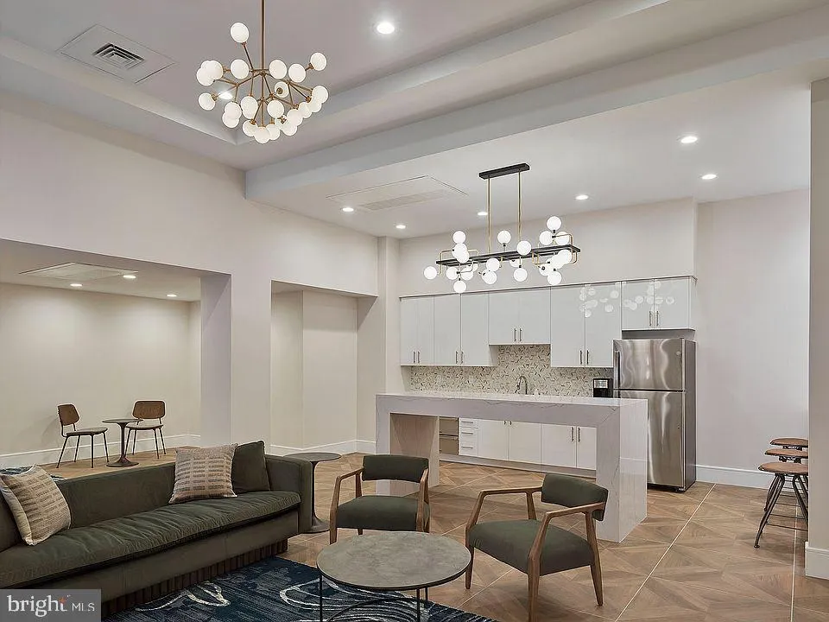
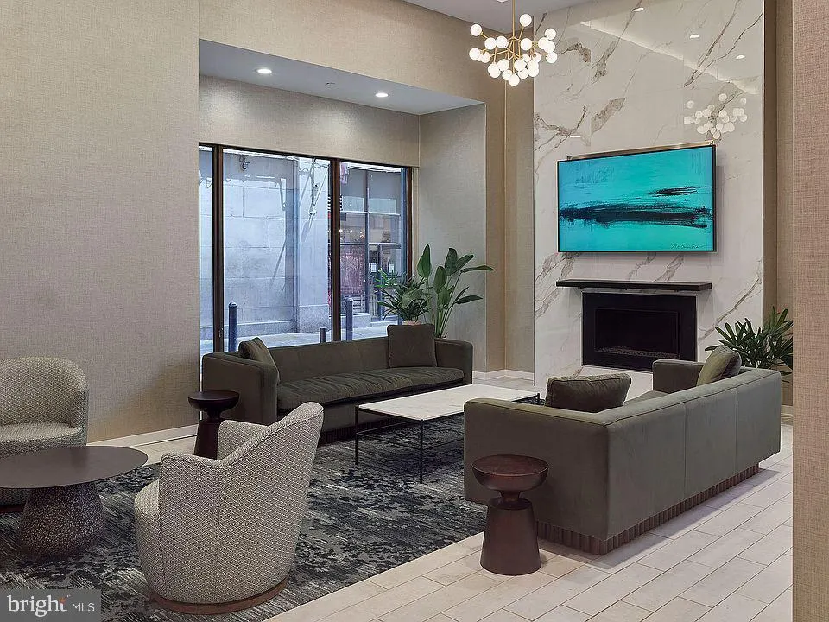
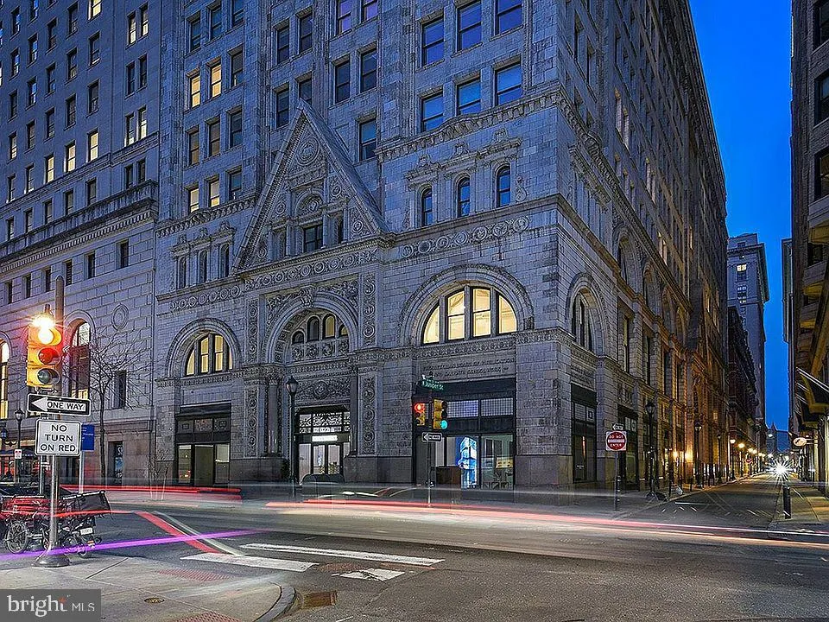
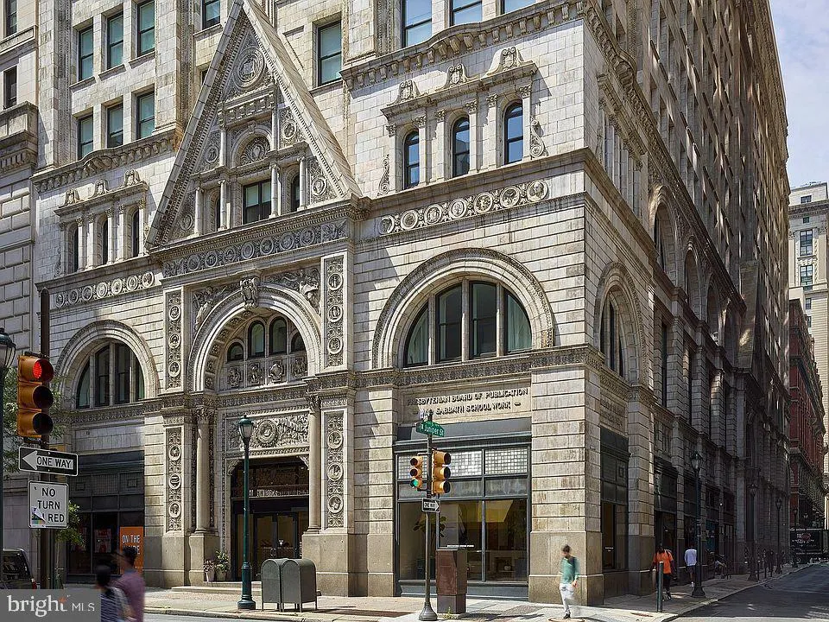
Tucked into a quiet stretch of South Juniper Street, where the nineteenth century brownstones of Washington Square West stand shoulder to shoulder with corner cafs and neighborhood bookshops, there is a particular kind of home that rewards those who look closely. Unit 1-705 at The Witherspoon is one of them a thoughtfully configured one-bedroom, one-bath residence spanning 513 square feet in a building that has anchored this block since 1896. The bones are historic. The life inside is entirely your own. The living space is where this home earns its keep. An open floor plan means there are no unnecessary walls chopping up the room, no awkward transitions between where you cook and where you settle in for the evening. Light moves through the space with intention, shifting from morning brightness to the warmer, angled glow of afternoon, and then to the amber quiet of evening. The layout breathes, and even at 513 square feet, the room never feels like it is working against you. It is the kind of space where arrangement matters where a well-placed chair and a low shelf become a reading corner, and the open kitchen becomes the natural center of gravity for every conversation you host. That kitchen arrives equipped and ready. Stainless steel appliances, upgraded countertops, a refrigerator with ice maker, a self-cleaning oven, a range hood, a microwave, and a dishwasher everything is already here. A garbage disposal handles the details. The in-unit washer and dryer mean laundry fits into a Tuesday evening rather than consuming a Saturday morning. A walk-in closet off the bedroom gives your wardrobe room to organize itself properly. The bedroom is accessible from the entry level, and the open plan keeps the living and kitchen areas flowing naturally from the moment you step inside. The Witherspoon extends well beyond the front door of 1-705. A fitness center means your morning workout does not require a commute of its own. A roof deck offers the kind of outdoor reset that a densely built city neighborhood rarely provides open sky, city views, and the particular pleasure of being above it all without leaving home. A clubhouse and game room give common areas a social function, while a meeting room offers a quieter option when the work that followed you home needs a proper table. An elevator serves the building, and security measures are in place throughout. For residents with dogs or cats, a dog park is part of the community as well, though pet residency is subject to deposit requirements, number limits, size and weight guidelines, and breed restrictions. Parking is available on the street, and the neighborhood itself does much of the heavy lifting when it comes to daily life. Washington Square West sits at the intersection of Philadelphia's most walkable blocks close to the park that gives the neighborhood its name, close to the restaurants and wine bars along Pine and Spruce, close to the energy of Center City without being swallowed by it. The neighbors here tend to know each other. Long-standing businesses share blocks with newer arrivals, and the overall character of the neighborhood is one of texture and continuity the feeling that a place has been lived in and cared for over many generations, with each decade adding something without erasing what came before. The Witherspoon itself carries that same quality. A building from 1896, still standing and still in the business of offering people a home in one of Philadelphia's most enduring and genuinely livable neighborhoods. That is not an accident. It is the result of a particular address, a particular block, and a particular kind of city life that is harder to manufacture than it looks. Pricing and availability subject to change on a daily basis. Photos are of model units. Parking may be available subject to availability and may be an additional fee.
| Price History | |
|---|---|
| 9/3/2026 | Listed $1,820 |
General Features
| Living Area | 513 |
|---|---|
| Sewer | Public Sewer |
| Heating | Central |
| Cooling | Central A/C |
| Appliances | Dishwasher,Disposal,Dryer,Microwave,Oven - Self Cleaning,Range Hood,Refrigerator,Stainless Steel Appliances,Stove,Washer,Energy Efficient Appliances,Freezer,Icemaker |
| Architectural Style | Other,Traditional |
| Security Deposit | 350.0 |
| Security Features | 24 hour security,Carbon Monoxide Detector(s),Security Gate,Security System,Smoke Detector |
| Construction Materials | Other |
| School District | THE SCHOOL DISTRICT OF PHILADELPHIA |
| Pets Allowed | Breed Restrictions,Case by Case Basis,Cats OK,Dogs OK,Pet Addendum/Deposit,Size/Weight Restriction |
| Year Built | 1896 |
| Tenant Pays | Utilities - All |
| Levels | 1 |
| Unit Number | 705 |
| Cool Fuel | Electric |
| Accessibility | Other |
| County | PHILADELPHIA |
| New Construction | No |
| Property Type | Residential Lease |
| Association Amenities | Dog Park,Elevator,Fitness Center,Game Room,Common Grounds,Community Center,Concierge,Meeting Room,Party Room,Recreational Center,Security,Other,Club House,Spa,Extra Storage |
| Subdivision Name | WASHINGTON SQ WEST |
| Pets Allowed Y/N | Yes |
| Garage Y/N | No |
| Water Access Y/N | No |
| Other Structures | Above Grade |
| Full Baths | 1 |
| Status | ACTIVE |
| Directions | Located on Juniper Street. |
| City | PHILADELPHIA |
| Senior Community Y/N | No |
| MLS Area | 19107 (19107) |
| Structure Type | Unit/Flat/Apartment |
| Bathrooms Full Main Level | 1 |
| Bathrooms Count Main Level | 1.00 |
| Price Per Sq Ft Total AG | 3.55 |
| Vacation Rental Y/N | No |
| Total SQFT | 513 |
| Availability Date | 2027-01-01 |
| Location Type | Downtown |
| Standard Status | Active |
| Year Built Source | Estimated |
Interior Features
| Interior Amenities | Floor Plan - Open,Upgraded Countertops,Walk-in Closet(s),Combination Kitchen/Living,Combination Kitchen/Dining,Combination Dining/Living,Entry Level Bedroom,Flat,Floor Plan - Traditional,Kitchen - Go |
|---|---|
| Heating Fuel | Other |
| Furnished Y/N | No |
| Hot Water | Other |
| Basement (Y/N) | No |
| Heating Y/N | Yes |
| Fireplace Y/N | No |
| Above Grade Finished Area | 513 |
| Central Air Y/N | Yes |
| Total Bedrooms | 1 |
| Entry Level | 7 |
| Main Level Bedrooms | 1 |
| LivingAreaSource | Estimated |
| Laundry Type | Washer In Unit,Dryer In Unit,Main Floor |
| Above Grade Finished Area Source | Estimated |
| Above Grade Finished Area Unit Type | Square Feet |
| Total Baths | 1 |
Exterior Features
| Exterior Amenities | Roof Deck,Sidewalks,Outbuilding(s) |
|---|---|
| Pool | No Pool |
| Water Source | Public |
| Type of Parking | On Street |
| Water View Y/N | No |
| Waterfront Y/N | No |
| Navigable Water Y/N | No |
| Water Oriented Y/N | No |
Amenities
- Foreclosure
- Views
- Short Sale
- New Construction
- Adult 55+
- Lease To Own
- No HOA Fees
- Furnished
- Pets
- Primary On Main
- Air Conditioning
- Seller Finance
- Green
- Fixer Upper
- Horse
- Golf
- Fireplace
- Deck
- Garage
- Basement
- Pool
Property vs Rentals Average in 19107
Price
Year Built
Visits
 Massachusetts MLS Property Info Network (MLSPIN) - The property listing data and information set forth herein were provided to MLS Property Information Network, Inc. from third party sources, including sellers, lessors and public records, and were compiled by MLS Property Information Network, Inc. The property listing data and information are for the personal, non commercial use of consumers having a good faith interest in purchasing or leasing listed properties of the type displayed to them and
 Copyright© 2026 REIN Inc. Information Deemed Reliable But Not Guaranteed. The listings data displayed on this medium comes in part from the Real Estate Information Network Inc.(REIN) and has been authorized by participating listing Broker Members of REIN for display. REIN's listings are based upon Data submitted by its Broker Members, and REIN therefore makes no representation or warranty regarding the accuracy of the Data. All users of REIN's listings database should confirm the accuracy of
 Based on information from California Regional Multiple Listing Service, Inc. as of September 20, 2026 9:03 PM UTC This information is for your personal, non-commercial use and may not be used for any purpose other than to identify prospective properties you may be interested in purchasing. Display of MLS data is usually deemed reliable but is NOT guaranteed accurate by the MLS. Buyers are responsible for verifying the accuracy of all information and should investigate the data themselves or retain appropriate professionals. Information from sources other than the Listing Agent may have been included in the MLS data. Unless otherwise specified in writing, Broker/Agent has not and will not verify any information obtained from other sources. The Broker/Agent providing the information contained herein may or may not have been the Listing and/or Selling Agent.
 Information provided by Intermountain MLS (IMLS) is deemed reliable but not guaranteed.
The data relating to real estate for sale on this website comes in part from the Internet Data Exchange program of the Intermountain MLS system. Real estate listings held by brokerage firms other than Official IRE Demo Account are marked with the IDX icon.
IDX information is provided exclusively for consumer's personal, non-commercial use, that it may not be used for any purpose other than to identify prospective
Information provided by Intermountain MLS (IMLS) is deemed reliable but not guaranteed.
The data relating to real estate for sale on this website comes in part from the Internet Data Exchange program of the Intermountain MLS system. Real estate listings held by brokerage firms other than Official IRE Demo Account are marked with the IDX icon.
IDX information is provided exclusively for consumer's personal, non-commercial use, that it may not be used for any purpose other than to identify prospective
 All information deemed reliable, but not guaranteed.Listing data provided & copyrighted © by (PAAR) Prescott Area Association of REALTORS®
 Based on information from California Desert Association of Realtors as of September 20, 2026 8:46 PM UTC The information being provided by California Desert Association of Realtors, SoCalMLS, CRISNet MLS, and CARETS is for the consumer's personal, non-commercial use and may not be used for any purpose other than to identify prospective properties consumer may be interested in purchasing. Any information relating to real estate for sale referenced on this web site comes from the Internet Data Exchange
 © BRIGHT, All Rights Reserved
 OneKey® MLS required Copyright, Source of Data and Disclaimer for IDX display
Information Copyright 2026, OneKey® MLS. All Rights Reserved.
The source of the displayed data is either the property owner or public record provided by non-governmental third parties. It is believed to be reliable but not guaranteed. This information is provided exclusively for consumers' personal, non-commercial use.
The data relating to real estate for sale on this website comes in part from the
OneKey® MLS required Copyright, Source of Data and Disclaimer for IDX display
Information Copyright 2026, OneKey® MLS. All Rights Reserved.
The source of the displayed data is either the property owner or public record provided by non-governmental third parties. It is believed to be reliable but not guaranteed. This information is provided exclusively for consumers' personal, non-commercial use.
The data relating to real estate for sale on this website comes in part from the
 All information deemed reliable but not guaranteed. All properties are subject to prior sale, change or withdrawal. Neither listing broker(s) or information provider(s) shall be responsible for any typographical errors, misinformation, misprints and shall be held totally harmless. Listing(s) information is provided for consumer's personal, non-commercial use and may not be used for any purpose other than to identify prospective properties consumers may be interested in purchasing. The data relating
 All information deemed reliable but not guaranteed. All properties are subject to prior sale, change or withdrawal. Neither listing broker(s) or information provider(s) shall be responsible for any typographical errors, misinformation, misprints and shall be held totally harmless. Listing(s) information is provided for consumer's personal, non-commercial use and may not be used for any purpose other than to identify prospective properties consumers may be interested in purchasing. The data relating

