
Pets Allowed - Primary on Main
Address
4122 Haverford Avenue # Unit 2, Philadelphia, PA
Price
$ 1,299

Property Attributes
- MLS#PAPH2647316
- TypeRentals
- Listing Status ACTIVE
- CountyPHILADELPHIA
- CityPhiladelphia
- Area19104
- NeighborhoodPowelton Village
- Zip19104
- StyleStraight Thru
- Year Built2013
- Price$ 1,299
- Bedrooms1
- Full Bathrooms1
- Half Bathrooms0
- Sqr Footage720
- Lot Size0.11 Acres
Data Source:
Bright MLS
Property Description
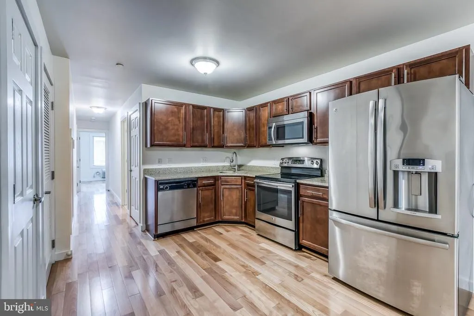
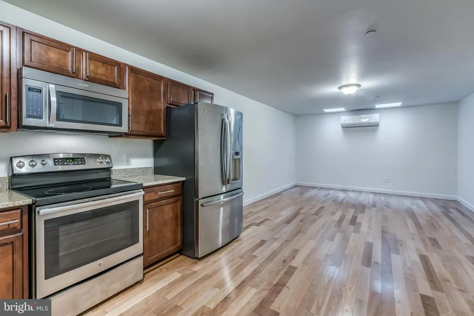
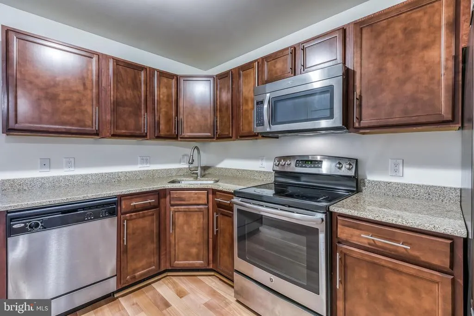
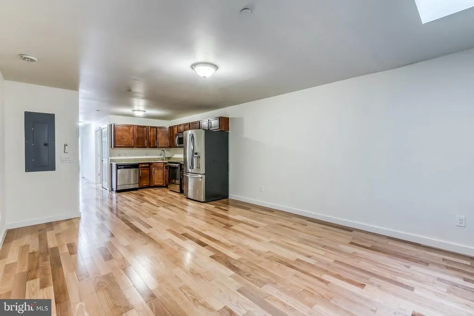
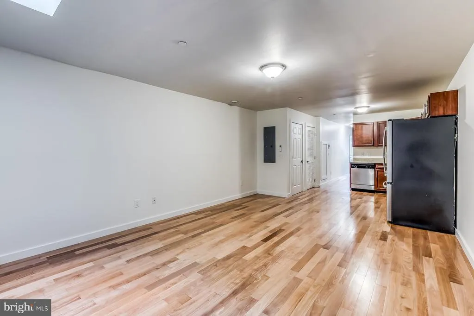
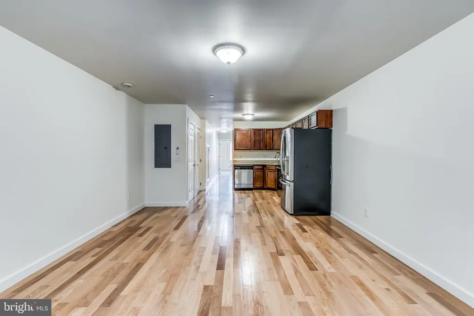
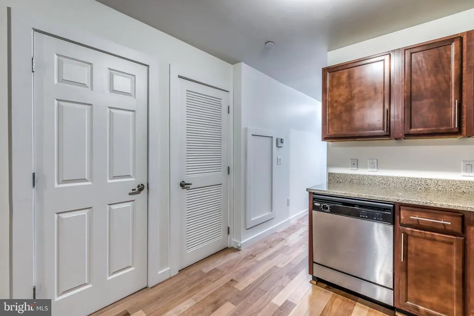
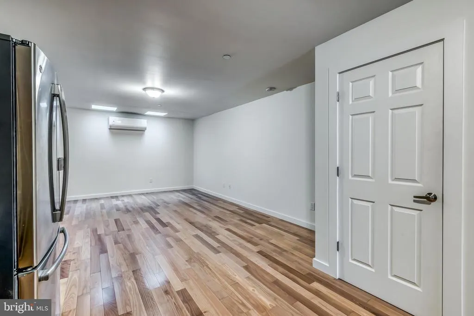
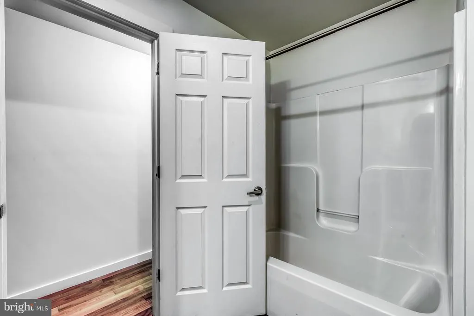
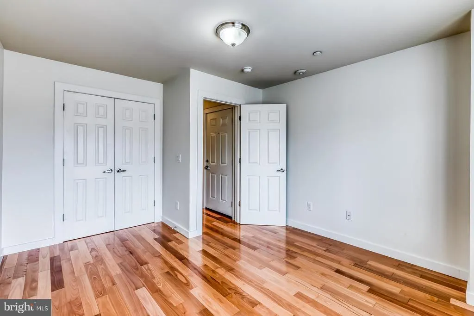
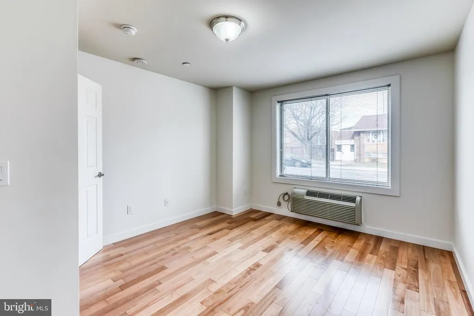
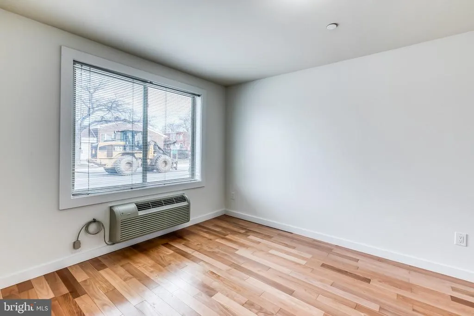
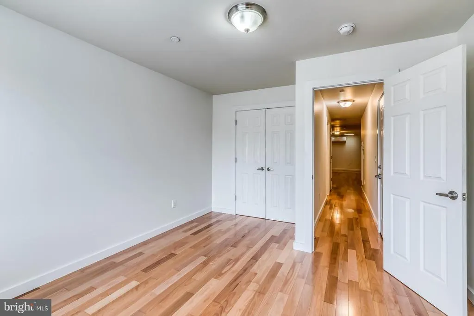
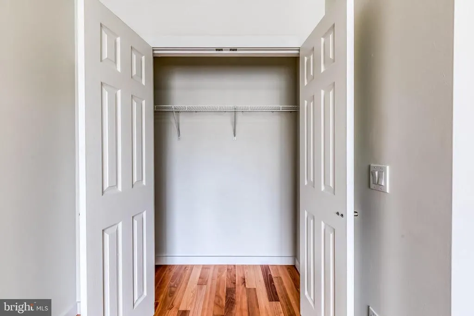
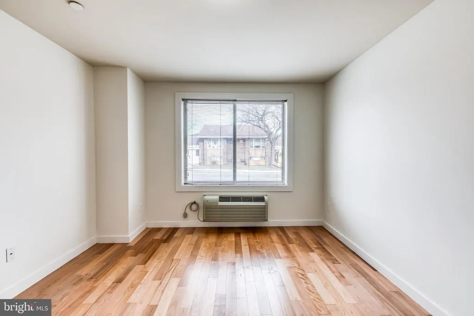
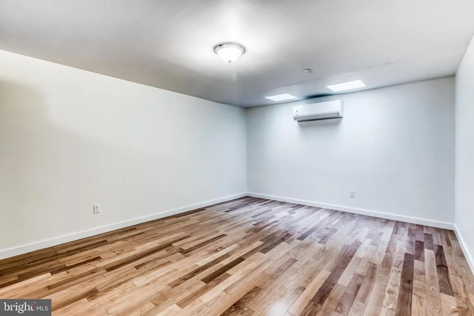
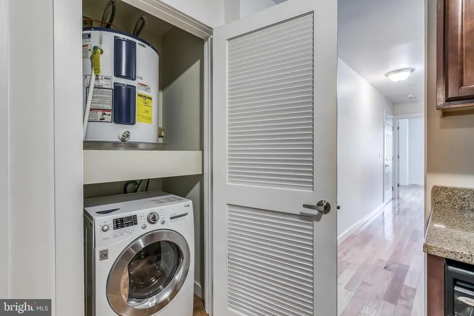
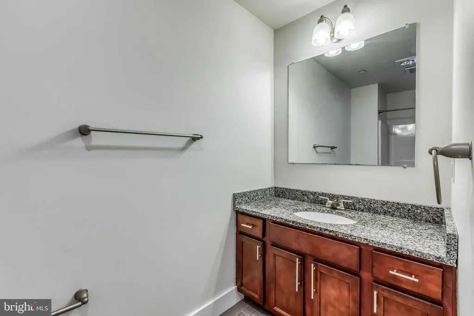
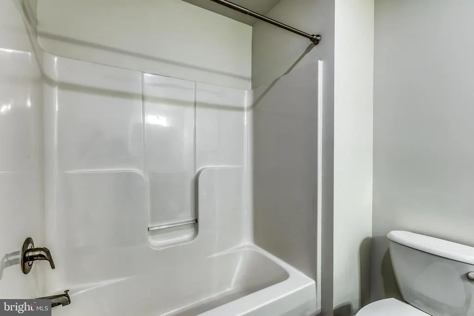
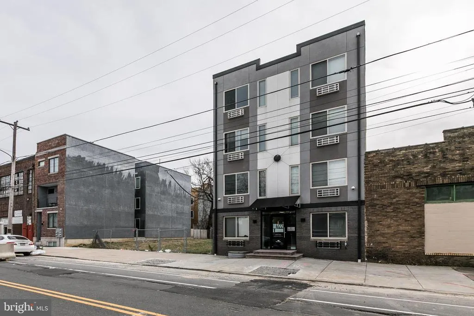
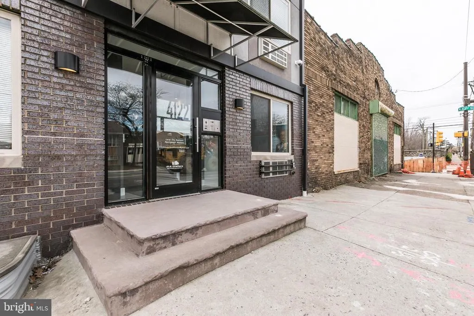
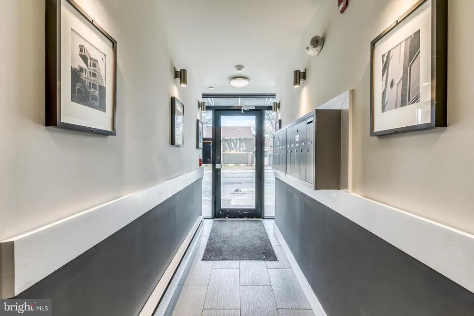
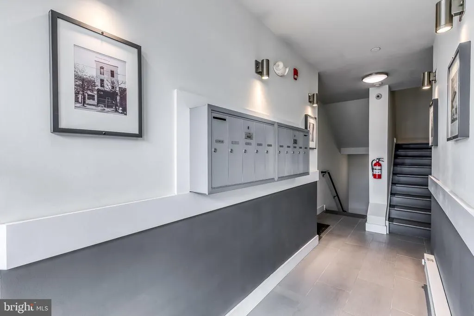
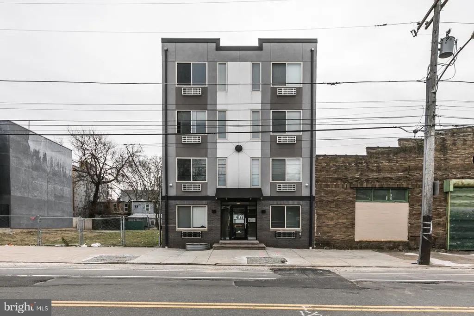
*Available 10/1!* *PHOTO DISCLAIMER - Listing photos are of a similar and/or model unit within the same property. Available unit's finishes and appearance will match - Exact layout may differ slightly. Blending relaxation and sophistication to create the ideal place, 4122 Haverford offers one-bedroom luxury apartments located in an affordable up-and-coming district just north of University City, adjacent to the Drexel University athletic field complex. This 10-unit building located in West Powelton has 8 apartments on the Haverford Avenue side and 2 apartments on the Brandywine Street side, with the Brandywine apartments (units 9 & 10) including 2-car parking each. Street parking is abundantly available for all other tenants. Stainless steel appliances including a dishwasher and garbage disposal, a multi-camera security system, intercom system with remote door buzzer, code access, linen closet, hardwood floors, in-unit laundry, granite counters, kitchen pantry, contemporary tile flooring in bathrooms, separate heat/air in bedroom and living areas, sprinkler system, extra tenant storage space in building, LED lighting, large windows and large closets are just some of the great amenities this property has to offer! Close proximity to University City and downtown Philadelphia gives you immediate access to the downtown area without paying downtown prices! Fantastic 1BR unit in great location. First floor unit. Plenty of street parking outside. Large living space. Great size bedroom. Washer/Dryer in the unit. Plenty of closet space. Small dogs and cats allowed! Lease Terms: First month, and security deposit equal to one month's rent due at, or prior to, lease signing. $50 application fee per applicant. Utilities: Electricity, gas, cable/internet, and water are the tenant's responsibility. Landlord Screening Requirements: Applicants to make 3x the monthly rent in verifiable gross income, credit history to be considered, have no evictions within the past 5 years, and must have a verifiable rental history with on-time rental payments. Exceptions to this criteria may exist under the law and will be considered. Cosigners will be considered. *Lease rent is $1,355/month. Receive 2-weeks free, bringing the net-effective rent to $1,299/month as advertised. *Pets are conditional on owners approval and may require an additional fee, Cats & dogs are $40 / monthly per pet, if accepted.
| Price History | |
|---|---|
| 7/13/2026 | Listed $1,365 |
| 7/31/2026 | 5$1,299 |
General Features
| Living Area | 720 |
|---|---|
| Sewer | Public Sewer |
| Heating | Forced Air |
| Cooling | Wall Unit |
| Architectural Style | Straight Thru |
| Security Deposit | 1355.0 |
| Construction Materials | Brick |
| School District | PHILADELPHIA CITY |
| Pets Allowed | Cats OK,Dogs OK,Number Limit,Pet Addendum/Deposit,Size/Weight Restriction |
| Year Built | 2013 |
| Tenant Pays | Utilities - All |
| Levels | 3 |
| Application Fee | 50.0 |
| Unit Number | UNIT 2 |
| Cool Fuel | Electric |
| Accessibility | None |
| County | PHILADELPHIA |
| New Construction | No |
| Property Type | Residential Lease |
| HOA | No |
| Subdivision Name | POWELTON VILLAGE |
| Pets Allowed Y/N | Yes |
| Garage Y/N | No |
| Water Access Y/N | No |
| Other Structures | Above Grade |
| Full Baths | 1 |
| Status | ACTIVE |
| Directions | Use GPS |
| City | PHILADELPHIA |
| Senior Community Y/N | No |
| MLS Area | 19104 (19104) |
| Lot Size Units | Square Feet |
| Lot Size Square Feet | 4727.00 |
| Structure Type | Unit/Flat/Apartment |
| Condo/Coop Association fee Y/N | No |
| Bathrooms Full Main Level | 1 |
| Bathrooms Count Main Level | 1.00 |
| Price Per Sq Ft Total AG | 1.8 |
| Vacation Rental Y/N | No |
| Total SQFT | 720 |
| Availability Date | 2026-10-01 |
| Standard Status | Active |
| Year Built Source | Estimated |
Interior Features
| Heating Fuel | Electric |
|---|---|
| Basement | Full |
| Hot Water | Electric |
| Basement (Y/N) | Yes |
| Heating Y/N | Yes |
| Fireplace Y/N | No |
| Above Grade Finished Area | 720 |
| Central Air Y/N | No |
| Total Bedrooms | 1 |
| Smoking Allowed Y/N | No |
| Entry Level | 1 |
| Room Type | Living Room,Primary Bedroom,Kitchen |
| Main Level Bedrooms | 1 |
| LivingAreaSource | Estimated |
| Laundry Type | Main Floor |
| Above Grade Finished Area Source | Estimated |
| Above Grade Finished Area Unit Type | Square Feet |
| Total Baths | 1 |
Exterior Features
| Pool | No Pool |
|---|---|
| Water Source | Public |
| Type of Parking | None |
| Water View Y/N | No |
| Lot Size Acres | 0.11 |
| Lot Size Source | Estimated |
| Waterfront Y/N | No |
| Navigable Water Y/N | No |
| Water Oriented Y/N | No |
Room Details
| Room | Dimensions | Level | Flooring | Details |
|---|---|---|---|---|
| Kitchen | 1 X 1 | Main | ||
| Living Room | 1 X 1 | Main | ||
| Primary Bedroom | Unspecified | |||
| Primary Bedroom | 1 X 1 | Main |
Amenities
- Foreclosure
- Views
- Short Sale
- New Construction
- Adult 55+
- Lease To Own
- No HOA Fees
- Furnished
- Pets
- Primary On Main
- Air Conditioning
- Seller Finance
- Green
- Fixer Upper
- Horse
- Golf
- Fireplace
- Deck
- Garage
- Basement
- Pool
Property vs Rentals Average in 19104
Price
Year Built
Visits
 Massachusetts MLS Property Info Network (MLSPIN) - The property listing data and information set forth herein were provided to MLS Property Information Network, Inc. from third party sources, including sellers, lessors and public records, and were compiled by MLS Property Information Network, Inc. The property listing data and information are for the personal, non commercial use of consumers having a good faith interest in purchasing or leasing listed properties of the type displayed to them and
 Copyright© 2026 REIN Inc. Information Deemed Reliable But Not Guaranteed. The listings data displayed on this medium comes in part from the Real Estate Information Network Inc.(REIN) and has been authorized by participating listing Broker Members of REIN for display. REIN's listings are based upon Data submitted by its Broker Members, and REIN therefore makes no representation or warranty regarding the accuracy of the Data. All users of REIN's listings database should confirm the accuracy of
 Based on information from California Regional Multiple Listing Service, Inc. as of September 19, 2026 9:01 PM UTC This information is for your personal, non-commercial use and may not be used for any purpose other than to identify prospective properties you may be interested in purchasing. Display of MLS data is usually deemed reliable but is NOT guaranteed accurate by the MLS. Buyers are responsible for verifying the accuracy of all information and should investigate the data themselves or retain appropriate professionals. Information from sources other than the Listing Agent may have been included in the MLS data. Unless otherwise specified in writing, Broker/Agent has not and will not verify any information obtained from other sources. The Broker/Agent providing the information contained herein may or may not have been the Listing and/or Selling Agent.
 Information provided by Intermountain MLS (IMLS) is deemed reliable but not guaranteed.
The data relating to real estate for sale on this website comes in part from the Internet Data Exchange program of the Intermountain MLS system. Real estate listings held by brokerage firms other than Official IRE Demo Account are marked with the IDX icon.
IDX information is provided exclusively for consumer's personal, non-commercial use, that it may not be used for any purpose other than to identify prospective
Information provided by Intermountain MLS (IMLS) is deemed reliable but not guaranteed.
The data relating to real estate for sale on this website comes in part from the Internet Data Exchange program of the Intermountain MLS system. Real estate listings held by brokerage firms other than Official IRE Demo Account are marked with the IDX icon.
IDX information is provided exclusively for consumer's personal, non-commercial use, that it may not be used for any purpose other than to identify prospective
 All information deemed reliable, but not guaranteed.Listing data provided & copyrighted © by (PAAR) Prescott Area Association of REALTORS®
 Based on information from California Desert Association of Realtors as of September 19, 2026 9:05 PM UTC The information being provided by California Desert Association of Realtors, SoCalMLS, CRISNet MLS, and CARETS is for the consumer's personal, non-commercial use and may not be used for any purpose other than to identify prospective properties consumer may be interested in purchasing. Any information relating to real estate for sale referenced on this web site comes from the Internet Data Exchange
 © BRIGHT, All Rights Reserved
 OneKey® MLS required Copyright, Source of Data and Disclaimer for IDX display
Information Copyright 2026, OneKey® MLS. All Rights Reserved.
The source of the displayed data is either the property owner or public record provided by non-governmental third parties. It is believed to be reliable but not guaranteed. This information is provided exclusively for consumers' personal, non-commercial use.
The data relating to real estate for sale on this website comes in part from the
OneKey® MLS required Copyright, Source of Data and Disclaimer for IDX display
Information Copyright 2026, OneKey® MLS. All Rights Reserved.
The source of the displayed data is either the property owner or public record provided by non-governmental third parties. It is believed to be reliable but not guaranteed. This information is provided exclusively for consumers' personal, non-commercial use.
The data relating to real estate for sale on this website comes in part from the
 All information deemed reliable but not guaranteed. All properties are subject to prior sale, change or withdrawal. Neither listing broker(s) or information provider(s) shall be responsible for any typographical errors, misinformation, misprints and shall be held totally harmless. Listing(s) information is provided for consumer's personal, non-commercial use and may not be used for any purpose other than to identify prospective properties consumers may be interested in purchasing. The data relating
 All information deemed reliable but not guaranteed. All properties are subject to prior sale, change or withdrawal. Neither listing broker(s) or information provider(s) shall be responsible for any typographical errors, misinformation, misprints and shall be held totally harmless. Listing(s) information is provided for consumer's personal, non-commercial use and may not be used for any purpose other than to identify prospective properties consumers may be interested in purchasing. The data relating

