
Sold: Sep 15, 2026 - Views - Pets Allowed
Address
217 Truman Way, Downingtown, PA
Price
$ 3,900

Property Attributes
- MLS#PACT2132328
- TypeRentals
- Listing Status CLOSED
- CountyCHESTER
- CityDowningtown
- AreaEast Caln Twp
- NeighborhoodRidings At Bell T
- Zip19335
- StyleTraditional
- Year Built2003
- Price$ 3,900
- Bedrooms5
- Full Bathrooms3
- Half Bathrooms1
- Sqr Footage4003
- Lot Size0.28 Acres
Data Source:
Bright MLS
Property Description
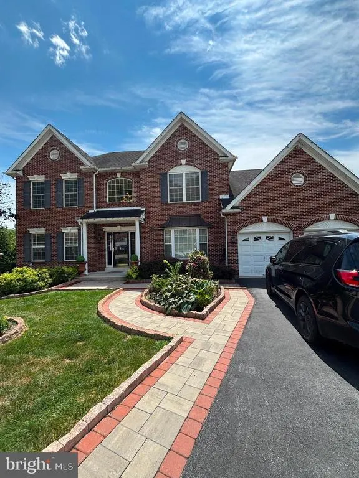
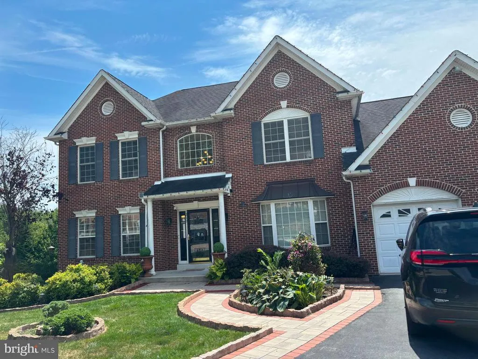
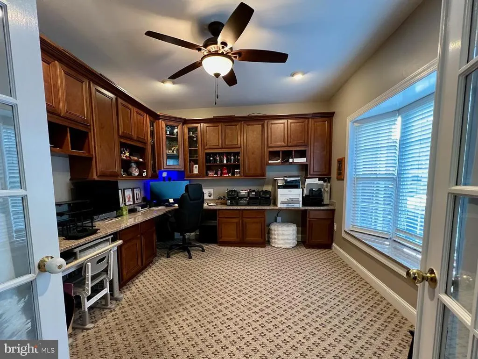
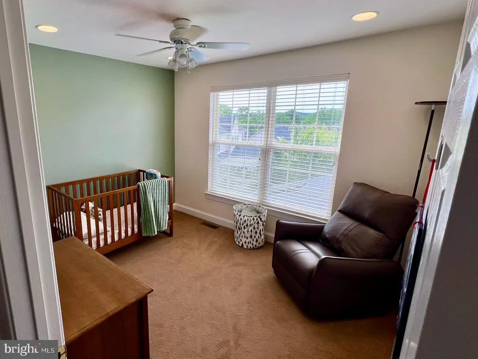
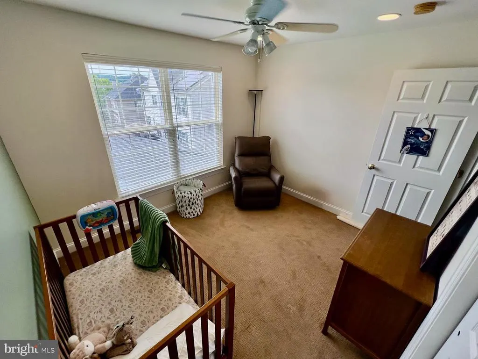
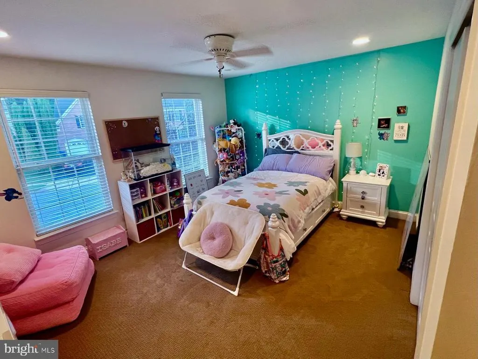
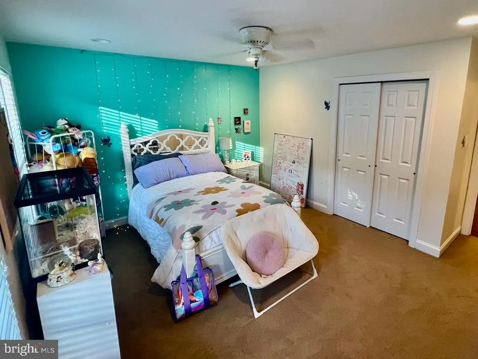
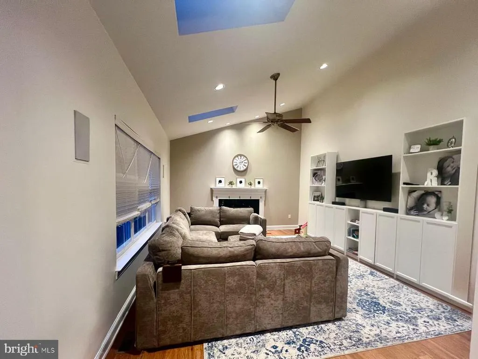
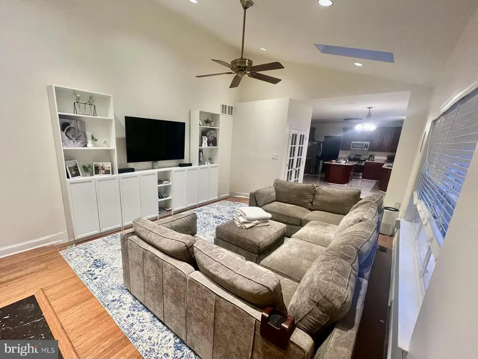
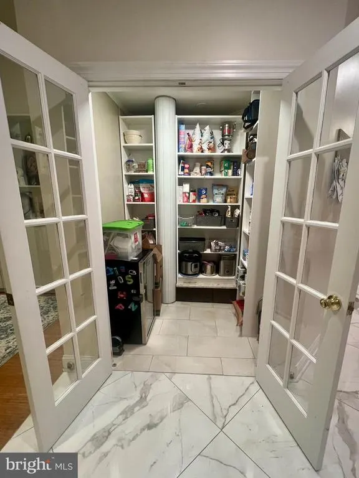
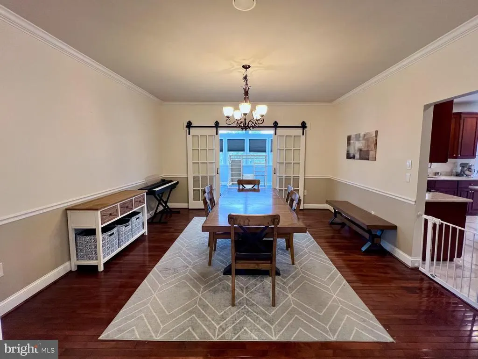
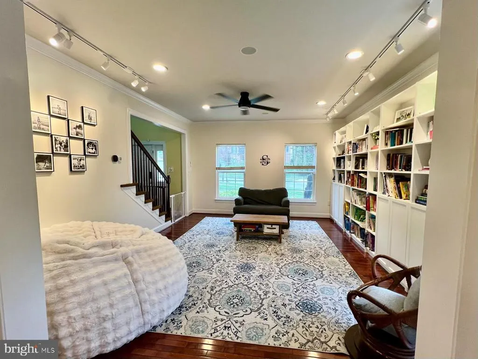
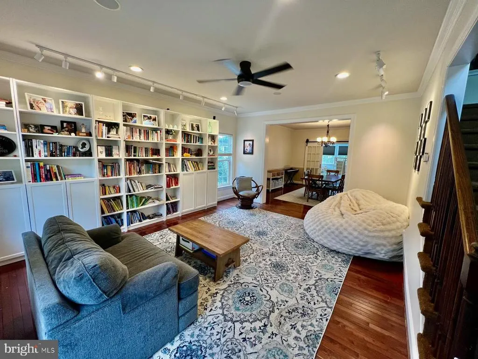
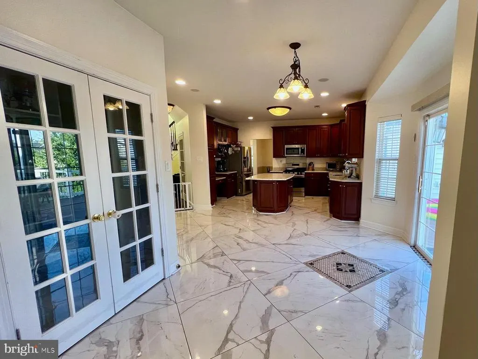
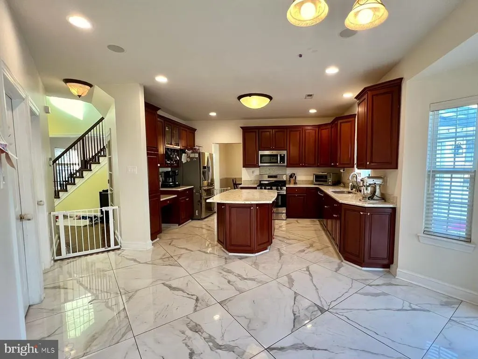
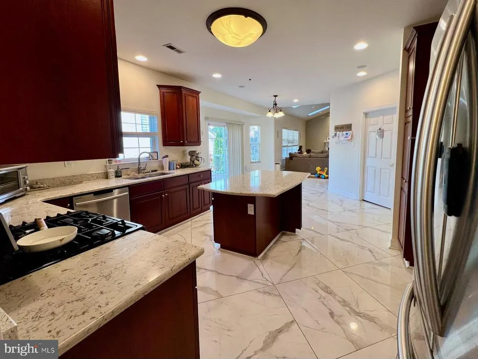
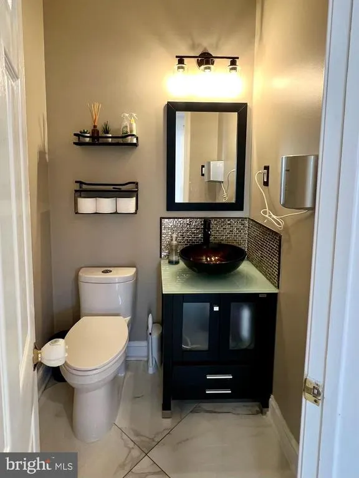
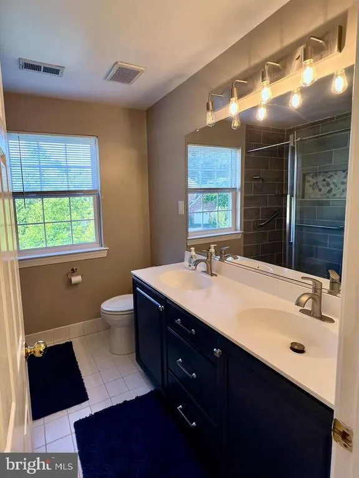
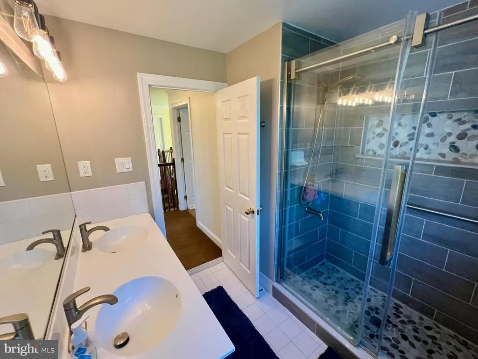
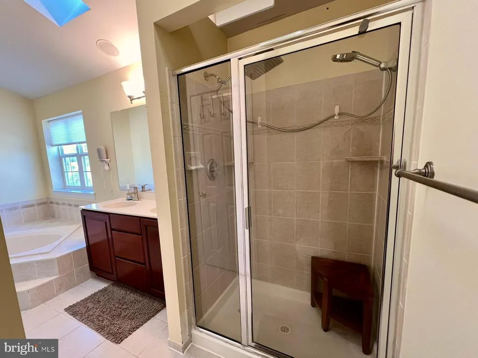
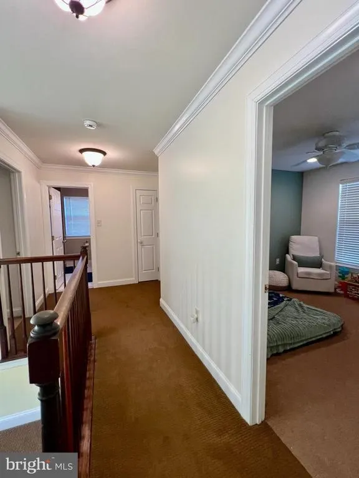
Welcome to this beautifully upgraded Chadbourne Provincial in the sought-after Ridings at Bell Tavern community. Set on a premium oversized lot, this spacious home offers elegant finishes, flexible living areas, and exceptional indoor-outdoor space. A stately brick facade opens to a dramatic two-story foyer bordered by formal living and dining rooms. The gourmet kitchen features expanded cherry cabinetry, custom built-ins, quartz countertops, a large center island, and an adjoining breakfast room. A sun-filled sunroom leads to an upgraded deck with picturesque views, while the impressive family room offers vaulted ceilings, skylights, and an electric fireplace. The main level also includes a private study with a bay window, powder room, laundry room, and finished two-car garage with additional overhead storage. Upstairs, the expansive primary suite features a cathedral ceiling, two walk-in closets, and a luxurious bath with vaulted ceilings, skylights, a platform soaking tub, and separate shower. Three additional bedrooms and a hall bath with double sinks complete the upper level. The finished walk-out basement provides even more versatility with a bedroom, full bathroom, large windows, and direct access to a full-length stamped-concrete patio. It is ideal for guests, recreation, a home office, or extended living Conveniently located near Bell Tavern Park, shopping, restaurants, schools, Route 30, and the Pennsylvania Turnpike, this exceptional rental combines space, comfort, and convenience in one of Downingtown's most desirable communities. Schedule your private showing today.
| Price History |
|---|
General Features
| Cooling | Central A/C |
|---|---|
| Lot Size Square Feet | 12405.00 |
| Lot Size Units | Square Feet |
| City | DOWNINGTOWN |
| Accessibility | None |
| Price Per Sq Ft Total AG | 1.35 |
| New Construction | No |
| Year Built | 2003 |
| Living Area | 4003 |
| Availability Date | 2026-09-15 |
| Architectural Style | Traditional |
| Structure Type | Detached |
| Security Deposit | 4200.0 |
| Pets Allowed | Case by Case Basis |
| County | CHESTER |
| Total SQFT | 4003 |
| Other Structures | Above Grade,Below Grade |
| Close Price | 3900.00 |
| Bathrooms Count Main Level | 1.00 |
| Property Type | Residential Lease |
| Senior Community Y/N | No |
| Subdivision Name | RIDINGS AT BELL T |
| Sewer | Public Sewer |
| Standard Status | Closed |
| Status | CLOSED |
| Pets Allowed Y/N | Yes |
| Vacation Rental Y/N | No |
| Full Baths | 3 |
| Heating | 90% Forced Air |
| Construction Materials | Vinyl Siding,Aluminum Siding |
| Cool Fuel | Electric |
| Garage Y/N | Yes |
| Year Built Source | Assessor |
| Levels | 2.5 |
| Directions | use GPS |
| MLS Area | East Caln Twp (10340) |
| Garage Spaces | 2.00 |
| Water Access Y/N | No |
| School District | DOWNINGTOWN AREA |
Interior Features
| Bathrooms Half Main Level | 1 |
|---|---|
| Bathrooms Count Lower Level 1 | 1.00 |
| Total Fireplaces | 1 |
| Above Grade Finished Area | 3103 |
| Hot Water | Natural Gas |
| Fireplace Y/N | Yes |
| Basement (Y/N) | Yes |
| Bathrooms Full All Upper Levels | 2 |
| Below Grade Finished Area Unit Type | Square Feet |
| Total Bedrooms | 5 |
| Heating Y/N | Yes |
| Total Baths | 4 |
| Basement | Daylight,Full,Walkout Level,Fully Finished |
| Central Air Y/N | Yes |
| Bathrooms Count Upper Level 1 | 2.00 |
| Below Grade Unfin SQFT Source | Assessor |
| Bedrooms Count Lower Level 1 | 1 |
| Above Grade Finished Area Source | Assessor |
| Below Grade Unfin Area Units | Square Feet |
| Bathrooms Full All Lower Levels | 1 |
| Below Grade Finished Area | 900 |
| Bathrooms Full Upper Level 1 | 2 |
| Bedrooms Count All Lower Levels | 1 |
| Above Grade Finished Area Unit Type | Square Feet |
| Bathrooms Count All Lower Levels | 1 |
| Bathrooms Full Lower Level 1 | 1 |
| Bedrooms Count Upper Level 1 | 4 |
| Heating Fuel | Natural Gas |
| LivingAreaSource | Assessor |
| Below Grade Finished Area Source | Assessor |
| Bathrooms Count All Upper Levels | 2 |
| Half Baths | 1 |
| Bedrooms Count All Upper Levels | 4 |
Exterior Features
| Water Oriented Y/N | No |
|---|---|
| Total Parking Spaces | 2 |
| # of Attached Garage Spaces | 2 |
| Land Use Code | R10 |
| Foundation Details | Concrete Perimeter |
| Pool | No Pool |
| Lot Size Acres | 0.28 |
| Lot Size Source | Assessor |
| Lot Dimensions | 0.00 x 0.00 |
| ModificationTimestamp | 2026-09-16T00:04:31 |
| Navigable Water Y/N | No |
| Garage Features | Garage - Front Entry |
| Water View Y/N | No |
| Days on Market | 9 |
| Water Source | Public |
| LotDimensionsSource | Assessor |
| Waterfront Y/N | No |
| Type of Parking | Attached Garage |
Amenities
- Foreclosure
- Views
- Short Sale
- New Construction
- Adult 55+
- Lease To Own
- No HOA Fees
- Furnished
- Pets
- Primary On Main
- Air Conditioning
- Seller Finance
- Green
- Fixer Upper
- Horse
- Golf
- Fireplace
- Deck
- Garage
- Basement
- Pool
Property vs Rentals Average in 19335
Price
Year Built
 Massachusetts MLS Property Info Network (MLSPIN) - The property listing data and information set forth herein were provided to MLS Property Information Network, Inc. from third party sources, including sellers, lessors and public records, and were compiled by MLS Property Information Network, Inc. The property listing data and information are for the personal, non commercial use of consumers having a good faith interest in purchasing or leasing listed properties of the type displayed to them and
 Copyright© 2026 REIN Inc. Information Deemed Reliable But Not Guaranteed. The listings data displayed on this medium comes in part from the Real Estate Information Network Inc.(REIN) and has been authorized by participating listing Broker Members of REIN for display. REIN's listings are based upon Data submitted by its Broker Members, and REIN therefore makes no representation or warranty regarding the accuracy of the Data. All users of REIN's listings database should confirm the accuracy of
 Based on information from California Regional Multiple Listing Service, Inc. as of September 19, 2026 9:01 PM UTC This information is for your personal, non-commercial use and may not be used for any purpose other than to identify prospective properties you may be interested in purchasing. Display of MLS data is usually deemed reliable but is NOT guaranteed accurate by the MLS. Buyers are responsible for verifying the accuracy of all information and should investigate the data themselves or retain appropriate professionals. Information from sources other than the Listing Agent may have been included in the MLS data. Unless otherwise specified in writing, Broker/Agent has not and will not verify any information obtained from other sources. The Broker/Agent providing the information contained herein may or may not have been the Listing and/or Selling Agent.
 Information provided by Intermountain MLS (IMLS) is deemed reliable but not guaranteed.
The data relating to real estate for sale on this website comes in part from the Internet Data Exchange program of the Intermountain MLS system. Real estate listings held by brokerage firms other than Official IRE Demo Account are marked with the IDX icon.
IDX information is provided exclusively for consumer's personal, non-commercial use, that it may not be used for any purpose other than to identify prospective
Information provided by Intermountain MLS (IMLS) is deemed reliable but not guaranteed.
The data relating to real estate for sale on this website comes in part from the Internet Data Exchange program of the Intermountain MLS system. Real estate listings held by brokerage firms other than Official IRE Demo Account are marked with the IDX icon.
IDX information is provided exclusively for consumer's personal, non-commercial use, that it may not be used for any purpose other than to identify prospective
 All information deemed reliable, but not guaranteed.Listing data provided & copyrighted © by (PAAR) Prescott Area Association of REALTORS®
 Based on information from California Desert Association of Realtors as of September 19, 2026 9:05 PM UTC The information being provided by California Desert Association of Realtors, SoCalMLS, CRISNet MLS, and CARETS is for the consumer's personal, non-commercial use and may not be used for any purpose other than to identify prospective properties consumer may be interested in purchasing. Any information relating to real estate for sale referenced on this web site comes from the Internet Data Exchange
 © BRIGHT, All Rights Reserved
 OneKey® MLS required Copyright, Source of Data and Disclaimer for IDX display
Information Copyright 2026, OneKey® MLS. All Rights Reserved.
The source of the displayed data is either the property owner or public record provided by non-governmental third parties. It is believed to be reliable but not guaranteed. This information is provided exclusively for consumers' personal, non-commercial use.
The data relating to real estate for sale on this website comes in part from the
OneKey® MLS required Copyright, Source of Data and Disclaimer for IDX display
Information Copyright 2026, OneKey® MLS. All Rights Reserved.
The source of the displayed data is either the property owner or public record provided by non-governmental third parties. It is believed to be reliable but not guaranteed. This information is provided exclusively for consumers' personal, non-commercial use.
The data relating to real estate for sale on this website comes in part from the
 All information deemed reliable but not guaranteed. All properties are subject to prior sale, change or withdrawal. Neither listing broker(s) or information provider(s) shall be responsible for any typographical errors, misinformation, misprints and shall be held totally harmless. Listing(s) information is provided for consumer's personal, non-commercial use and may not be used for any purpose other than to identify prospective properties consumers may be interested in purchasing. The data relating
 All information deemed reliable but not guaranteed. All properties are subject to prior sale, change or withdrawal. Neither listing broker(s) or information provider(s) shall be responsible for any typographical errors, misinformation, misprints and shall be held totally harmless. Listing(s) information is provided for consumer's personal, non-commercial use and may not be used for any purpose other than to identify prospective properties consumers may be interested in purchasing. The data relating

