
Sold: Sep 11, 2026 - Views

Address
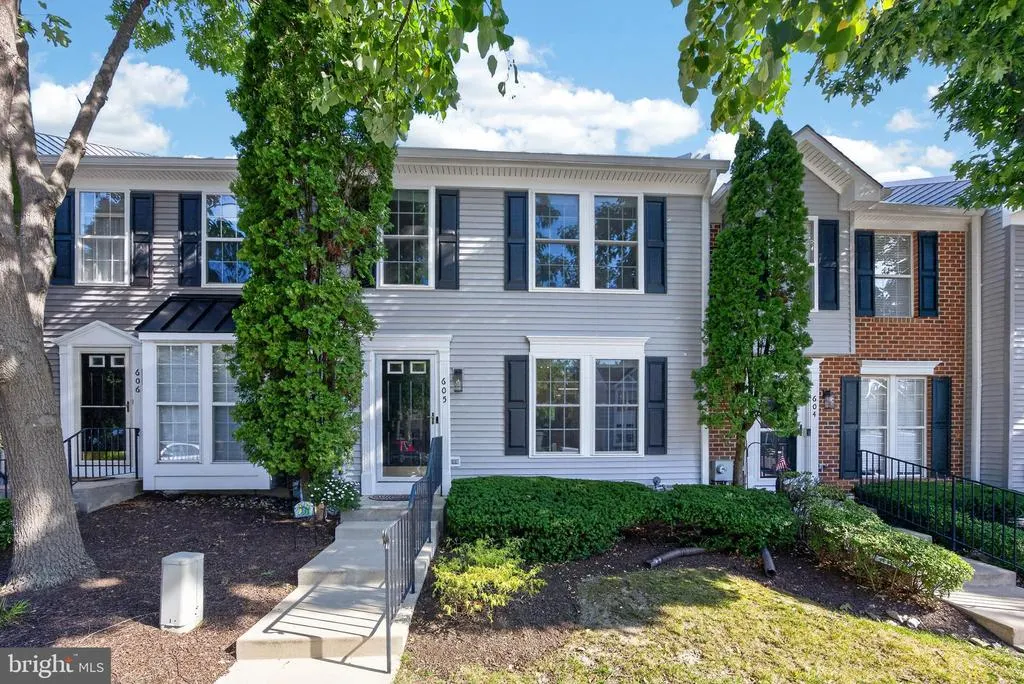
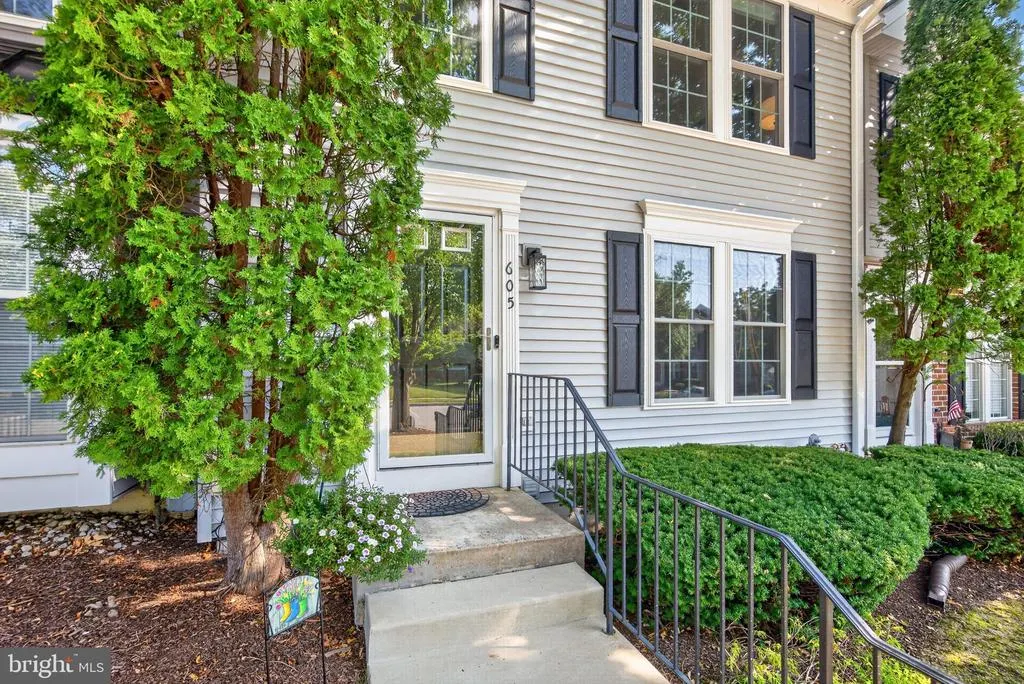
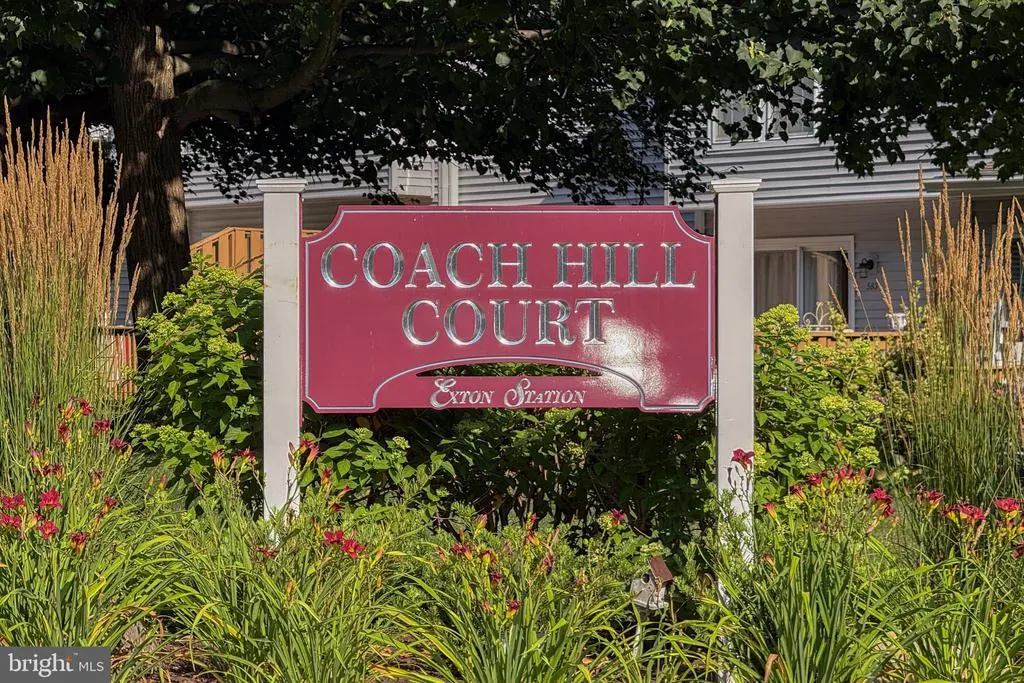
605 Coach Hill Court, West Chester, PA
Price
$ 416,000
Property Attributes
- MLS#PACT2130648
- TypeTownhouse
- Listing Status CLOSED
- CountyCHESTER
- CityWest Chester
- AreaWest Whiteland Twp
- NeighborhoodExton Station
- Zip19380
- StyleTraditional
- Year Built1997
- Taxes$ 3673
- Price$ 416,000
- Bedrooms2
- Full Bathrooms2
- Half Bathrooms1
- Sqr Footage1620
- Lot Size0.09 Acres
Data Source:
Bright MLS
Property Description
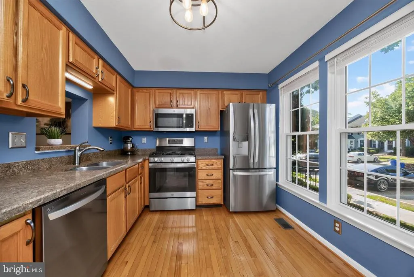
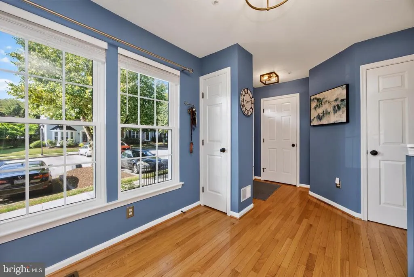
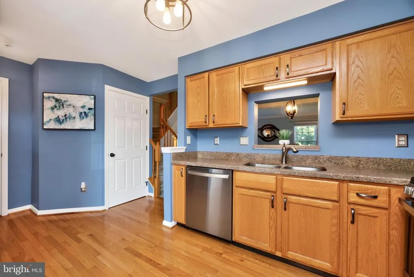
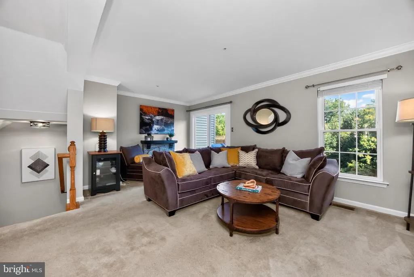
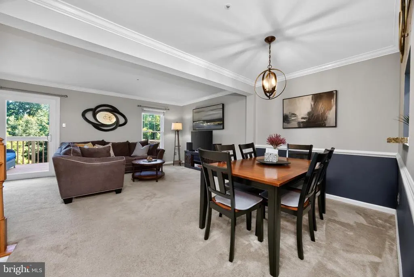
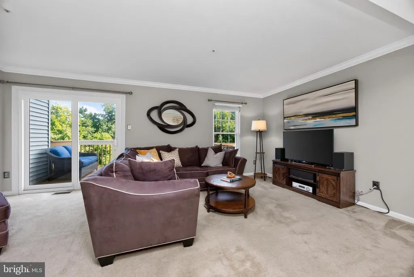
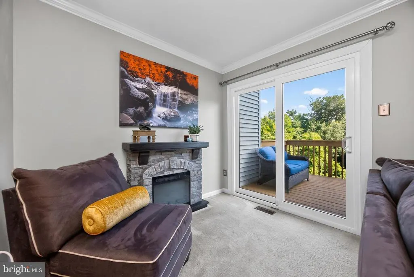
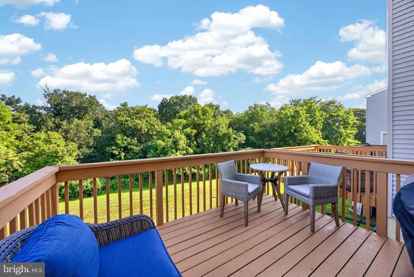
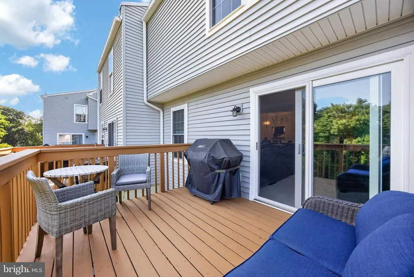
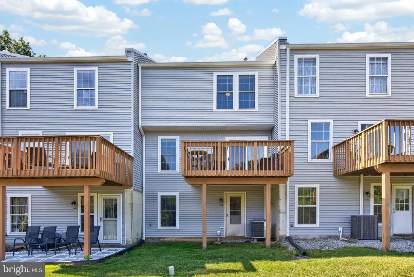
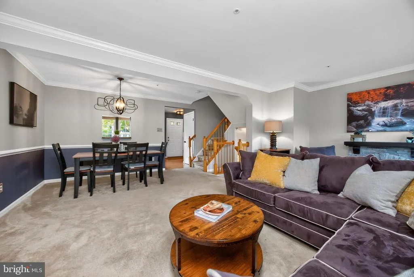
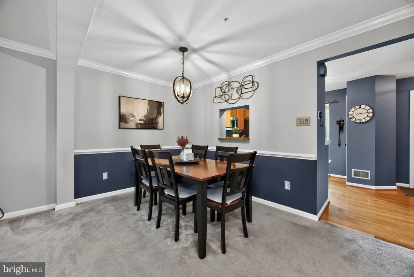
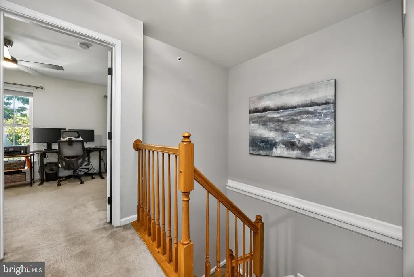
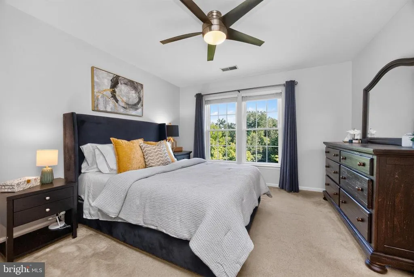
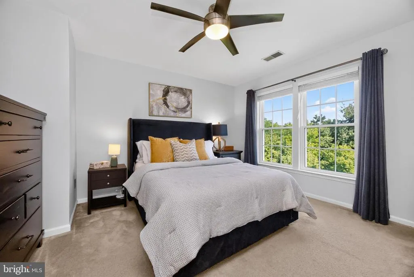
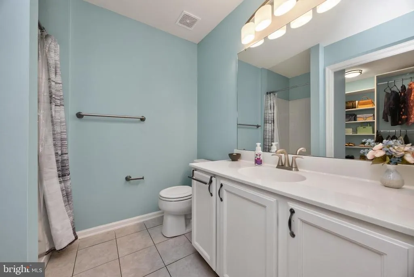
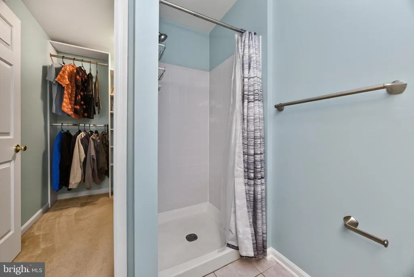
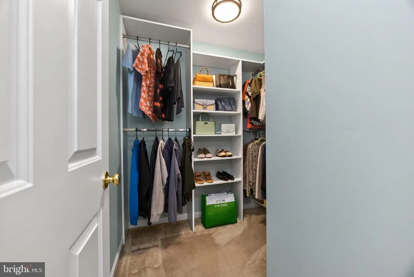
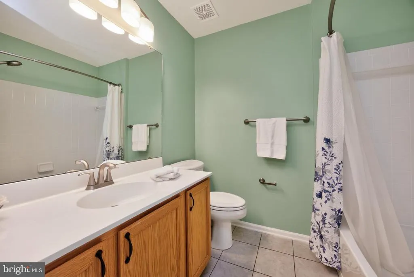
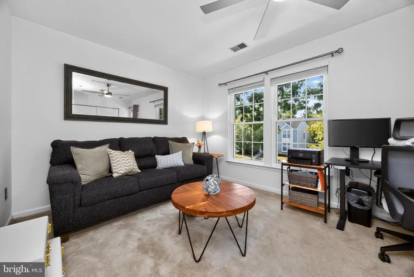
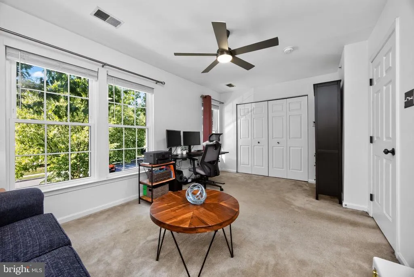
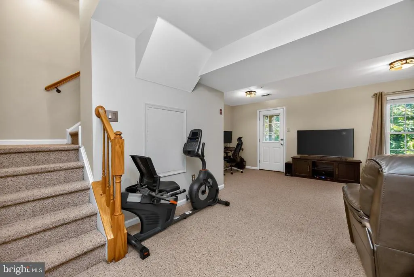
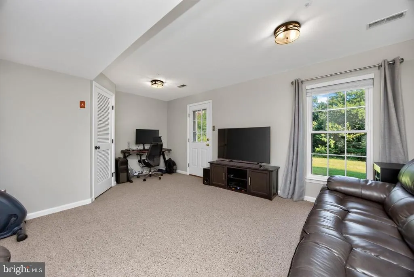
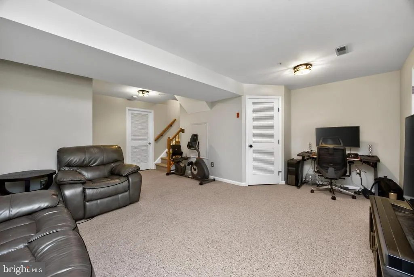
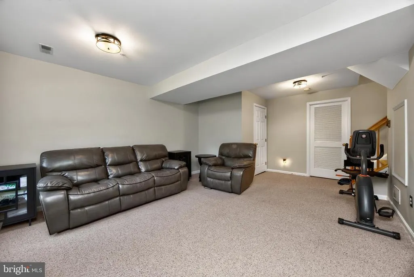
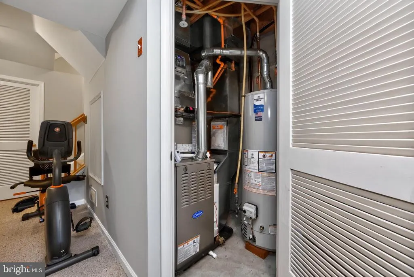
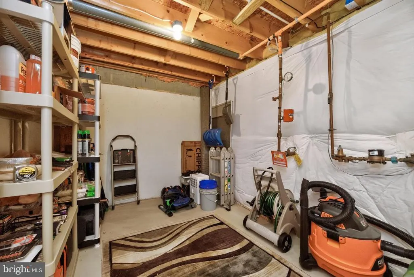
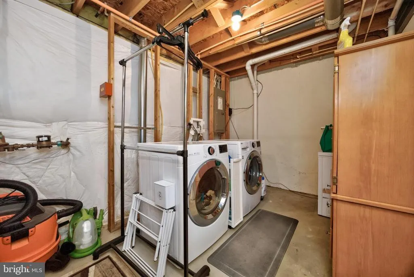
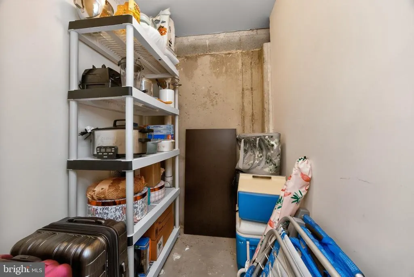
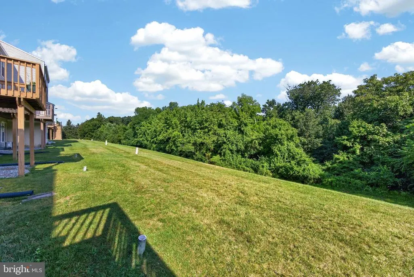
Welcome to 605 Coach Hill Court in the highly desirable Exton Station community! If you've been waiting for a home that's truly move-in ready, this is it. With over $29,000 in recent documented upgradesplus countless cosmetic improvementsthis is the kind of home buyers wait for, and at this price, it won't last long. Step inside to find a bright, open floor plan with plenty of natural light and a layout that is both comfortable and functional. This home has been lovingly maintained and shows true pride of ownership. The kitchen features newer stainless steel appliances, ample cabinet space, and plenty of counter space, opening to the living and dining areas with sliding doors leading to the freshly painted deck. Enjoy peaceful views of the private backyard and open space, creating a relaxing setting for everyday living or entertaining. Professionally cleaned carpets and meticulous care throughout make this home truly move-in ready. Upstairs you'll find two generously sized bedrooms, including a large primary suite with a private en-suite bathroom and a large walk-in closet. The second bedroom offers flexibility for guests, a home office, or additional living space. The finished walk-out basement adds an entire additional level of living space with direct access to the backyardperfect for a family room, home gym, office, playroom, or additional entertaining space. The finished walk-out basement offers even more functionality with additional storage space and a dedicated laundry area. The wooden dresser adjacent to the washer and dryer will remain, providing convenient organization and storage. Combined with the large walk-in closet in the primary suite, this home offers plenty of space to keep everything organized. What really sets this home apart are the major improvements already completed for the next owner. In 2025, all windows were replaced with premium OKNA InsulTec 500 Series double-hung windows, along with a new OKNA Elegante sliding glass doorboth with transferable warranties. In 2026, the HVAC system, central air conditioning, furnace, and hot water heater were all replaced, giving buyers peace of mind for years to come. Nearly the entire home has been freshly painted, lighting fixtures have been updated throughout, the deck has been freshly painted, and the home also includes a Nest Smart Thermostat and newer kitchen appliances. Even the HOA replaced the exterior siding in 2025. A complete list of upgrades and improvements is available in the MLS Documents section. Exton Station continues to be one of Chester County's most sought-after communities, offering a community pool, clubhouse, tennis and basketball courts, walking trails, playgrounds, baseball and soccer fields, and beautifully maintained common areas. You'll also love the convenient location just minutes from the Exton Train Station, Routes 30, 100, 202, and the Pennsylvania Turnpike, as well as shopping, restaurants, and everything downtown West Chester has to offer. Finding a home with this many expensive updates already completed is rare. Instead of budgeting for windows, HVAC, siding, or major mechanicals, you can simply move in and enjoy your new home. Homes in this condition, with this level of care and this many recent improvements, don't come along oftenschedule your showing before this opportunity is gone. OFFER DEADLINE - SATURDAY, JULY 25 by 6:00 PM - THANK YOU.
| Price History |
|---|
General Features
| Cooling | Central A/C |
|---|---|
| Tax Lot | 1653 |
| Structure Type | Interior Row/Townhouse |
| Historic Y/N | No |
| Additional Parcels Y/N | No |
| Lot Size Square Feet | 4020.00 |
| Lot Size Units | Square Feet |
| City | WEST CHESTER |
| Accessibility | None |
| Acceptable Financing | Cash,Conventional,FHA,VA,Negotiable |
| Price Per Sq Ft Total AG | 306.45 |
| New Construction | No |
| Appliances | Dishwasher,Disposal,Dryer,Microwave,Oven/Range - Gas,Stainless Steel Appliances,Washer |
| Year Built | 1997 |
| Association Fee Includes | Common Area Maintenance,Lawn Care Front,Lawn Care Rear,Lawn Care Side,Lawn Maintenance,Pool(s),Recreation Facility,Road Maintenance,Snow Removal,Trash |
| Tax Assessed Value | 120240.0 |
| Living Area | 1620 |
| Zoning | R3 |
| Architectural Style | Traditional |
| Association Name | EXTON STATION COMMUNITY /JENNY LIND VILLAGE HOA |
| Condo/Coop Association fee Y/N | No |
| County | CHESTER |
| Total SQFT | 1620 |
| Other Structures | Above Grade,Below Grade |
| Close Price | 416000.00 |
| HOA | Yes |
| Bathrooms Count Main Level | 1.00 |
| Property Type | Residential |
| Assoc Fee Paid Per | Monthly |
| Senior Community Y/N | No |
| Property Condition | Excellent |
| Subdivision Name | EXTON STATION |
| Sewer | Public Sewer |
| Tax Year | 2025 |
| Association Amenities | Basketball Courts,Club House,Common Grounds,Pool - Outdoor,Tennis Courts |
| Association Recreation Fee | No |
| Buyer Financing | Cash |
| Standard Status | Closed |
| Status | CLOSED |
| Vacation Rental Y/N | No |
| Exclusions | electric fireplace in living room,TV and wall mount in upstairs bedroom. Additional storage shelves in unfinished basement (wooden cabinet stays) |
| Possession | 0-30 Days CD,120-180 Days |
| HOA Fee | 427.00 |
| Tax Annual Amount | 3673.0 |
| Full Baths | 2 |
| Heating | 90% Forced Air |
| Construction Materials | Aluminum Siding,Vinyl Siding |
| Cool Fuel | Natural Gas |
| Garage Y/N | No |
| Year Built Source | Assessor |
| Levels | 2 |
| Directions | From Ship Rd to Pullman Dr to Coach Hill Ct |
| MLS Area | West Whiteland Twp (10341) |
| Water Access Y/N | No |
| Ownership | Fee Simple |
| School District | WEST CHESTER AREA |
Interior Features
| Bathrooms Half Main Level | 1 |
|---|---|
| Above Grade Finished Area | 1240 |
| Hot Water | Natural Gas |
| Fireplace Y/N | No |
| Window Features | Double Hung |
| Basement (Y/N) | Yes |
| Bathrooms Full All Upper Levels | 2 |
| Below Grade Finished Area Unit Type | Square Feet |
| Total Bedrooms | 2 |
| Heating Y/N | Yes |
| Total Baths | 3 |
| Basement | Fully Finished,Outside Entrance,Interior Access,Walkout Level |
| Central Air Y/N | Yes |
| Interior Amenities | Bathroom - Tub Shower,Bathroom - Stall Shower,Carpet,Combination Dining/Living,Dining Area,Floor Plan - Traditional,Walk-in Closet(s),Window Treatments |
| Bathrooms Count Upper Level 1 | 2.00 |
| Below Grade Unfin SQFT Source | Assessor |
| Above Grade Finished Area Source | Assessor |
| Below Grade Unfin Area Units | Square Feet |
| Below Grade Finished Area | 380 |
| Bathrooms Full Upper Level 1 | 2 |
| Above Grade Finished Area Unit Type | Square Feet |
| Room Type | Living Room,Dining Room,Primary Bedroom,Bedroom 2,Kitchen,Basement,Laundry,Storage Room,Bathroom 2,Primary Bathroom,Half Bath |
| Bedrooms Count Upper Level 1 | 2 |
| Heating Fuel | Natural Gas |
| LivingAreaSource | Assessor |
| Below Grade Finished Area Source | Assessor |
| Bathrooms Count All Upper Levels | 2 |
| Half Baths | 1 |
| Bedrooms Count All Upper Levels | 2 |
Exterior Features
| Water Oriented Y/N | No |
|---|---|
| Land Use Code | R55 |
| # of Assigned Spaces | 1 |
| Foundation Details | Block |
| Pool | Yes - Community |
| Lot Size Acres | 0.09 |
| Lot Size Source | Estimated |
| Lot Dimensions | 0.00 x 0.00 |
| ModificationTimestamp | 2026-09-11T12:51:43 |
| Inclusions | Washer and Dryer,chest freezer in basement,all blinds/window treatments,Google Nest system including doorbell,wooden cabinet in unfinished basement side for additional storage. All major kitchen ap |
| Navigable Water Y/N | No |
| Parking Features | Assigned,Paved Parking |
| Water View Y/N | No |
| Days on Market | 4 |
| Water Source | Public |
| LotDimensionsSource | Assessor |
| Waterfront Y/N | No |
| Type of Parking | Parking Lot |
| Land Assessed Value | 23150.00 |
Amenities
- Foreclosure
- Views
- Short Sale
- New Construction
- Adult 55+
- Lease To Own
- No HOA Fees
- Furnished
- Pets
- Primary On Main
- Air Conditioning
- Seller Finance
- Green
- Fixer Upper
- Horse
- Golf
- Fireplace
- Deck
- Garage
- Basement
- Pool
Property vs Townhouse Average in 19380
Price
Taxes
Year Built
 Massachusetts MLS Property Info Network (MLSPIN) - The property listing data and information set forth herein were provided to MLS Property Information Network, Inc. from third party sources, including sellers, lessors and public records, and were compiled by MLS Property Information Network, Inc. The property listing data and information are for the personal, non commercial use of consumers having a good faith interest in purchasing or leasing listed properties of the type displayed to them and
 Copyright© 2026 REIN Inc. Information Deemed Reliable But Not Guaranteed. The listings data displayed on this medium comes in part from the Real Estate Information Network Inc.(REIN) and has been authorized by participating listing Broker Members of REIN for display. REIN's listings are based upon Data submitted by its Broker Members, and REIN therefore makes no representation or warranty regarding the accuracy of the Data. All users of REIN's listings database should confirm the accuracy of
 Based on information from California Regional Multiple Listing Service, Inc. as of September 12, 2026 8:16 PM UTC This information is for your personal, non-commercial use and may not be used for any purpose other than to identify prospective properties you may be interested in purchasing. Display of MLS data is usually deemed reliable but is NOT guaranteed accurate by the MLS. Buyers are responsible for verifying the accuracy of all information and should investigate the data themselves or retain appropriate professionals. Information from sources other than the Listing Agent may have been included in the MLS data. Unless otherwise specified in writing, Broker/Agent has not and will not verify any information obtained from other sources. The Broker/Agent providing the information contained herein may or may not have been the Listing and/or Selling Agent.
 Information provided by Intermountain MLS (IMLS) is deemed reliable but not guaranteed.
The data relating to real estate for sale on this website comes in part from the Internet Data Exchange program of the Intermountain MLS system. Real estate listings held by brokerage firms other than Official IRE Demo Account are marked with the IDX icon.
IDX information is provided exclusively for consumer's personal, non-commercial use, that it may not be used for any purpose other than to identify prospective
Information provided by Intermountain MLS (IMLS) is deemed reliable but not guaranteed.
The data relating to real estate for sale on this website comes in part from the Internet Data Exchange program of the Intermountain MLS system. Real estate listings held by brokerage firms other than Official IRE Demo Account are marked with the IDX icon.
IDX information is provided exclusively for consumer's personal, non-commercial use, that it may not be used for any purpose other than to identify prospective
 All information deemed reliable, but not guaranteed.Listing data provided & copyrighted © by (PAAR) Prescott Area Association of REALTORS®
 Based on information from California Desert Association of Realtors as of September 12, 2026 8:03 PM UTC The information being provided by California Desert Association of Realtors, SoCalMLS, CRISNet MLS, and CARETS is for the consumer's personal, non-commercial use and may not be used for any purpose other than to identify prospective properties consumer may be interested in purchasing. Any information relating to real estate for sale referenced on this web site comes from the Internet Data Exchange
 © BRIGHT, All Rights Reserved
 OneKey® MLS required Copyright, Source of Data and Disclaimer for IDX display
Information Copyright 2026, OneKey® MLS. All Rights Reserved.
The source of the displayed data is either the property owner or public record provided by non-governmental third parties. It is believed to be reliable but not guaranteed. This information is provided exclusively for consumers' personal, non-commercial use.
The data relating to real estate for sale on this website comes in part from the
OneKey® MLS required Copyright, Source of Data and Disclaimer for IDX display
Information Copyright 2026, OneKey® MLS. All Rights Reserved.
The source of the displayed data is either the property owner or public record provided by non-governmental third parties. It is believed to be reliable but not guaranteed. This information is provided exclusively for consumers' personal, non-commercial use.
The data relating to real estate for sale on this website comes in part from the
 All information deemed reliable but not guaranteed. All properties are subject to prior sale, change or withdrawal. Neither listing broker(s) or information provider(s) shall be responsible for any typographical errors, misinformation, misprints and shall be held totally harmless. Listing(s) information is provided for consumer's personal, non-commercial use and may not be used for any purpose other than to identify prospective properties consumers may be interested in purchasing. The data relating
 All information deemed reliable but not guaranteed. All properties are subject to prior sale, change or withdrawal. Neither listing broker(s) or information provider(s) shall be responsible for any typographical errors, misinformation, misprints and shall be held totally harmless. Listing(s) information is provided for consumer's personal, non-commercial use and may not be used for any purpose other than to identify prospective properties consumers may be interested in purchasing. The data relating
