
Sold: Sep 15, 2026 - Views - Primary on Main - Adult 55+

Address
515 Wisteria Drive, Kennett Square, PA
Price
$ 850,000
Property Attributes
- MLS#PACT2125968
- TypeSingle Family
- Listing Status CLOSED
- CountyCHESTER
- CityKennett Square
- AreaEast Marlborough Twp
- NeighborhoodTraditions At Long
- Zip19348
- StyleTraditional
- Year Built2003
- Taxes$ 9969
- Price$ 850,000
- Bedrooms4
- Full Bathrooms3
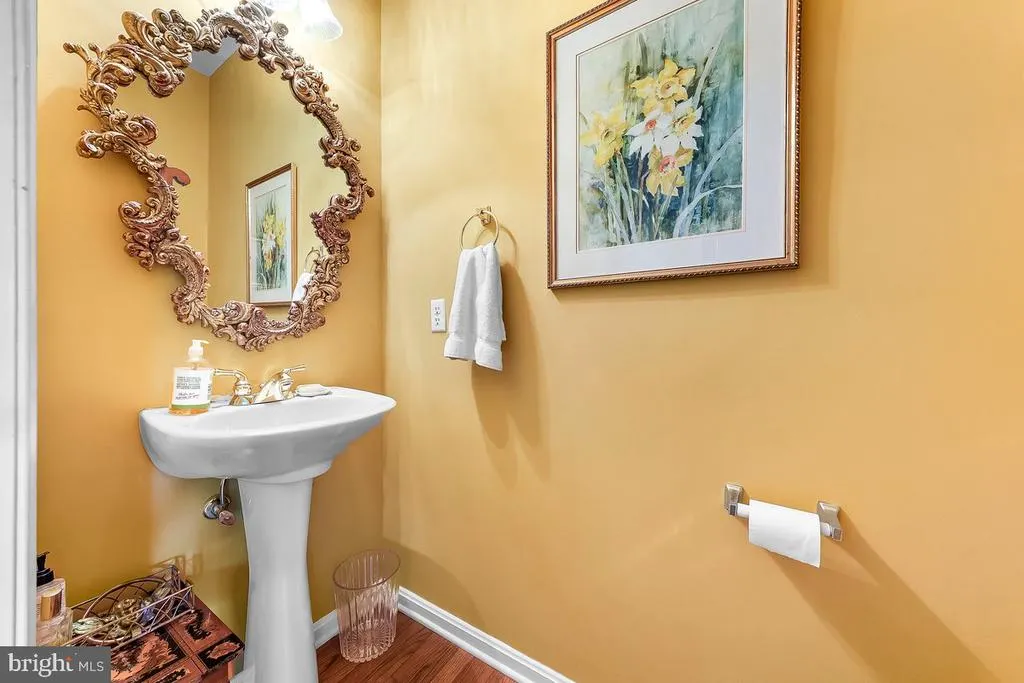
- Half Bathrooms1
- Sqr Footage4997
- Lot Size0.22 Acres
Data Source:
Bright MLS
Property Description
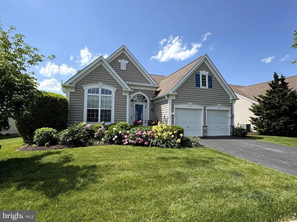
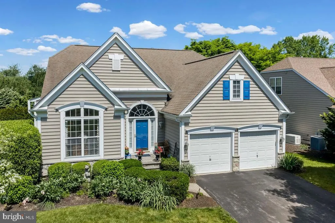
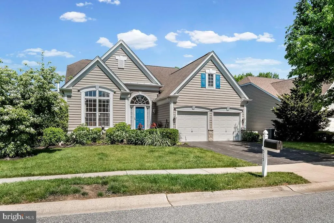
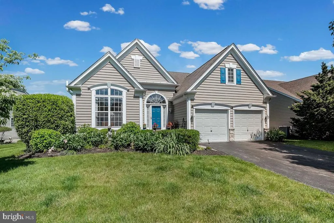
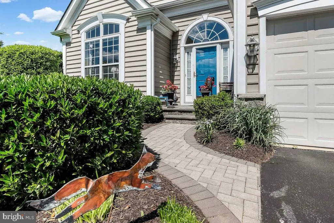
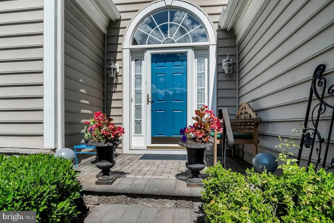
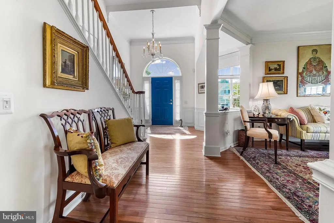
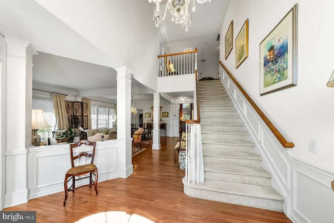
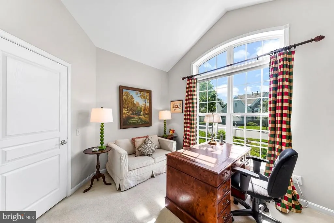
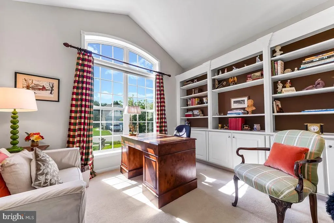
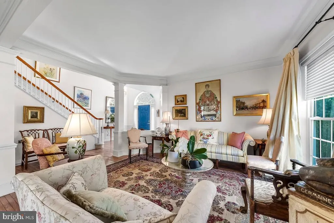
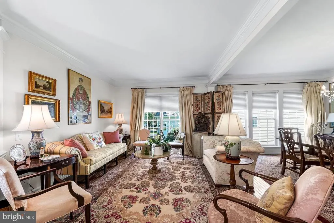
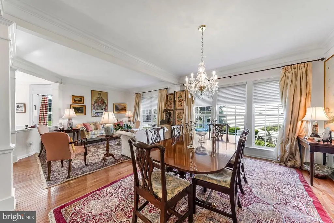
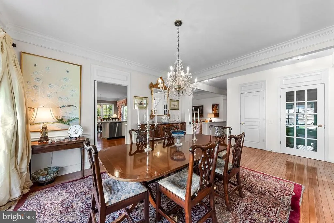
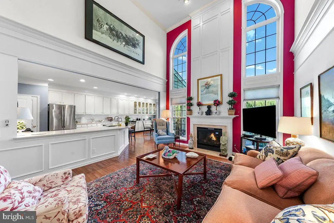
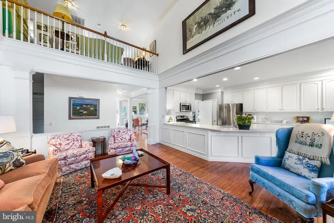
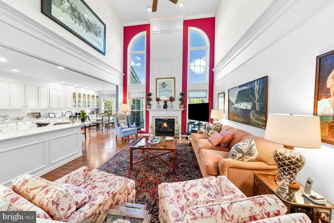
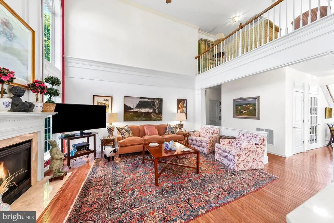
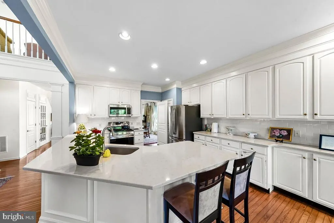
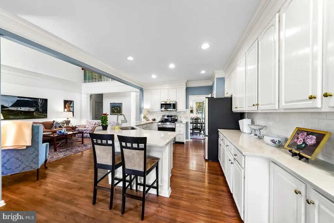
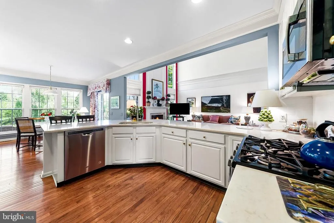
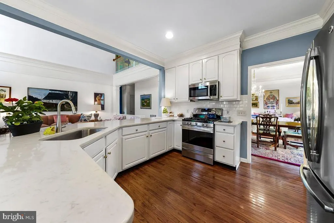
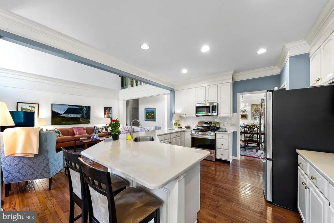
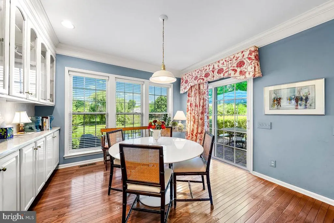
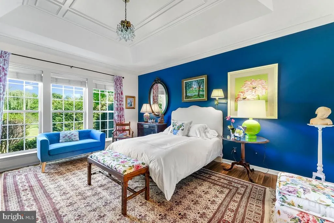
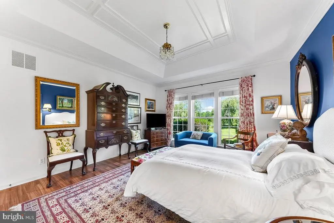
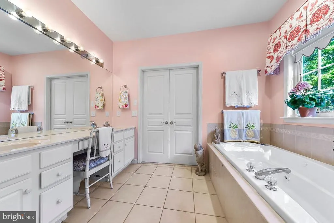
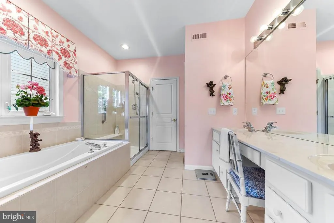
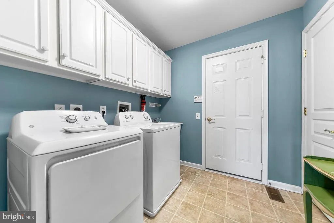
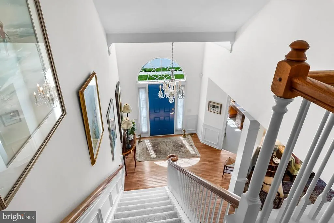
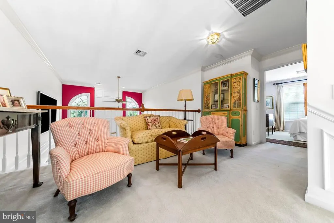
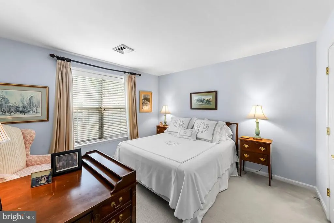
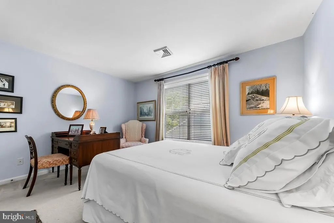
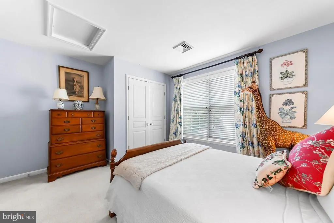
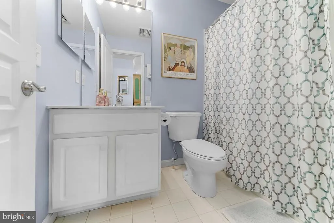
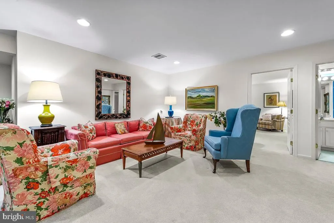
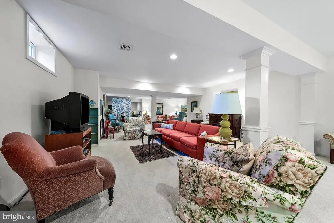
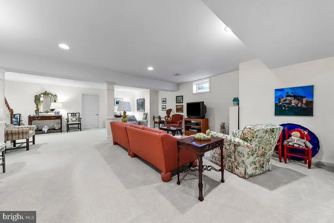
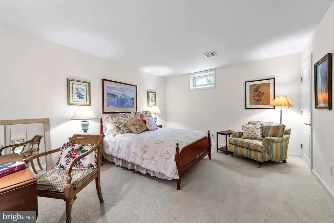
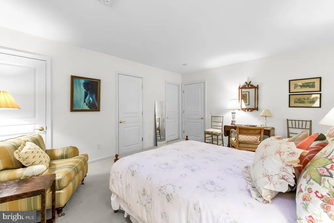
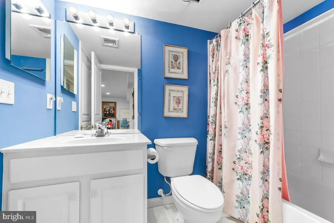
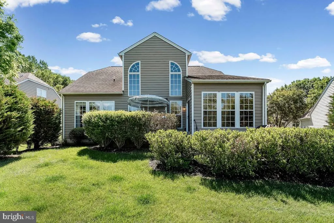
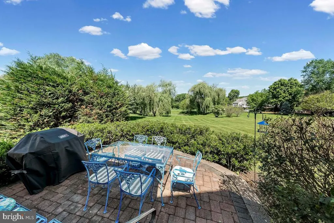
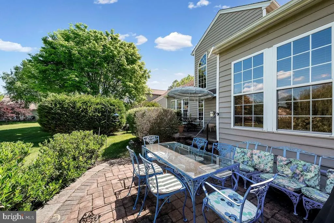
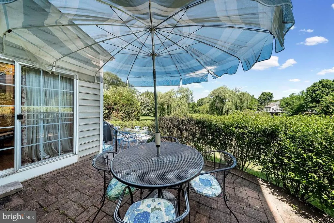
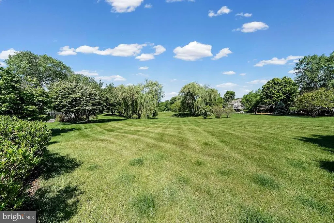
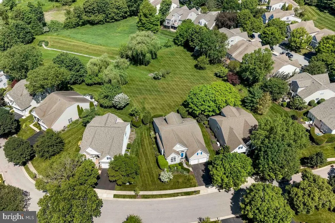
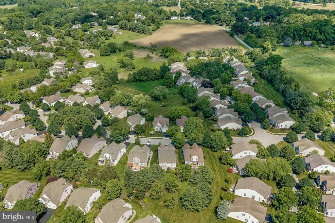
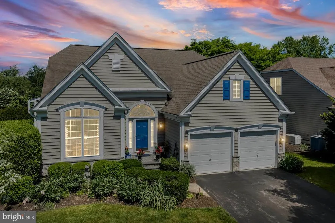
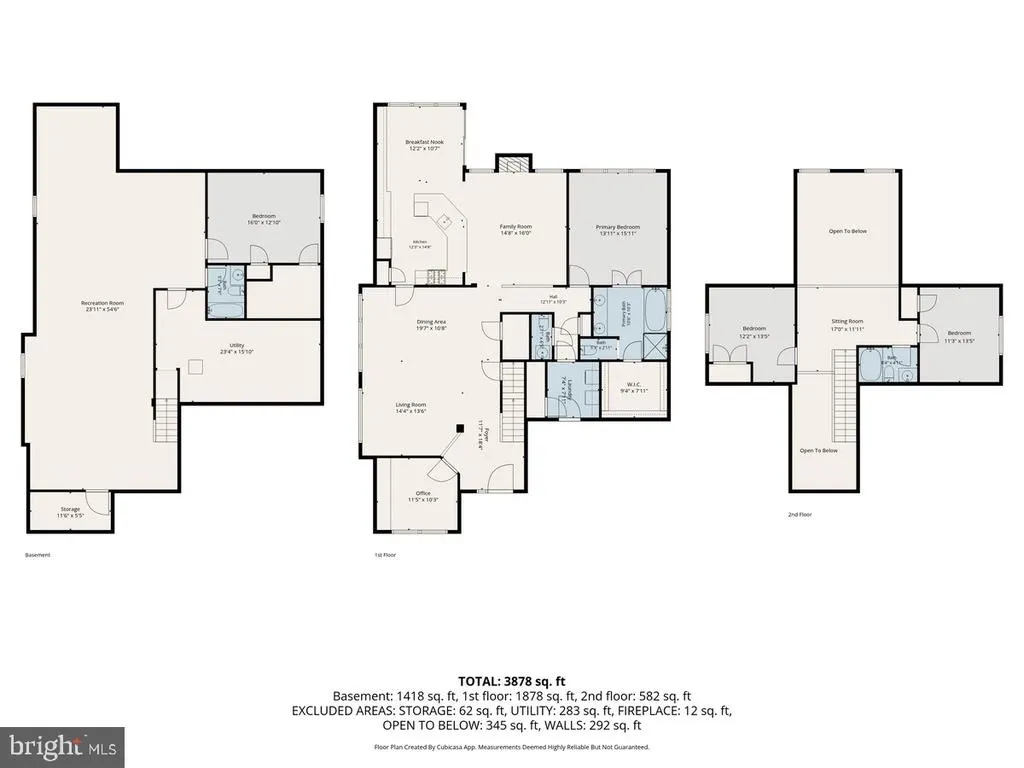
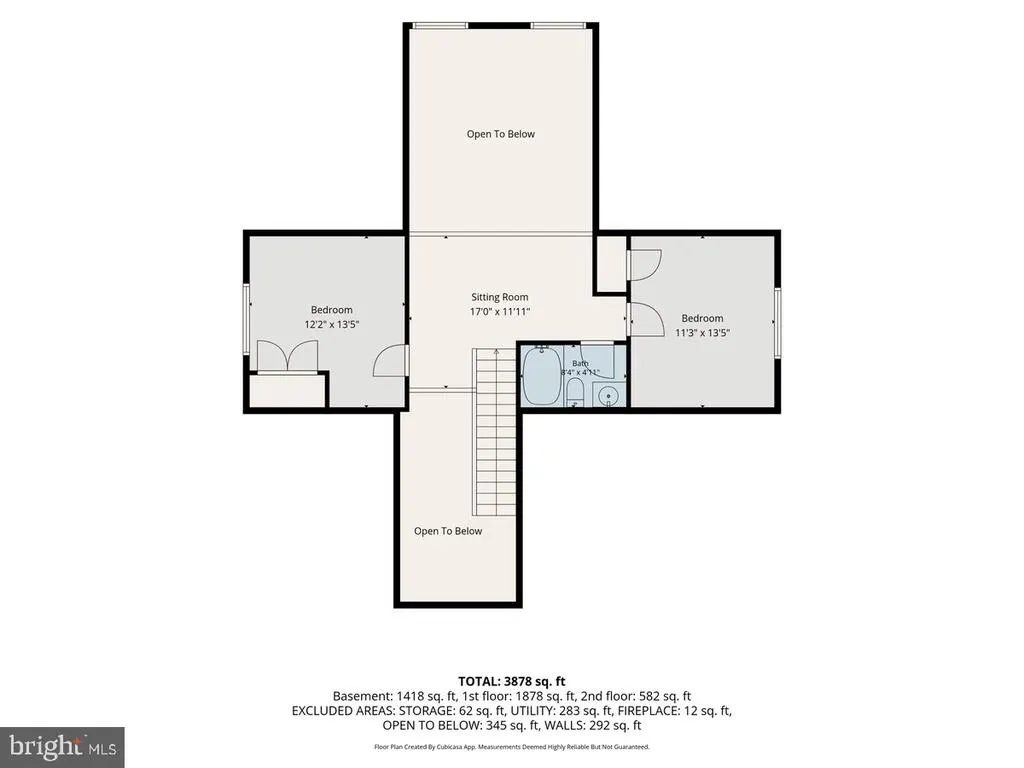
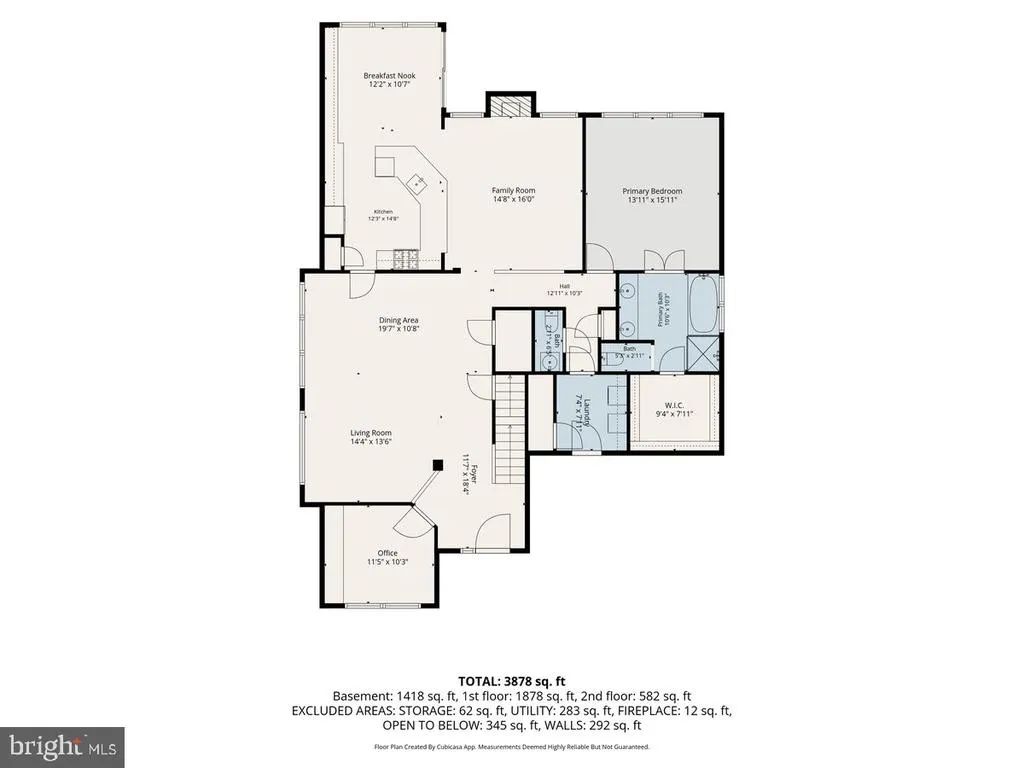
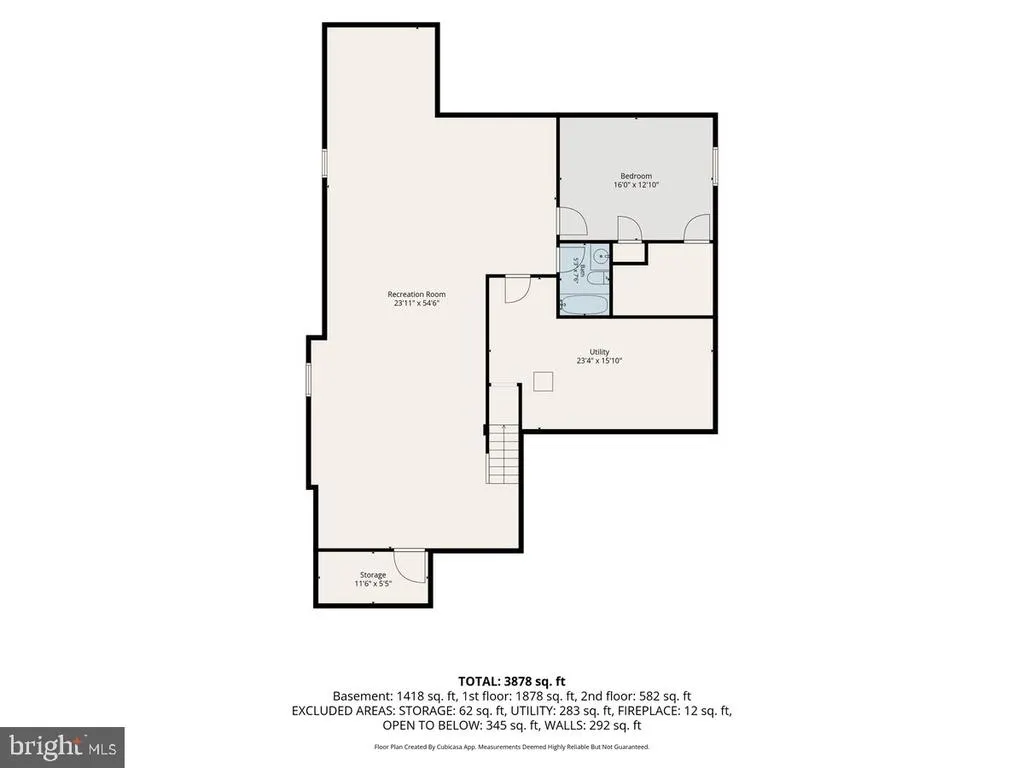
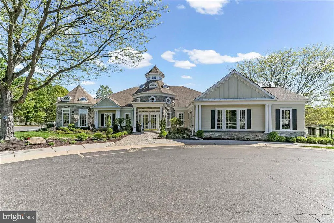
Discover this fantastic new listing in Chester Countys premier 55+ Gold Star Community. As you enter the neighborhood, youll immediately appreciate the beautifully maintained landscaping and the serene pondcomplete with two resident swans. The tree lined streets, sidewalks, and two beautifully appointed clubhouses offering year-round social events create a wonderful lifestyle in a great setting. This single home is the LAUREL floor plan that is a favorite in the community. It is situated on one of the most picturesque lots in Traditions and offers onelevel living with two bonus levels, if needed! The interior custom moldings, hardwood floors and fine architectural details can be found throughout. The First Floor features a private Office, a spacious Living Room/Dining Room combination, Kitchen with optional Breakfast Room that has sliding door to a Patio offering privacy and overlooking one of the best back yards in Traditions! The Great Room with Gas Fireplace is open to the Kitchen and has a short hallway to the Primary Bedroom with Full Bath & Walk-in Closet. The first-floor Laundry Room provides easy access to the 2-Car Garage. The Second Floor is a wonderful bonus offering two additional Bedrooms (or a second office or craft room), Full Bath, and a Loft overlooking the Great Room which makes for the perfect space for overnight guests. Finished Lower Level expands your living space even further with a 4th Bedroom, Full Bath, Family Room and Storage Room. The floorplan really works for everyday living and entertaining family and friends. What truly sets Traditions at Longwood apart from other 55+ communities in Chester County is its unbeatable location and exceptional amenities. Within the community you can enjoy the pool, tennis, pickleball, Bocce, the community garden and so much more. Fantastic location just minutes away from Longwood Gardens and downtown Kennett Square with quaint shops, restaurants, nature preserves, medical facilities, and shopping centers. Easy access to Philadelphia Airport, King of Prussia, and Wilmington, DE too. This is a rare opportunity to enjoy a lifestyle that is sure to please in one of the areas most soughtafter 55+ communities! It's a good life! Schedule your visit today.
| Price History |
|---|
General Features
| Cooling | Central A/C |
|---|---|
| Tax Lot | 0309 |
| Builder Name | Pulte |
| Structure Type | Detached |
| Community Pool Features | Heated,In Ground |
| Lot Size Square Feet | 9559.00 |
| Lease Considered Y/N | No |
| Lot Size Units | Square Feet |
| City | KENNETT SQUARE |
| Accessibility | None |
| Acceptable Financing | Cash,Conventional,VA |
| Patio/Porch Features | Patio(s) |
| Price Per Sq Ft Total AG | 243.07 |
| New Construction | No |
| Appliances | Built-In Range,Dishwasher,Disposal,Refrigerator |
| View | Garden/Lawn |
| Year Built | 2003 |
| Association Fee Includes | Common Area Maintenance,Lawn Care Front,Lawn Care Rear,Lawn Care Side,Lawn Maintenance,Pool(s),Snow Removal,Trash |
| Tax Assessed Value | 226800.0 |
| Living Area | 4997 |
| Zoning | RB |
| Architectural Style | Traditional |
| Association Name | FIRST SERVICE RESIDENTIAL |
| Condo/Coop Association fee Y/N | No |
| County | CHESTER |
| Total SQFT | 4997 |
| Other Structures | Above Grade,Below Grade |
| Close Price | 850000.00 |
| HOA | Yes |
| Bathrooms Count Main Level | 2.00 |
| Property Type | Residential |
| Assoc Fee Paid Per | Monthly |
| Senior Community Y/N | Yes |
| Utilities | Natural Gas Available |
| Property Condition | Very Good |
| Subdivision Name | TRADITIONS AT LONG |
| Sewer | Public Sewer |
| Tax Year | 2025 |
| Association Amenities | Club House,Fitness Center,Game Room,Library,Meeting Room,Pickleball Courts,Pool - Outdoor,Tennis Courts |
| Buyer Financing | Cash |
| Standard Status | Closed |
| Disclosures | Prop Disclosure |
| Status | CLOSED |
| Roof | Architectural Shingle |
| Vacation Rental Y/N | No |
| Exclusions | 3 Crystal Chandeliers (Dining Room,Living Room,Primary Bedroom) and all Personal Property |
| Senior Community Age Req | 55 |
| Possession | Negotiable |
| HOA Fee | 295.00 |
| Tax Annual Amount | 9969.0 |
| Full Baths | 3 |
| Heating | Forced Air |
| Construction Materials | Frame |
| Cool Fuel | Electric |
| Garage Y/N | Yes |
| Year Built Source | Assessor |
| Levels | 3 |
| Directions | GPS - Street Road (Route 926) to Doe Run Road,Left onto Wisteria to 515 on Right |
| MLS Area | East Marlborough Twp (10361) |
| Bathrooms Full Main Level | 1 |
| Water Access Y/N | No |
| Garage Spaces | 2.00 |
| Ownership | Fee Simple |
| School District | UNIONVILLE-CHADDS FORD |
Interior Features
| Bathrooms Half Main Level | 1 |
|---|---|
| Bathrooms Count Lower Level 1 | 1.00 |
| Total Fireplaces | 1 |
| Above Grade Finished Area | 3497 |
| Fireplace Features | Gas/Propane,Mantel(s) |
| Hot Water | Natural Gas |
| Fireplace Y/N | Yes |
| Basement (Y/N) | Yes |
| Bathrooms Full All Upper Levels | 1 |
| Below Grade Finished Area Unit Type | Square Feet |
| Total Bedrooms | 4 |
| Heating Y/N | Yes |
| Total Baths | 4 |
| Basement | Fully Finished |
| Central Air Y/N | Yes |
| Interior Amenities | Combination Dining/Living,Crown Moldings,Entry Level Bedroom,Family Room Off Kitchen,Formal/Separate Dining Room,Kitchen - Table Space,Recessed Lighting,Wood Floors,Carpet |
| Bathrooms Count Upper Level 1 | 1.00 |
| Below Grade Unfin SQFT Source | Assessor |
| Bedrooms Count Lower Level 1 | 1 |
| Above Grade Finished Area Source | Assessor |
| Below Grade Unfin Area Units | Square Feet |
| Bathrooms Full All Lower Levels | 1 |
| Below Grade Finished Area | 1500 |
| Main Level Bedrooms | 1 |
| Bathrooms Full Upper Level 1 | 1 |
| Laundry Type | Main Floor |
| Bedrooms Count All Lower Levels | 1 |
| Above Grade Finished Area Unit Type | Square Feet |
| Bathrooms Count All Lower Levels | 1 |
| Room Type | Living Room,Dining Room,Primary Bedroom,Bedroom 2,Bedroom 3,Bedroom 4,Kitchen,Family Room,Foyer,Breakfast Room,Great Room,Laundry,Loft,Office,Storage Room,Utility Room,Bathroom 2 |
| Bathrooms Full Lower Level 1 | 1 |
| Bedrooms Count Upper Level 1 | 2 |
| Heating Fuel | Natural Gas |
| LivingAreaSource | Assessor |
| Flooring | Hardwood,Carpet |
| Below Grade Finished Area Source | Assessor |
| Bathrooms Count All Upper Levels | 1 |
| Half Baths | 1 |
| Bedrooms Count All Upper Levels | 2 |
Exterior Features
| Exterior Amenities | Extensive Hardscape,Sidewalks,Street Lights,Tennis Court(s) |
|---|---|
| Water Oriented Y/N | No |
| Total Parking Spaces | 4 |
| # of Attached Garage Spaces | 2 |
| Land Use Code | R10 |
| Lot Features | Backs to Trees,Landscaping,Level,Premium |
| Foundation Details | Concrete Perimeter |
| Pool | Yes - Community |
| Lot Size Acres | 0.22 |
| Builder Model | Laurel |
| Lot Size Source | Assessor |
| Lot Dimensions | 0.00 x 0.00 |
| ModificationTimestamp | 2026-09-16T00:04:43 |
| Inclusions | Refrigerator,Washer,Dryer - all in as/is condition |
| Navigable Water Y/N | No |
| Parking Features | Asphalt Driveway |
| Garage Features | Garage Door Opener,Garage - Front Entry,Built In,Inside Access |
| Water View Y/N | No |
| Days on Market | 4 |
| Water Source | Public |
| LotDimensionsSource | Assessor |
| Waterfront Y/N | No |
| Type of Parking | Attached Garage,Driveway,On Street |
| Land Assessed Value | 56800.00 |
Amenities
- Foreclosure
- Views
- Short Sale
- New Construction
- Adult 55+
- Lease To Own
- No HOA Fees
- Furnished
- Primary On Main
- Air Conditioning
- Seller Finance
- Green
- Fixer Upper
- Horse
- Golf
- Fireplace
- Deck
- Garage
- Basement
- Pool
Property vs Single Family Average in 19348
Price
Taxes
Year Built
 Massachusetts MLS Property Info Network (MLSPIN) - The property listing data and information set forth herein were provided to MLS Property Information Network, Inc. from third party sources, including sellers, lessors and public records, and were compiled by MLS Property Information Network, Inc. The property listing data and information are for the personal, non commercial use of consumers having a good faith interest in purchasing or leasing listed properties of the type displayed to them and
 Copyright© 2026 REIN Inc. Information Deemed Reliable But Not Guaranteed. The listings data displayed on this medium comes in part from the Real Estate Information Network Inc.(REIN) and has been authorized by participating listing Broker Members of REIN for display. REIN's listings are based upon Data submitted by its Broker Members, and REIN therefore makes no representation or warranty regarding the accuracy of the Data. All users of REIN's listings database should confirm the accuracy of
 Based on information from California Regional Multiple Listing Service, Inc. as of September 18, 2026 9:01 PM UTC This information is for your personal, non-commercial use and may not be used for any purpose other than to identify prospective properties you may be interested in purchasing. Display of MLS data is usually deemed reliable but is NOT guaranteed accurate by the MLS. Buyers are responsible for verifying the accuracy of all information and should investigate the data themselves or retain appropriate professionals. Information from sources other than the Listing Agent may have been included in the MLS data. Unless otherwise specified in writing, Broker/Agent has not and will not verify any information obtained from other sources. The Broker/Agent providing the information contained herein may or may not have been the Listing and/or Selling Agent.
 Information provided by Intermountain MLS (IMLS) is deemed reliable but not guaranteed.
The data relating to real estate for sale on this website comes in part from the Internet Data Exchange program of the Intermountain MLS system. Real estate listings held by brokerage firms other than Official IRE Demo Account are marked with the IDX icon.
IDX information is provided exclusively for consumer's personal, non-commercial use, that it may not be used for any purpose other than to identify prospective
Information provided by Intermountain MLS (IMLS) is deemed reliable but not guaranteed.
The data relating to real estate for sale on this website comes in part from the Internet Data Exchange program of the Intermountain MLS system. Real estate listings held by brokerage firms other than Official IRE Demo Account are marked with the IDX icon.
IDX information is provided exclusively for consumer's personal, non-commercial use, that it may not be used for any purpose other than to identify prospective
 All information deemed reliable, but not guaranteed.Listing data provided & copyrighted © by (PAAR) Prescott Area Association of REALTORS®
 Based on information from California Desert Association of Realtors as of September 18, 2026 9:02 PM UTC The information being provided by California Desert Association of Realtors, SoCalMLS, CRISNet MLS, and CARETS is for the consumer's personal, non-commercial use and may not be used for any purpose other than to identify prospective properties consumer may be interested in purchasing. Any information relating to real estate for sale referenced on this web site comes from the Internet Data Exchange
 © BRIGHT, All Rights Reserved
 OneKey® MLS required Copyright, Source of Data and Disclaimer for IDX display
Information Copyright 2026, OneKey® MLS. All Rights Reserved.
The source of the displayed data is either the property owner or public record provided by non-governmental third parties. It is believed to be reliable but not guaranteed. This information is provided exclusively for consumers' personal, non-commercial use.
The data relating to real estate for sale on this website comes in part from the
OneKey® MLS required Copyright, Source of Data and Disclaimer for IDX display
Information Copyright 2026, OneKey® MLS. All Rights Reserved.
The source of the displayed data is either the property owner or public record provided by non-governmental third parties. It is believed to be reliable but not guaranteed. This information is provided exclusively for consumers' personal, non-commercial use.
The data relating to real estate for sale on this website comes in part from the
 All information deemed reliable but not guaranteed. All properties are subject to prior sale, change or withdrawal. Neither listing broker(s) or information provider(s) shall be responsible for any typographical errors, misinformation, misprints and shall be held totally harmless. Listing(s) information is provided for consumer's personal, non-commercial use and may not be used for any purpose other than to identify prospective properties consumers may be interested in purchasing. The data relating
 All information deemed reliable but not guaranteed. All properties are subject to prior sale, change or withdrawal. Neither listing broker(s) or information provider(s) shall be responsible for any typographical errors, misinformation, misprints and shall be held totally harmless. Listing(s) information is provided for consumer's personal, non-commercial use and may not be used for any purpose other than to identify prospective properties consumers may be interested in purchasing. The data relating
