
Sold: Sep 15, 2026 - Primary on Main

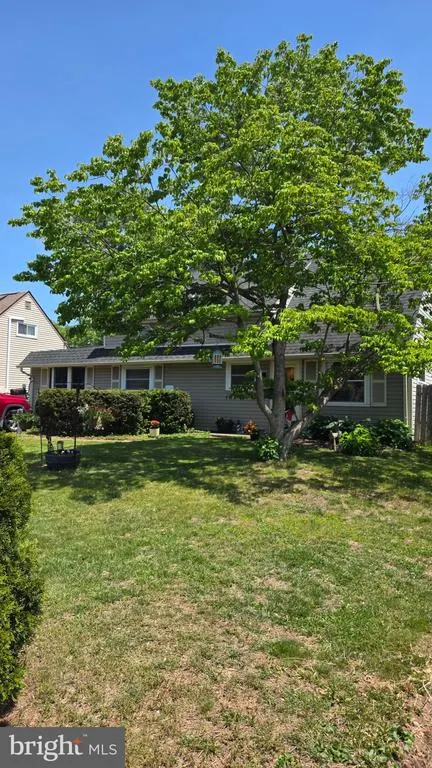
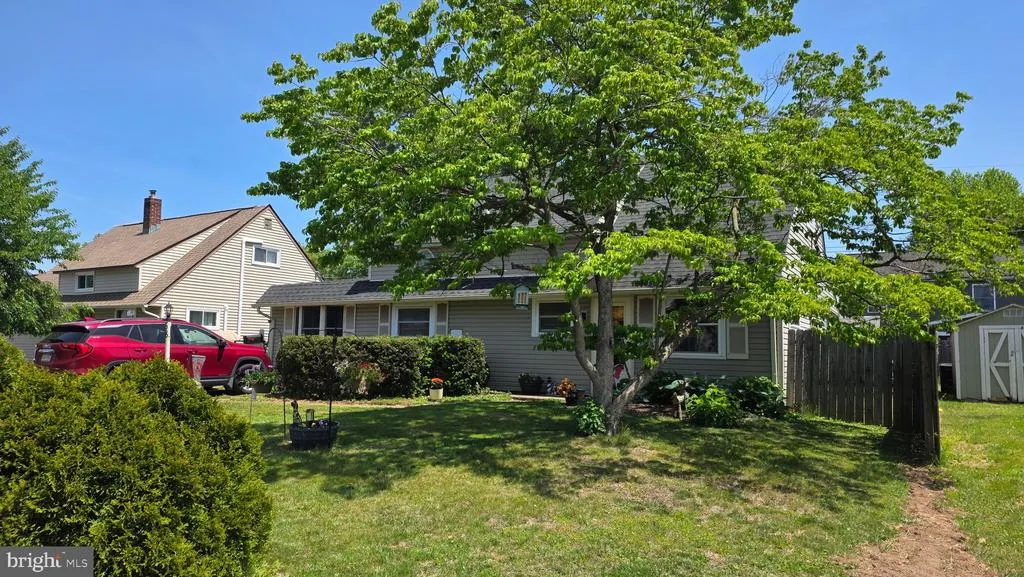
Address
58 Nearwood Lane, Levittown, PA
Price
$ 390,000
Property Attributes
- MLS#PABU2115700
- TypeSingle Family
- Listing Status CLOSED
- CountyBUCKS
- CityLevittown
- AreaFalls Twp
- NeighborhoodNorth Park
- Zip19054
- StyleCape Cod
- Year Built1953
- Taxes$ 4553
- Price$ 390,000
- Bedrooms3
- Full Bathrooms1
- Half Bathrooms1
- Sqr Footage1644
- Lot Size0.14 Acres
Data Source:
Bright MLS
Property Description
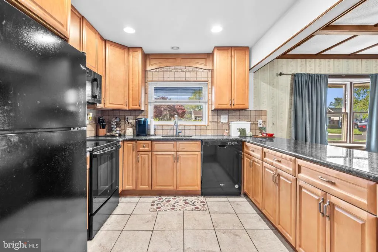
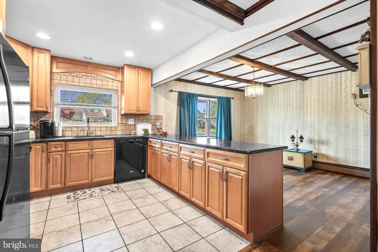
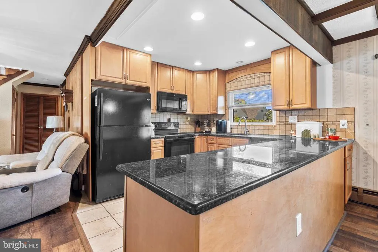
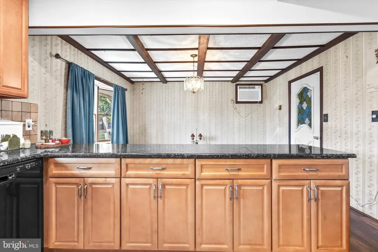
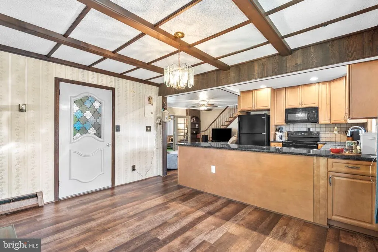
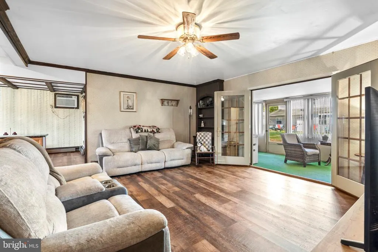
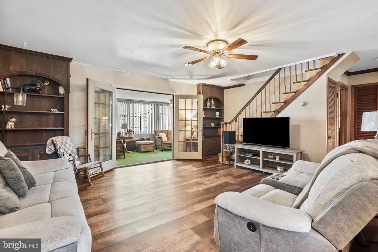
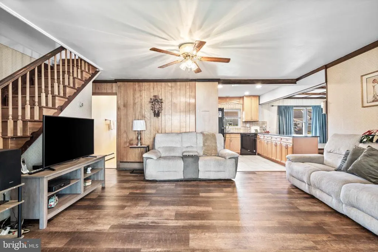
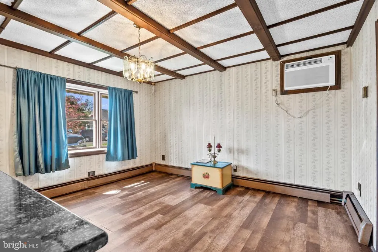
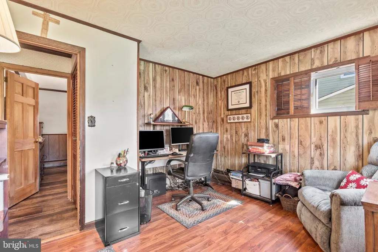
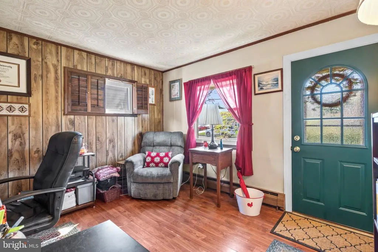
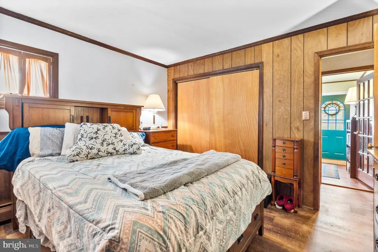
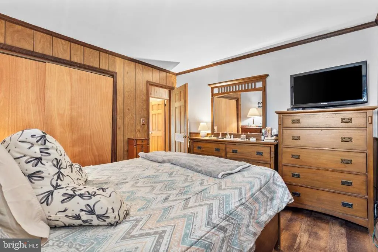
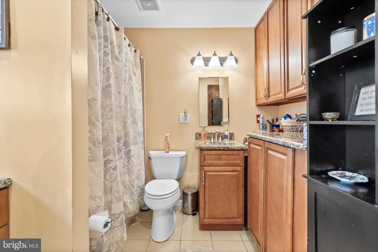
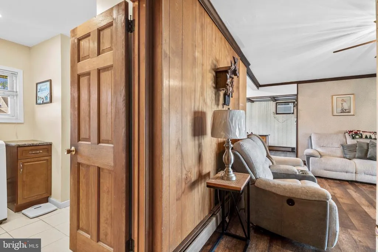
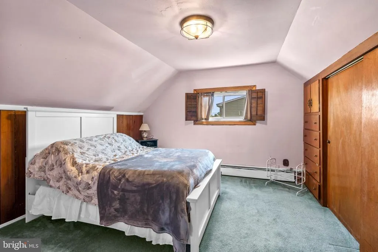
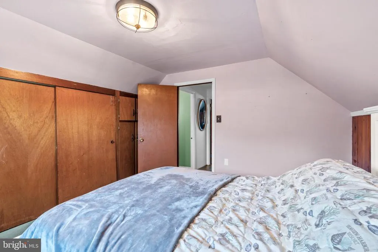
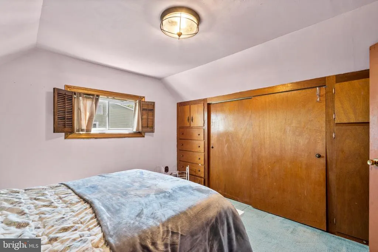
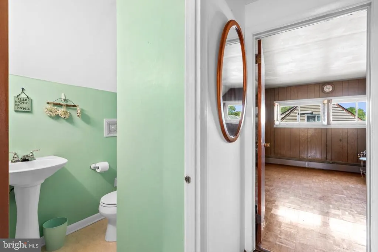
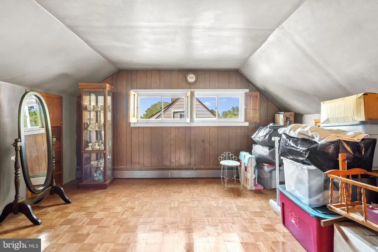
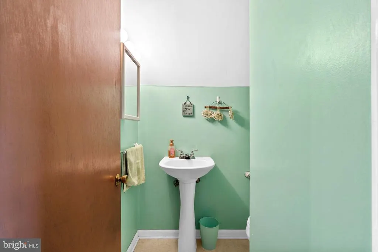
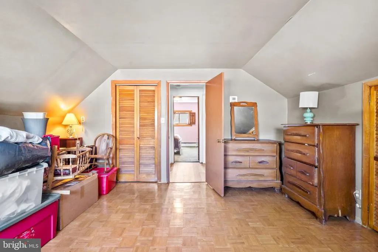
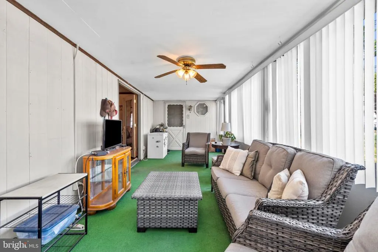
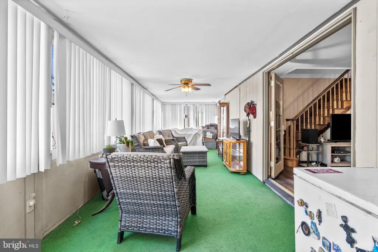
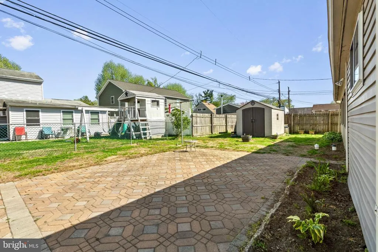
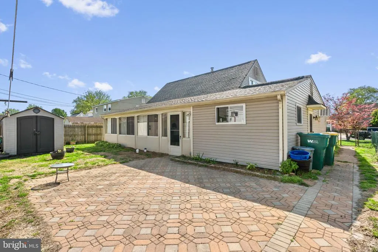
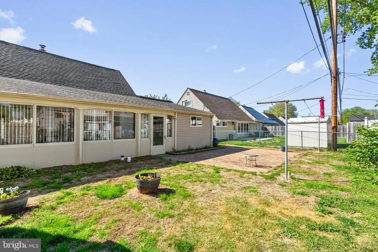
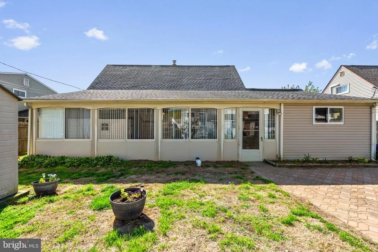
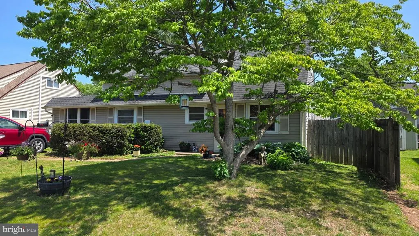
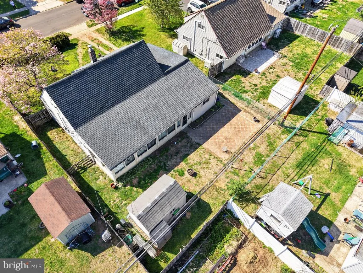
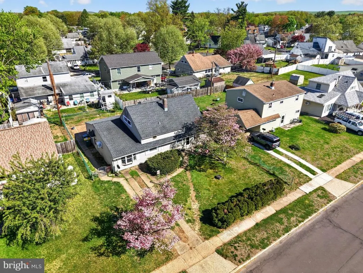
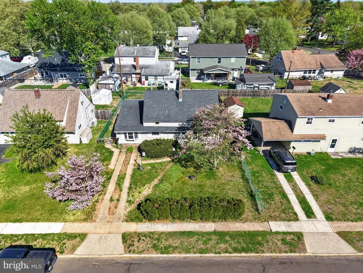
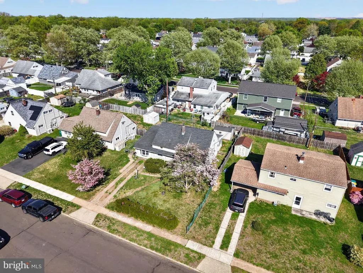
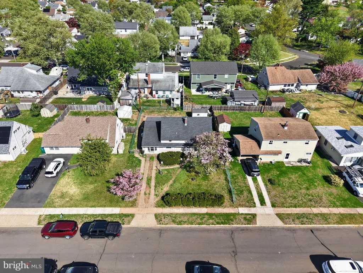
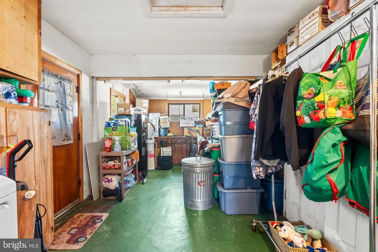
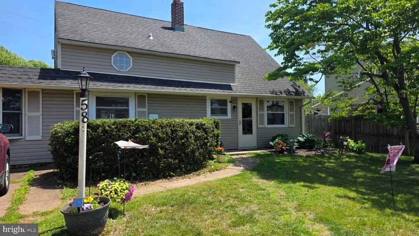
One Year Home Warranty Will Be Provided PROPERTY QUALIFIES FOR Community Lending Program with People Security Trust Bank NO PMI 1% Below Market 30 year Fixed interest Rate (currently 5.5 %) Not just for low income borrowers Conventional Loan Up to 97% LTV Welcome to 58 Nearwood Lane! This expanded North Park home offers 3 bedroom 1 baths and is located in award-winning Pennsbury Schools. The updated kitchen features granite countertops, abundant cabinets, ceramic tile floors and an open floor plan that flows into the formal dining room. New flooring continues into the spacious living room, creating a bright and welcoming atmosphere. French door will lead you to the sunroom, filled with natural light and offering additional space for relaxing and entertaining. On the lower level, one bedroom features newer laminated flooring, and generously sized closets.A second lower level room has been converted into a den, entrance area, or home office, offering great flexibility for todays lifestyle needs. Upstairs, youll find 2 bedrooms with huge closets and built-in dresser, providing plenty of storage. Additional storage is available in the workshop just off the dining room.Outside, the backyard is a good size, fully fenced and features a paver patio ready for summer barbecues and outside gatherings. Conveniently located close to schools, restaurants, shopping, train station, and major highways.Come make this house your home
| Price History |
|---|
General Features
| Cooling | Ceiling Fan(s),Wall Unit |
|---|---|
| Tax Lot | 169 |
| Structure Type | Detached |
| Lot Size Square Feet | 6000.00 |
| Lot Size Units | Square Feet |
| City | LEVITTOWN |
| Accessibility | None |
| Acceptable Financing | Cash,Conventional,FHA,VA |
| Patio/Porch Features | Patio(s) |
| Price Per Sq Ft Total AG | 243.25 |
| New Construction | No |
| Appliances | Dishwasher,Dryer,Microwave,Oven - Self Cleaning,Refrigerator,Stainless Steel Appliances,Washer |
| Year Built | 1953 |
| Tax Assessed Value | 19580.0 |
| Living Area | 1644 |
| Zoning | NCR |
| Architectural Style | Cape Cod |
| Condo/Coop Association fee Y/N | No |
| Transportation | Airport less than 10 miles,Bus Stop less than 1 mile,Commuter Rail Station less than 1 mile,Commuter Lots less than 5 miles |
| County | BUCKS |
| Total SQFT | 1644 |
| Other Structures | Above Grade,Below Grade |
| Close Price | 390000.00 |
| HOA | No |
| Bathrooms Count Main Level | 1.00 |
| Property Type | Residential |
| Senior Community Y/N | No |
| Property Condition | Good,Average |
| Subdivision Name | NORTH PARK |
| Sewer | Public Sewer |
| Tax Year | 2025 |
| Electric | 200+ Amp Service |
| Buyer Financing | Conventional |
| Standard Status | Closed |
| Status | CLOSED |
| Roof | Pitched,Shingle |
| Vacation Rental Y/N | No |
| Total Rooms | 11 |
| Exclusions | Refrigerator in Storage room,Freezer |
| Possession | 31-60 Days CD,61-90 Days CD |
| Tax Annual Amount | 4553.0 |
| Contingency Type | Home Inspection |
| Full Baths | 1 |
| Heating | Baseboard - Hot Water |
| Construction Materials | Frame,Vinyl Siding |
| Cool Fuel | Electric |
| Garage Y/N | No |
| Year Built Source | Assessor |
| Levels | 2 |
| Directions | Fall- Tullytown rd to North Park Drive to left on Nearwood and property in on the left |
| MLS Area | Falls Twp (10113) |
| Bathrooms Full Main Level | 1 |
| Water Access Y/N | No |
| Ownership | Fee Simple |
| School District | PENNSBURY |
Interior Features
| Above Grade Finished Area | 1644 |
|---|---|
| Hot Water | Oil |
| Fireplace Y/N | No |
| Window Features | Bay/Bow,Double Hung |
| Basement (Y/N) | No |
| Below Grade Finished Area Unit Type | Square Feet |
| Total Bedrooms | 3 |
| Heating Y/N | Yes |
| Total Baths | 2 |
| Bathrooms Half Upper Level 1 | 1 |
| Central Air Y/N | No |
| Interior Amenities | Bathroom - Tub Shower,Ceiling Fan(s),Combination Kitchen/Dining,Dining Area,Entry Level Bedroom,Floor Plan - Traditional,Kitchen - Country,Upgraded Countertops,Wood Floors |
| Bathrooms Half All Upper Levels | 1 |
| Bathrooms Count Upper Level 1 | 1.00 |
| Below Grade Unfin SQFT Source | Assessor |
| Above Grade Finished Area Source | Assessor |
| Below Grade Unfin Area Units | Square Feet |
| Main Level Bedrooms | 1 |
| Laundry Type | Main Floor |
| Above Grade Finished Area Unit Type | Square Feet |
| Room Type | Living Room,Dining Room,Bedroom 2,Bedroom 3,Kitchen,Den,Bedroom 1,Sun/Florida Room,Workshop,Bathroom 1,Half Bath |
| Bedrooms Count Upper Level 1 | 2 |
| Heating Fuel | Oil |
| LivingAreaSource | Assessor |
| Flooring | Laminated |
| Below Grade Finished Area Source | Assessor |
| Bathrooms Count All Upper Levels | 1 |
| Half Baths | 1 |
| Bedrooms Count All Upper Levels | 2 |
Exterior Features
| Exterior Amenities | Sidewalks,Street Lights |
|---|---|
| Water Oriented Y/N | No |
| Total Parking Spaces | 2 |
| Land Use Code | 1001 |
| Foundation Details | Slab |
| Pool | No Pool |
| Lot Size Acres | 0.14 |
| Lot Size Source | Assessor |
| Lot Dimensions | 60.00 x 100.00 |
| ModificationTimestamp | 2026-09-16T00:01:28 |
| Inclusions | Washer,Dryer,Refrigerator,Mini Refrig on Porch,Curtians |
| Navigable Water Y/N | No |
| Fencing | Fully |
| Water View Y/N | No |
| Days on Market | 93 |
| Water Source | Public |
| LotDimensionsSource | Assessor |
| Waterfront Y/N | No |
| Type of Parking | Driveway |
| Land Assessed Value | 3960.00 |
Amenities
- Foreclosure
- Views
- Short Sale
- New Construction
- Adult 55+
- Lease To Own
- No HOA Fees
- Furnished
- Primary On Main
- Air Conditioning
- Seller Finance
- Green
- Fixer Upper
- Horse
- Golf
- Fireplace
- Deck
- Garage
- Basement
- Pool
Property vs Single Family Average in 19054
Price
Taxes
Year Built
 Massachusetts MLS Property Info Network (MLSPIN) - The property listing data and information set forth herein were provided to MLS Property Information Network, Inc. from third party sources, including sellers, lessors and public records, and were compiled by MLS Property Information Network, Inc. The property listing data and information are for the personal, non commercial use of consumers having a good faith interest in purchasing or leasing listed properties of the type displayed to them and
 Copyright© 2026 REIN Inc. Information Deemed Reliable But Not Guaranteed. The listings data displayed on this medium comes in part from the Real Estate Information Network Inc.(REIN) and has been authorized by participating listing Broker Members of REIN for display. REIN's listings are based upon Data submitted by its Broker Members, and REIN therefore makes no representation or warranty regarding the accuracy of the Data. All users of REIN's listings database should confirm the accuracy of
 Based on information from California Regional Multiple Listing Service, Inc. as of September 17, 2026 10:39 PM UTC This information is for your personal, non-commercial use and may not be used for any purpose other than to identify prospective properties you may be interested in purchasing. Display of MLS data is usually deemed reliable but is NOT guaranteed accurate by the MLS. Buyers are responsible for verifying the accuracy of all information and should investigate the data themselves or retain appropriate professionals. Information from sources other than the Listing Agent may have been included in the MLS data. Unless otherwise specified in writing, Broker/Agent has not and will not verify any information obtained from other sources. The Broker/Agent providing the information contained herein may or may not have been the Listing and/or Selling Agent.
 Information provided by Intermountain MLS (IMLS) is deemed reliable but not guaranteed.
The data relating to real estate for sale on this website comes in part from the Internet Data Exchange program of the Intermountain MLS system. Real estate listings held by brokerage firms other than Official IRE Demo Account are marked with the IDX icon.
IDX information is provided exclusively for consumer's personal, non-commercial use, that it may not be used for any purpose other than to identify prospective
Information provided by Intermountain MLS (IMLS) is deemed reliable but not guaranteed.
The data relating to real estate for sale on this website comes in part from the Internet Data Exchange program of the Intermountain MLS system. Real estate listings held by brokerage firms other than Official IRE Demo Account are marked with the IDX icon.
IDX information is provided exclusively for consumer's personal, non-commercial use, that it may not be used for any purpose other than to identify prospective
 All information deemed reliable, but not guaranteed.Listing data provided & copyrighted © by (PAAR) Prescott Area Association of REALTORS®
 Based on information from California Desert Association of Realtors as of September 17, 2026 10:43 PM UTC The information being provided by California Desert Association of Realtors, SoCalMLS, CRISNet MLS, and CARETS is for the consumer's personal, non-commercial use and may not be used for any purpose other than to identify prospective properties consumer may be interested in purchasing. Any information relating to real estate for sale referenced on this web site comes from the Internet Data Exchange
 © BRIGHT, All Rights Reserved
 OneKey® MLS required Copyright, Source of Data and Disclaimer for IDX display
Information Copyright 2026, OneKey® MLS. All Rights Reserved.
The source of the displayed data is either the property owner or public record provided by non-governmental third parties. It is believed to be reliable but not guaranteed. This information is provided exclusively for consumers' personal, non-commercial use.
The data relating to real estate for sale on this website comes in part from the
OneKey® MLS required Copyright, Source of Data and Disclaimer for IDX display
Information Copyright 2026, OneKey® MLS. All Rights Reserved.
The source of the displayed data is either the property owner or public record provided by non-governmental third parties. It is believed to be reliable but not guaranteed. This information is provided exclusively for consumers' personal, non-commercial use.
The data relating to real estate for sale on this website comes in part from the
 All information deemed reliable but not guaranteed. All properties are subject to prior sale, change or withdrawal. Neither listing broker(s) or information provider(s) shall be responsible for any typographical errors, misinformation, misprints and shall be held totally harmless. Listing(s) information is provided for consumer's personal, non-commercial use and may not be used for any purpose other than to identify prospective properties consumers may be interested in purchasing. The data relating
 All information deemed reliable but not guaranteed. All properties are subject to prior sale, change or withdrawal. Neither listing broker(s) or information provider(s) shall be responsible for any typographical errors, misinformation, misprints and shall be held totally harmless. Listing(s) information is provided for consumer's personal, non-commercial use and may not be used for any purpose other than to identify prospective properties consumers may be interested in purchasing. The data relating
