
Sold: Sep 14, 2026 - Primary on Main - Eco Friendly
Address
1520 Prospect St, Ewing, NJ
Price
$ 314,000
Property Attributes
- MLS#NJME2077604
- TypeSingle Family
- Listing Status CLOSED
- CountyMERCER
- CityEwing
- AreaEwing Twp
- NeighborhoodProspect Heights
- Zip08638
- StyleCape Cod
- Year Built1950
- Taxes$ 5873
- Price$ 314,000
- Bedrooms4
- Full Bathrooms2
- Half Bathrooms0
- Sqr Footage1274
- Lot Size0.23 Acres
Data Source:
Bright MLS
Property Description
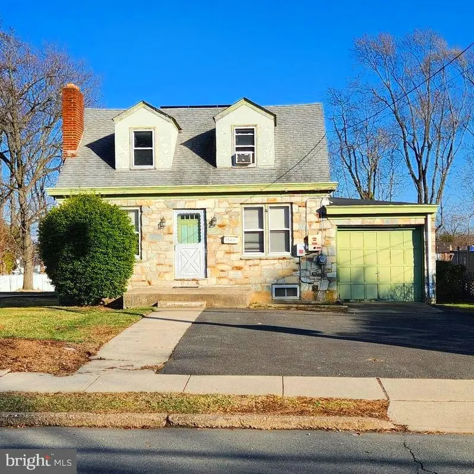
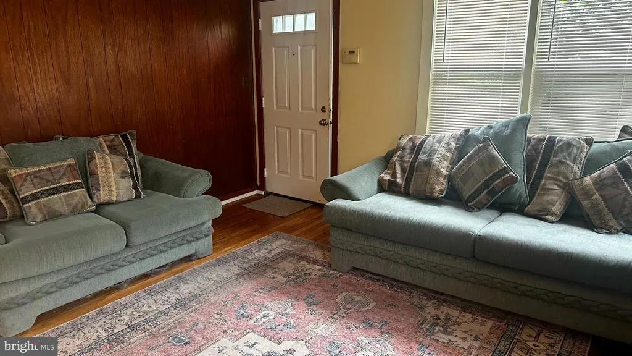
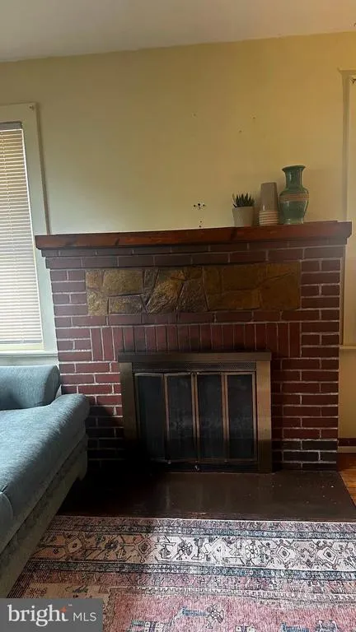
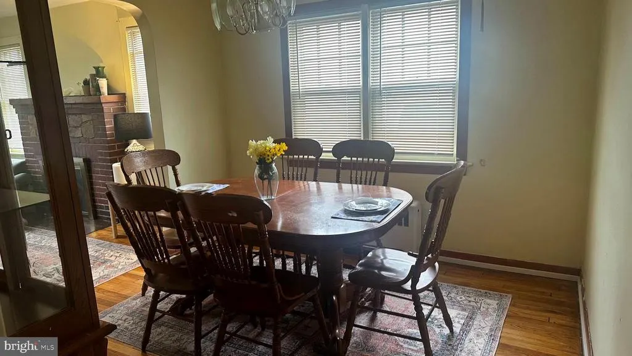
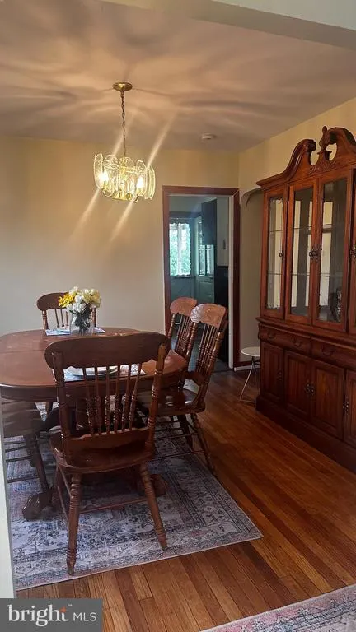
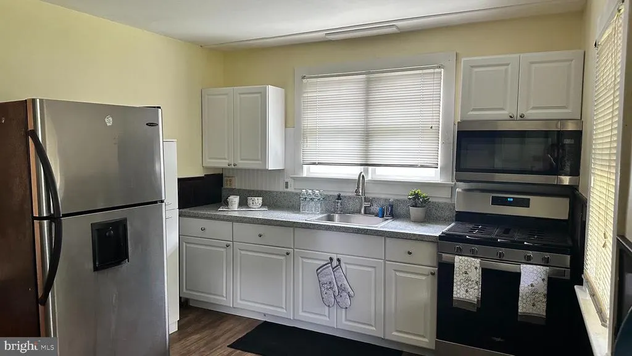
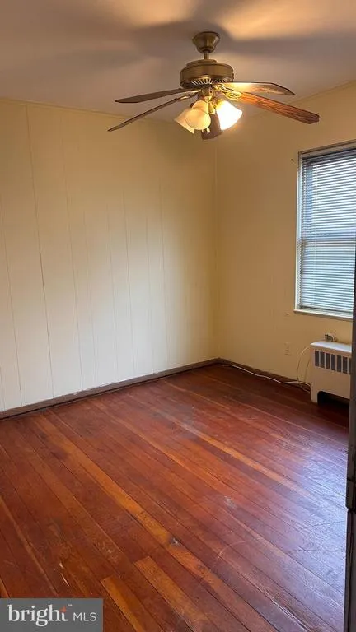
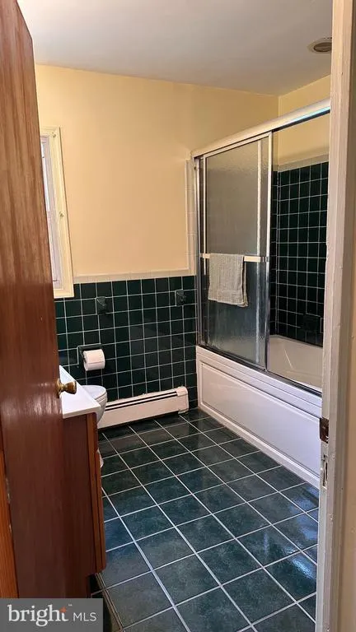
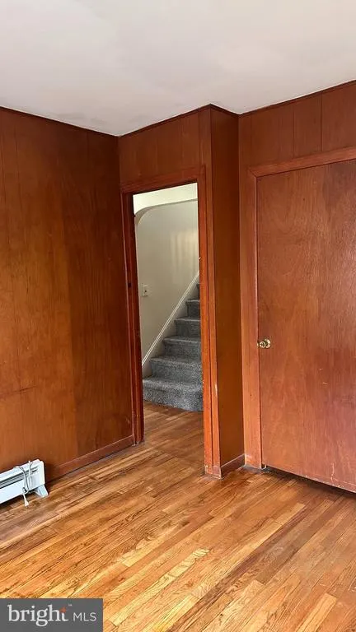
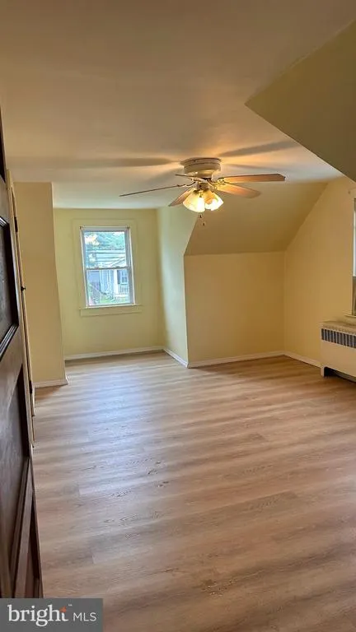
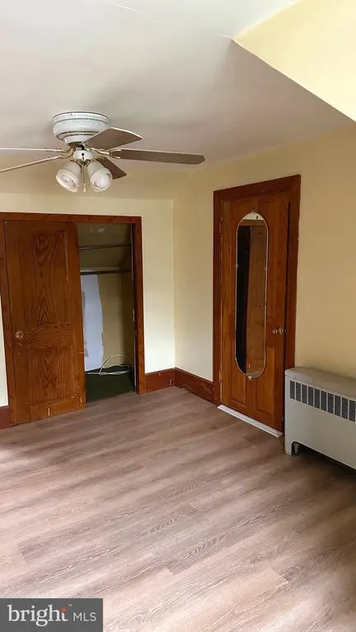
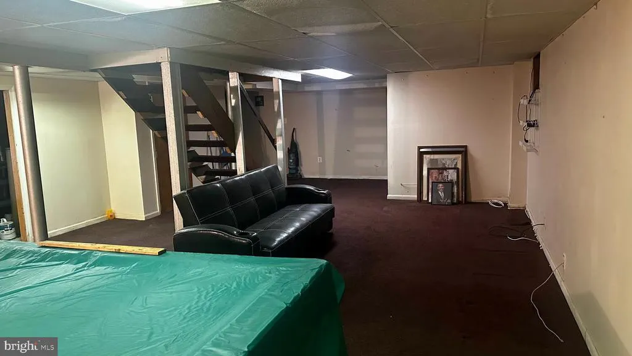
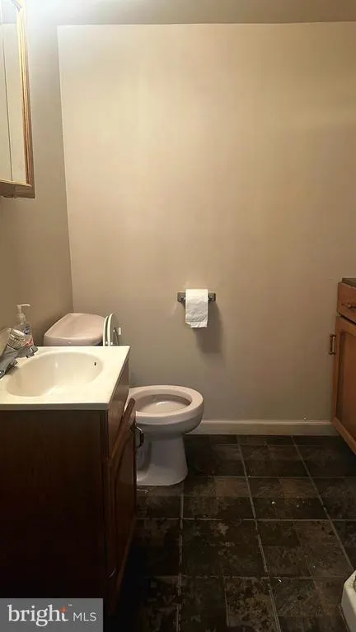
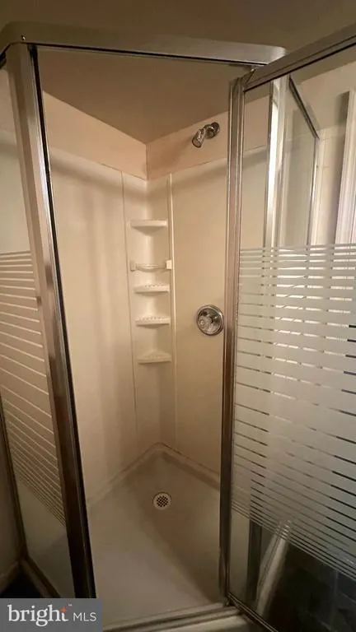
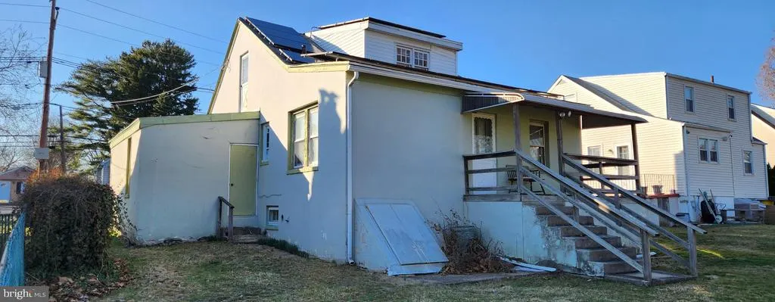
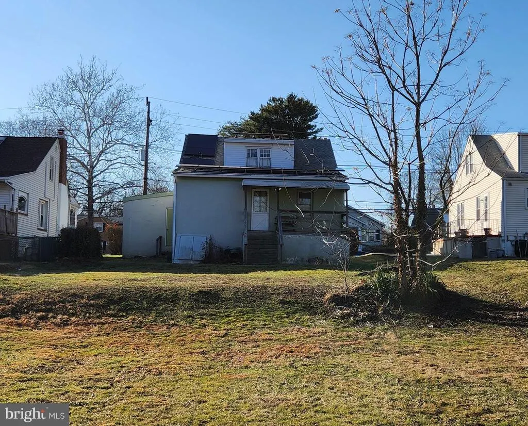
Opportunity awaits in this charming 4-bedroom Cape Cod in Ewing Township! This inviting home offers a comfortable, easy-flow layout with plenty of space to make your own. The main level features a cozy living room with a decorative fireplace, seamlessly connecting to a modest dining area both accented by beautiful hardwood floors. The spacious kitchen provides ample cabinet and counter space, making meal prep and storage a breeze. Two generously sized bedrooms and a full bathroom complete the first floor. Upstairs, youll find two additional bedrooms filled with natural light. The finished lower level adds valuable living space, ideal for entertaining, a recreation room, home office, or gym. This level also includes an additional bathroom with a stand-up shower and a dedicated laundry area. Step outside to enjoy the spacious backyard, complete with direct exterior access to the basement. Additional highlights include an attached garage and energy-saving solar panels. This home combines comfort, functionality, and potential ready for its next owner to make it their own! *Being sold "As-is Where is"
| Price History |
|---|
General Features
| Cooling | None |
|---|---|
| Tax Lot | 00024 |
| Structure Type | Detached |
| Historic Y/N | No |
| Lot Size Square Feet | 10000.00 |
| Lease Considered Y/N | No |
| Lot Size Units | Square Feet |
| City | EWING |
| Accessibility | None |
| Acceptable Financing | Conventional,VA,FHA 203(b),Cash |
| Patio/Porch Features | Porch(es) |
| Price Per Sq Ft Total AG | 257.46 |
| New Construction | No |
| Appliances | Dryer,Microwave,Stove,Washer,Water Heater,Refrigerator |
| Year Built | 1950 |
| Tax Assessed Value | 145000.0 |
| Living Area | 1274 |
| Zoning | RESIDENTIAL |
| Architectural Style | Cape Cod |
| Condo/Coop Association fee Y/N | No |
| County | MERCER |
| Total SQFT | 1274 |
| Other Structures | Above Grade,Below Grade |
| Close Price | 314000.00 |
| HOA | No |
| Bathrooms Count Main Level | 1.00 |
| Property Type | Residential |
| Senior Community Y/N | No |
| Home Warranty Y/N | No |
| Property Condition | Good |
| Subdivision Name | PROSPECT HEIGHTS |
| Sewer | Public Sewer |
| Tax Year | 2025 |
| Electric | 100 Amp Service |
| Buyer Financing | FHA |
| Standard Status | Closed |
| Disclosures | Prop Disclosure,Lead Based Paint - State |
| Status | CLOSED |
| Roof | Shingle |
| Vacation Rental Y/N | No |
| Total Rooms | 7 |
| Exclusions | Personal Belongings |
| Green Energy Generation | PV Solar Array(s) Leased |
| Possession | 31-60 Days CD |
| Tax Annual Amount | 5873.0 |
| Full Baths | 2 |
| Heating | Radiator |
| Construction Materials | Frame |
| Cool Fuel | None |
| Garage Y/N | Yes |
| Year Built Source | Assessor |
| Levels | 2 |
| Directions | Follow GPS |
| MLS Area | Ewing Twp (21102) |
| Bathrooms Full Main Level | 1 |
| Water Access Y/N | No |
| Garage Spaces | 1.00 |
| Ownership | Fee Simple |
| School District | EWING TOWNSHIP |
Interior Features
| Bathrooms Count Lower Level 1 | 1.00 |
|---|---|
| Total Fireplaces | 1 |
| Above Grade Finished Area | 1274 |
| Fireplace Features | Non-Functioning |
| Hot Water | Natural Gas |
| Fireplace Y/N | Yes |
| Basement (Y/N) | Yes |
| Below Grade Finished Area Unit Type | Square Feet |
| Total Bedrooms | 4 |
| Heating Y/N | Yes |
| Total Baths | 2 |
| Basement | Full,Interior Access,Sump Pump,Outside Entrance |
| Central Air Y/N | No |
| Interior Amenities | Bathroom - Tub Shower,Bathroom - Walk-In Shower,Ceiling Fan(s),Dining Area,Entry Level Bedroom |
| Below Grade Unfin SQFT Source | Assessor |
| Above Grade Finished Area Source | Assessor |
| Below Grade Unfin Area Units | Square Feet |
| Bathrooms Full All Lower Levels | 1 |
| Main Level Bedrooms | 2 |
| Laundry Type | Basement |
| Above Grade Finished Area Unit Type | Square Feet |
| Bathrooms Count All Lower Levels | 1 |
| Room Type | Living Room,Dining Room,Primary Bedroom,Bedroom 2,Bedroom 3,Kitchen,Bedroom 1 |
| Bathrooms Full Lower Level 1 | 1 |
| Bedrooms Count Upper Level 1 | 2 |
| Heating Fuel | Natural Gas |
| LivingAreaSource | Assessor |
| Flooring | Wood,Ceramic Tile,Other |
| Below Grade Finished Area Source | Assessor |
| Bedrooms Count All Upper Levels | 2 |
Exterior Features
| Exterior Amenities | Other |
|---|---|
| Water Oriented Y/N | No |
| Total Parking Spaces | 1 |
| # of Attached Garage Spaces | 1 |
| Foundation Details | Concrete Perimeter |
| Pool | No Pool |
| Lot Size Acres | 0.23 |
| Lot Size Source | Assessor |
| Spa | No |
| Lot Dimensions | 50.00 x 200.00 |
| ModificationTimestamp | 2026-09-14T16:39:28 |
| Inclusions | Refrigerator,Range,Microwave Oven,Washer,Dryer,Light Fixtures,Pool Table. Solar panels (subject to Sunrun PPA transfer — buyer to assume agreement) |
| Navigable Water Y/N | No |
| Parking Features | Asphalt Driveway |
| Garage Features | Garage - Front Entry |
| Water View Y/N | No |
| Days on Market | 52 |
| Water Source | Public |
| LotDimensionsSource | Assessor |
| Waterfront Y/N | No |
| Type of Parking | Attached Garage,Off Street,On Street |
| Land Assessed Value | 43400.00 |
Amenities
- Foreclosure
- Views
- Short Sale
- New Construction
- Adult 55+
- Lease To Own
- No HOA Fees
- Furnished
- Primary On Main
- Air Conditioning
- Seller Finance
- Green
- Fixer Upper
- Horse
- Golf
- Fireplace
- Deck
- Garage
- Basement
- Pool
Property vs Single Family Average in 08638
Price
Taxes
Year Built
 Massachusetts MLS Property Info Network (MLSPIN) - The property listing data and information set forth herein were provided to MLS Property Information Network, Inc. from third party sources, including sellers, lessors and public records, and were compiled by MLS Property Information Network, Inc. The property listing data and information are for the personal, non commercial use of consumers having a good faith interest in purchasing or leasing listed properties of the type displayed to them and
 Copyright© 2026 REIN Inc. Information Deemed Reliable But Not Guaranteed. The listings data displayed on this medium comes in part from the Real Estate Information Network Inc.(REIN) and has been authorized by participating listing Broker Members of REIN for display. REIN's listings are based upon Data submitted by its Broker Members, and REIN therefore makes no representation or warranty regarding the accuracy of the Data. All users of REIN's listings database should confirm the accuracy of
 Based on information from California Regional Multiple Listing Service, Inc. as of September 17, 2026 10:39 PM UTC This information is for your personal, non-commercial use and may not be used for any purpose other than to identify prospective properties you may be interested in purchasing. Display of MLS data is usually deemed reliable but is NOT guaranteed accurate by the MLS. Buyers are responsible for verifying the accuracy of all information and should investigate the data themselves or retain appropriate professionals. Information from sources other than the Listing Agent may have been included in the MLS data. Unless otherwise specified in writing, Broker/Agent has not and will not verify any information obtained from other sources. The Broker/Agent providing the information contained herein may or may not have been the Listing and/or Selling Agent.
 Information provided by Intermountain MLS (IMLS) is deemed reliable but not guaranteed.
The data relating to real estate for sale on this website comes in part from the Internet Data Exchange program of the Intermountain MLS system. Real estate listings held by brokerage firms other than Official IRE Demo Account are marked with the IDX icon.
IDX information is provided exclusively for consumer's personal, non-commercial use, that it may not be used for any purpose other than to identify prospective
Information provided by Intermountain MLS (IMLS) is deemed reliable but not guaranteed.
The data relating to real estate for sale on this website comes in part from the Internet Data Exchange program of the Intermountain MLS system. Real estate listings held by brokerage firms other than Official IRE Demo Account are marked with the IDX icon.
IDX information is provided exclusively for consumer's personal, non-commercial use, that it may not be used for any purpose other than to identify prospective
 All information deemed reliable, but not guaranteed.Listing data provided & copyrighted © by (PAAR) Prescott Area Association of REALTORS®
 Based on information from California Desert Association of Realtors as of September 17, 2026 10:43 PM UTC The information being provided by California Desert Association of Realtors, SoCalMLS, CRISNet MLS, and CARETS is for the consumer's personal, non-commercial use and may not be used for any purpose other than to identify prospective properties consumer may be interested in purchasing. Any information relating to real estate for sale referenced on this web site comes from the Internet Data Exchange
 © BRIGHT, All Rights Reserved
 OneKey® MLS required Copyright, Source of Data and Disclaimer for IDX display
Information Copyright 2026, OneKey® MLS. All Rights Reserved.
The source of the displayed data is either the property owner or public record provided by non-governmental third parties. It is believed to be reliable but not guaranteed. This information is provided exclusively for consumers' personal, non-commercial use.
The data relating to real estate for sale on this website comes in part from the
OneKey® MLS required Copyright, Source of Data and Disclaimer for IDX display
Information Copyright 2026, OneKey® MLS. All Rights Reserved.
The source of the displayed data is either the property owner or public record provided by non-governmental third parties. It is believed to be reliable but not guaranteed. This information is provided exclusively for consumers' personal, non-commercial use.
The data relating to real estate for sale on this website comes in part from the
 All information deemed reliable but not guaranteed. All properties are subject to prior sale, change or withdrawal. Neither listing broker(s) or information provider(s) shall be responsible for any typographical errors, misinformation, misprints and shall be held totally harmless. Listing(s) information is provided for consumer's personal, non-commercial use and may not be used for any purpose other than to identify prospective properties consumers may be interested in purchasing. The data relating
 All information deemed reliable but not guaranteed. All properties are subject to prior sale, change or withdrawal. Neither listing broker(s) or information provider(s) shall be responsible for any typographical errors, misinformation, misprints and shall be held totally harmless. Listing(s) information is provided for consumer's personal, non-commercial use and may not be used for any purpose other than to identify prospective properties consumers may be interested in purchasing. The data relating
