
Sold: Sep 14, 2026 - Views - Primary on Main

Address
4936 Brightleaf Court # 4936, Baltimore, MD
Price
$ 270,000
Property Attributes
- MLS#MDBC2162426
- TypeCondos
- Listing Status CLOSED
- CountyBALTIMORE
- CityBaltimore
- NeighborhoodDevonshire At Whitemarsh
- Zip21237
- StyleLoft,Unit/Flat,Traditional
- Year Built2001
- Taxes$ 2901
- Price$ 270,000
- Bedrooms2
- Full Bathrooms2
- Half Bathrooms0
- Sqr Footage1622
Data Source:
Bright MLS
Property Description
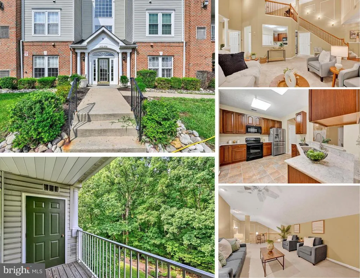
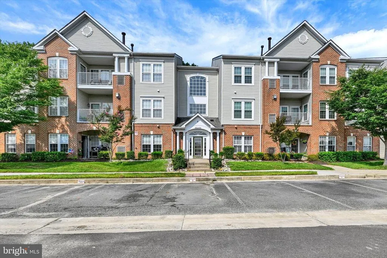
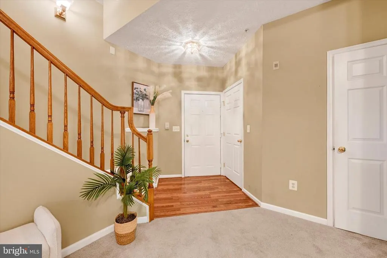
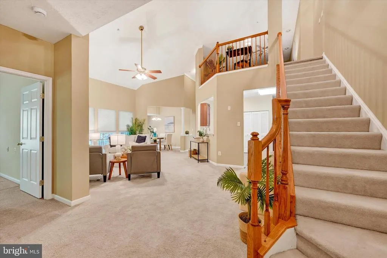
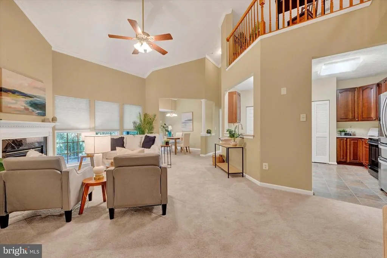
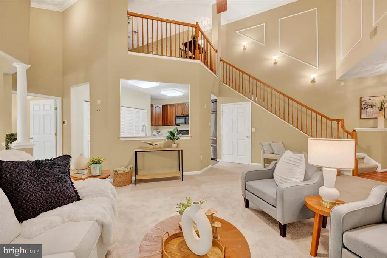
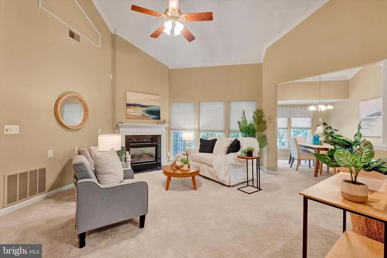
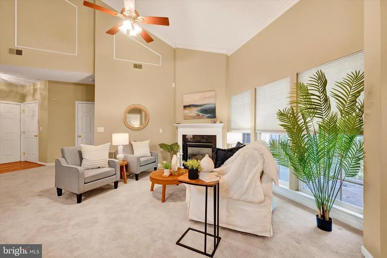
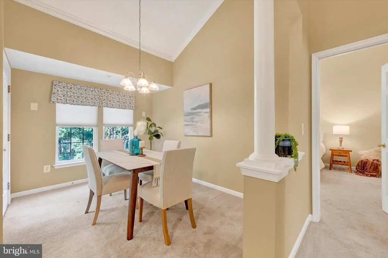
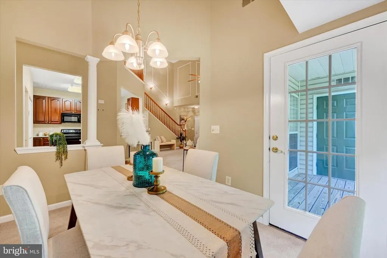
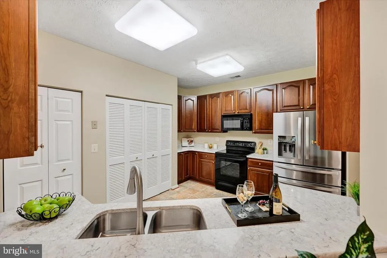
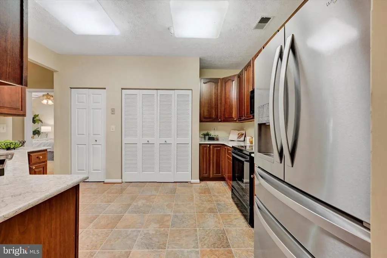
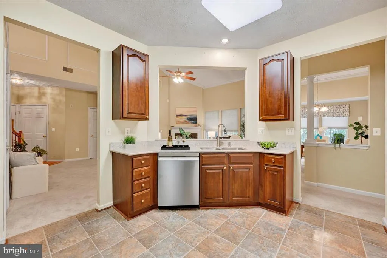
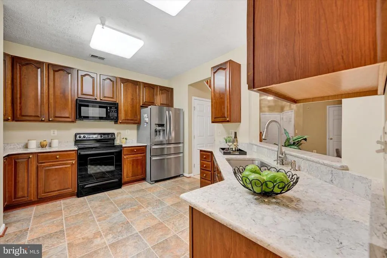
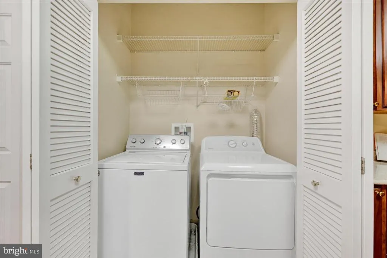
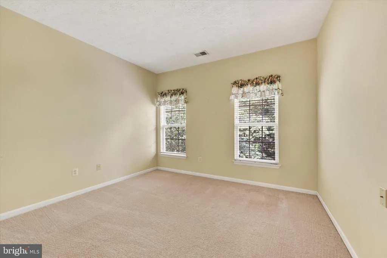
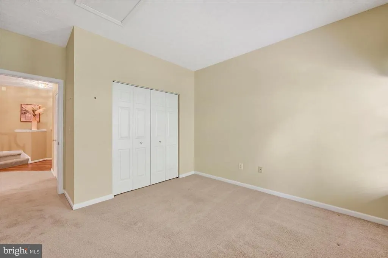
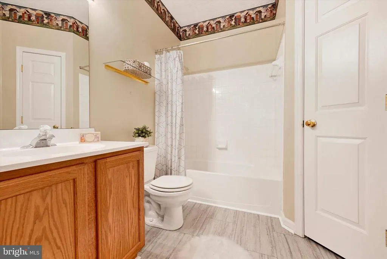
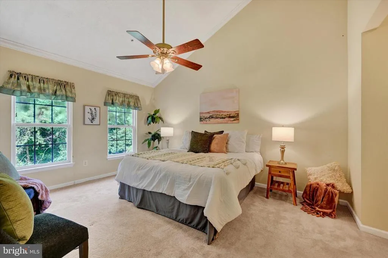
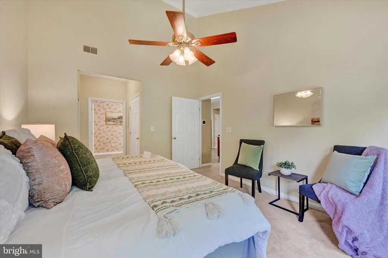
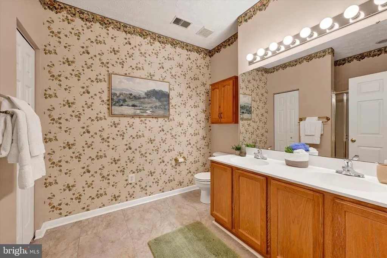
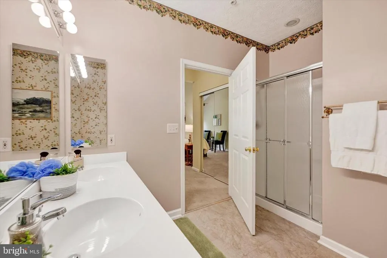
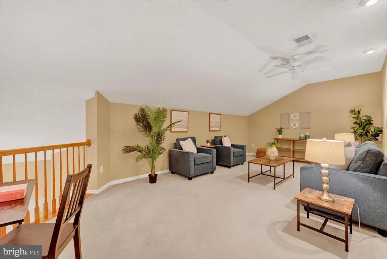
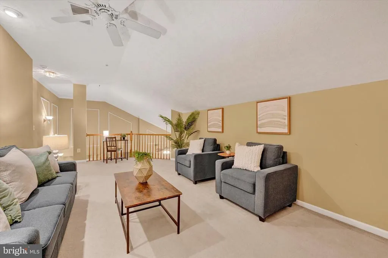
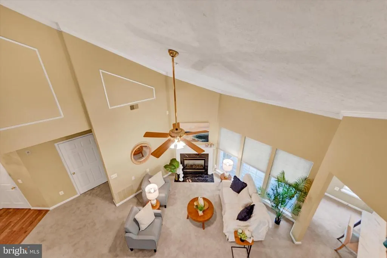
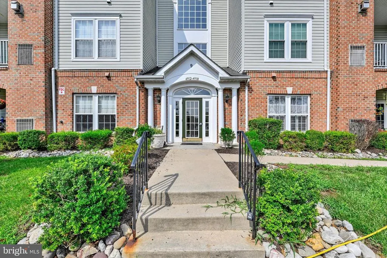
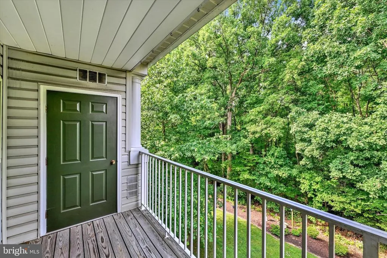
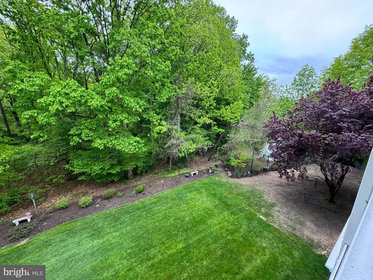
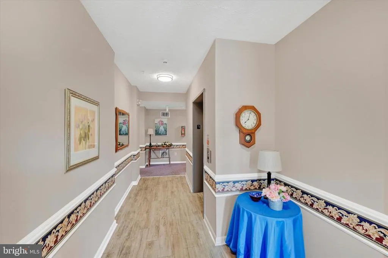
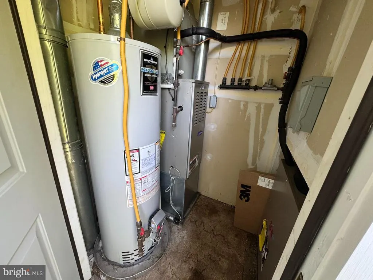
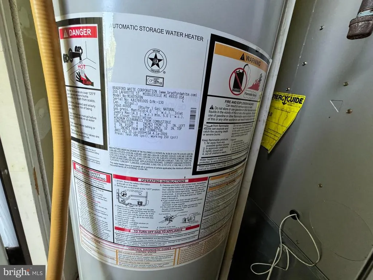
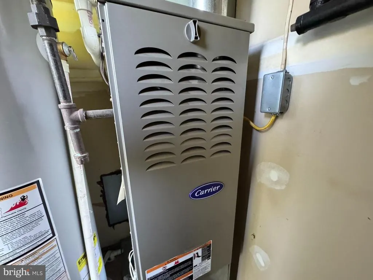
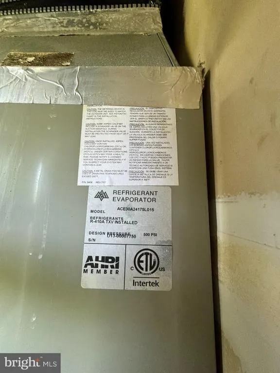
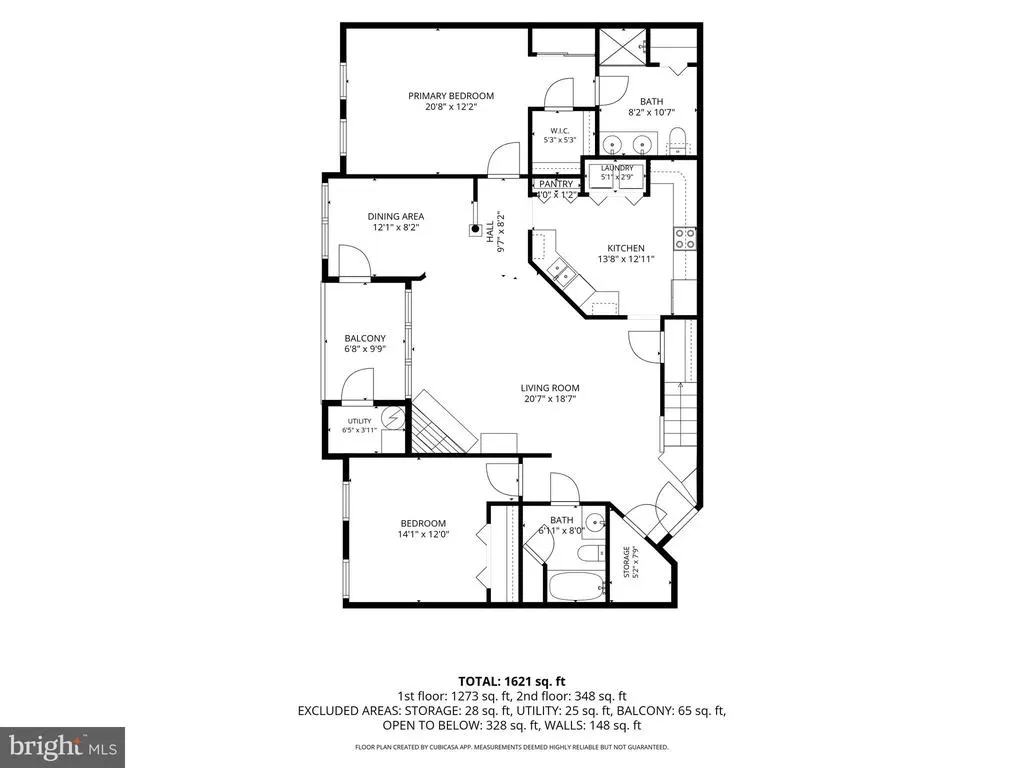
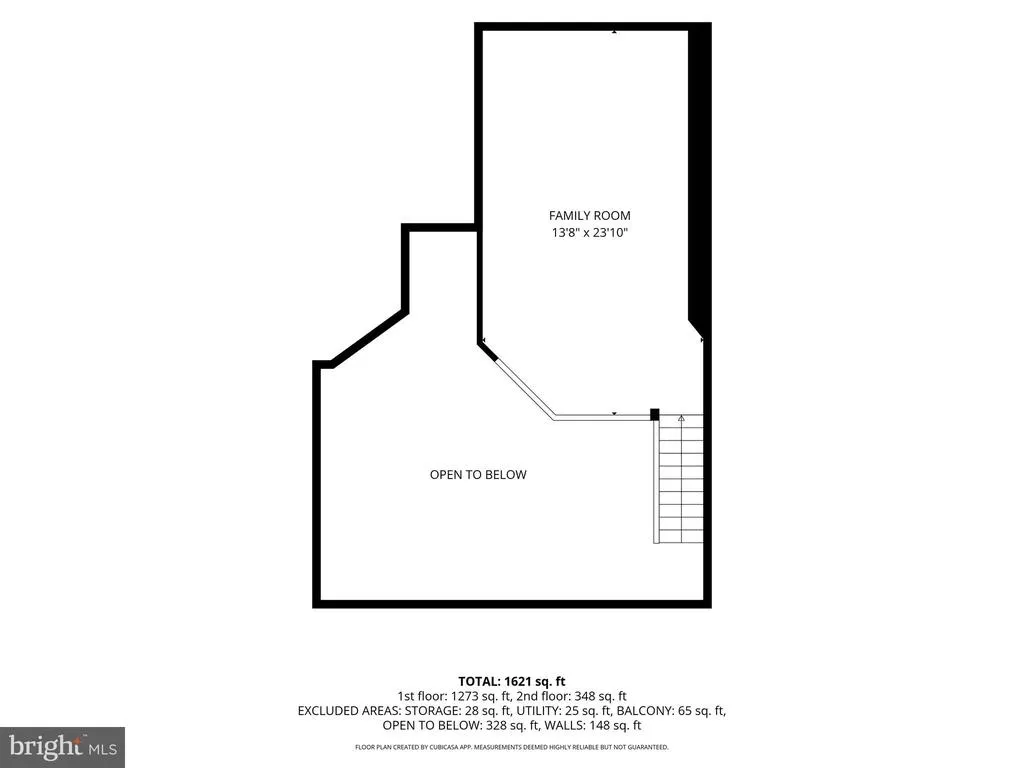
Welcome to easy living in the heart of White Marsh/Rosedale! Tucked away in a peaceful setting just moments from Franklin Square Hospital, shopping, dining, and everyday conveniences, this beautifully maintained penthouse (TOP FLOOR - REAR FACING - ELEVATOR CONDO WITH LOFT) condo offers the perfect blend of comfort, functionality, and charm. Step inside and immediately appreciate the soaring ceilings and open floor plan that make the space feel bright, airy, and inviting. The living room is anchored by a cozy gas fireplaceperfect for relaxing evenings at homewhile the adjoining dining area creates an ideal layout for entertaining family and friends. The kitchen is both stylish and practical, featuring rich cherry cabinetry, beautiful stone countertops, and a convenient pass-through to the main living area so you can stay connected while cooking. Theres also plenty of room for a breakfast table or small island if desired. Need flexible living space? The spacious loft overlooks the main level and can easily serve as a family room, home office, guest retreat, hobby space, or whatever fits your lifestyle best. The primary suite offers a relaxing escape with a large walk-in shower and dual sink vanity, while the second bedroom and full bath provide comfort for guests or additional workspace. Enjoy meals in the formal diningn room while taking in the serene views and sounds of nature, creating the feeling of dining in your very own tree house retreat. And just when you thought it couldnt get any better this penthouse unit backs to a serene wooded setting, allowing you to enjoy the sounds of nature from your own private tree house in the sky. Whether sipping morning coffee or unwinding after a long day, the peaceful backdrop makes this condo feel like a hidden retreat while still being close to everything. Additional features include ELEVATOR access and secure intercom entry, offering peace of mind and the convenience of low-maintenance living without sacrificing space or style. *UPDATES: Bosch Dishwasher 2025, Refrigerator 2022, Washer & Dryer 2017, HVAC 2013, 40 gallon Water Heater 2013
| Price History |
|---|
General Features
| Cooling | Central A/C,Ceiling Fan(s) |
|---|---|
| Builder Name | Rylan Homes |
| Structure Type | Penthouse Unit/Flat/Apartment |
| City | BALTIMORE |
| Accessibility | 32 + wide Doors,36 + wide Halls,Elevator |
| Patio/Porch Features | Balcony |
| Price Per Sq Ft Total AG | 169.54 |
| New Construction | No |
| Appliances | Dishwasher,Disposal,Dryer,Built-In Microwave,Refrigerator,Stove,Washer,Icemaker |
| View | Trees/Woods |
| Year Built | 2001 |
| Association Fee Includes | Ext Bldg Maint,Lawn Maintenance,Management,Road Maintenance,Water |
| Tax Assessed Value | 250000.0 |
| Living Area | 1622 |
| AssociationName2 | Devonshire II |
| Legal Subdivision | WHITE MARSH |
| Zoning | * |
| Architectural Style | Loft,Unit/Flat,Traditional |
| Unit Number | 4936 |
| Condo/Coop Association fee Y/N | Yes |
| County | BALTIMORE |
| Total SQFT | 1622 |
| Other Structures | Above Grade,Below Grade |
| Close Price | 270000.00 |
| HOA | No |
| Bathrooms Count Main Level | 2.00 |
| Property Type | Residential |
| Senior Community Y/N | No |
| Property Condition | Very Good |
| Subdivision Name | DEVONSHIRE AT WHITEMARSH |
| Sewer | Public Sewer |
| Tax Year | 2025 |
| Association Amenities | Elevator |
| Buyer Financing | Conventional |
| Standard Status | Closed |
| HOA Fee 2 Frequency | Monthly |
| Status | CLOSED |
| Vacation Rental Y/N | No |
| HOA Fee 2 | 389.00 |
| Possession | Immediate,Negotiable,Settlement |
| Tax Annual Amount | 2901.0 |
| Full Baths | 2 |
| Heating | Forced Air |
| Construction Materials | Brick |
| Cool Fuel | Electric |
| Garage Y/N | No |
| Year Built Source | Assessor |
| Levels | 1.5 |
| Directions | Take Honeygo Blvd,Campbell Blvd and Franklin Square Dr to Brightleaf Ct in Rossville,Continue onto White Marsh Blvd 0.2 mi Use the left 2 lanes to turn left onto Honeygo Blvd 0.4 mi Use any lan |
| Bathrooms Full Main Level | 2 |
| Water Access Y/N | No |
| Ownership | Condominium |
| School District | BALTIMORE COUNTY PUBLIC SCHOOLS |
Interior Features
| Total Fireplaces | 1 |
|---|---|
| Above Grade Finished Area | 1622 |
| Fireplace Features | Gas/Propane |
| Hot Water | Natural Gas |
| Fireplace Y/N | Yes |
| Basement (Y/N) | No |
| Below Grade Finished Area Unit Type | Square Feet |
| Total Bedrooms | 2 |
| Heating Y/N | Yes |
| Total Baths | 2 |
| Central Air Y/N | Yes |
| Interior Amenities | Carpet,Combination Dining/Living,Elevator,Entry Level Bedroom,Floor Plan - Traditional,Intercom,Kitchen - Table Space,Pantry,Primary Bath(s),Walk-in Closet(s) |
| Below Grade Unfin SQFT Source | Assessor |
| Above Grade Finished Area Source | Assessor |
| Below Grade Unfin Area Units | Square Feet |
| Main Level Bedrooms | 2 |
| Laundry Type | Main Floor,Washer In Unit,Dryer In Unit |
| Number of Elevators | 1 |
| Above Grade Finished Area Unit Type | Square Feet |
| Room Type | Living Room,Dining Room,Primary Bedroom,Bedroom 2,Kitchen,Loft,Primary Bathroom,Full Bath |
| Entry Level | 3 |
| Heating Fuel | Natural Gas |
| LivingAreaSource | Assessor |
| Flooring | Carpet |
| Below Grade Finished Area Source | Assessor |
Exterior Features
| Exterior Amenities | Sidewalks,Street Lights |
|---|---|
| Water Oriented Y/N | No |
| Total Parking Spaces | 1 |
| Land Use Code | U |
| Pool | No Pool |
| ModificationTimestamp | 2026-09-14T21:54:08 |
| Navigable Water Y/N | No |
| Parking Lot - # of Spaces | 1 |
| Water View Y/N | No |
| Days on Market | 35 |
| Water Source | Public |
| Waterfront Y/N | No |
| Type of Parking | Parking Lot |
| Land Assessed Value | 60000.00 |
Amenities
- Foreclosure
- Views
- Short Sale
- New Construction
- Adult 55+
- Lease To Own
- No HOA Fees
- Furnished
- Pets
- Primary On Main
- Air Conditioning
- Seller Finance
- Green
- Fixer Upper
- Horse
- Golf
- Fireplace
- Deck
- Garage
- Basement
- Pool
Property vs Condos Average in 21237
Price
Taxes
Year Built
 Massachusetts MLS Property Info Network (MLSPIN) - The property listing data and information set forth herein were provided to MLS Property Information Network, Inc. from third party sources, including sellers, lessors and public records, and were compiled by MLS Property Information Network, Inc. The property listing data and information are for the personal, non commercial use of consumers having a good faith interest in purchasing or leasing listed properties of the type displayed to them and
 Copyright© 2026 REIN Inc. Information Deemed Reliable But Not Guaranteed. The listings data displayed on this medium comes in part from the Real Estate Information Network Inc.(REIN) and has been authorized by participating listing Broker Members of REIN for display. REIN's listings are based upon Data submitted by its Broker Members, and REIN therefore makes no representation or warranty regarding the accuracy of the Data. All users of REIN's listings database should confirm the accuracy of
 Based on information from California Regional Multiple Listing Service, Inc. as of September 17, 2026 10:39 PM UTC This information is for your personal, non-commercial use and may not be used for any purpose other than to identify prospective properties you may be interested in purchasing. Display of MLS data is usually deemed reliable but is NOT guaranteed accurate by the MLS. Buyers are responsible for verifying the accuracy of all information and should investigate the data themselves or retain appropriate professionals. Information from sources other than the Listing Agent may have been included in the MLS data. Unless otherwise specified in writing, Broker/Agent has not and will not verify any information obtained from other sources. The Broker/Agent providing the information contained herein may or may not have been the Listing and/or Selling Agent.
 Information provided by Intermountain MLS (IMLS) is deemed reliable but not guaranteed.
The data relating to real estate for sale on this website comes in part from the Internet Data Exchange program of the Intermountain MLS system. Real estate listings held by brokerage firms other than Official IRE Demo Account are marked with the IDX icon.
IDX information is provided exclusively for consumer's personal, non-commercial use, that it may not be used for any purpose other than to identify prospective
Information provided by Intermountain MLS (IMLS) is deemed reliable but not guaranteed.
The data relating to real estate for sale on this website comes in part from the Internet Data Exchange program of the Intermountain MLS system. Real estate listings held by brokerage firms other than Official IRE Demo Account are marked with the IDX icon.
IDX information is provided exclusively for consumer's personal, non-commercial use, that it may not be used for any purpose other than to identify prospective
 All information deemed reliable, but not guaranteed.Listing data provided & copyrighted © by (PAAR) Prescott Area Association of REALTORS®
 Based on information from California Desert Association of Realtors as of September 17, 2026 10:43 PM UTC The information being provided by California Desert Association of Realtors, SoCalMLS, CRISNet MLS, and CARETS is for the consumer's personal, non-commercial use and may not be used for any purpose other than to identify prospective properties consumer may be interested in purchasing. Any information relating to real estate for sale referenced on this web site comes from the Internet Data Exchange
 © BRIGHT, All Rights Reserved
 OneKey® MLS required Copyright, Source of Data and Disclaimer for IDX display
Information Copyright 2026, OneKey® MLS. All Rights Reserved.
The source of the displayed data is either the property owner or public record provided by non-governmental third parties. It is believed to be reliable but not guaranteed. This information is provided exclusively for consumers' personal, non-commercial use.
The data relating to real estate for sale on this website comes in part from the
OneKey® MLS required Copyright, Source of Data and Disclaimer for IDX display
Information Copyright 2026, OneKey® MLS. All Rights Reserved.
The source of the displayed data is either the property owner or public record provided by non-governmental third parties. It is believed to be reliable but not guaranteed. This information is provided exclusively for consumers' personal, non-commercial use.
The data relating to real estate for sale on this website comes in part from the
 All information deemed reliable but not guaranteed. All properties are subject to prior sale, change or withdrawal. Neither listing broker(s) or information provider(s) shall be responsible for any typographical errors, misinformation, misprints and shall be held totally harmless. Listing(s) information is provided for consumer's personal, non-commercial use and may not be used for any purpose other than to identify prospective properties consumers may be interested in purchasing. The data relating
 All information deemed reliable but not guaranteed. All properties are subject to prior sale, change or withdrawal. Neither listing broker(s) or information provider(s) shall be responsible for any typographical errors, misinformation, misprints and shall be held totally harmless. Listing(s) information is provided for consumer's personal, non-commercial use and may not be used for any purpose other than to identify prospective properties consumers may be interested in purchasing. The data relating
