
Sold: Sep 14, 2026

Address
2444 Eutaw Place, Baltimore, MD
Price
$ 670,000
Property Attributes
- MLS#MDBA2214006
- TypeSingle Family
- Listing Status CLOSED
- CountyBALTIMORE CITY
- CityBaltimore
- NeighborhoodReservoir Hill
- Zip21217
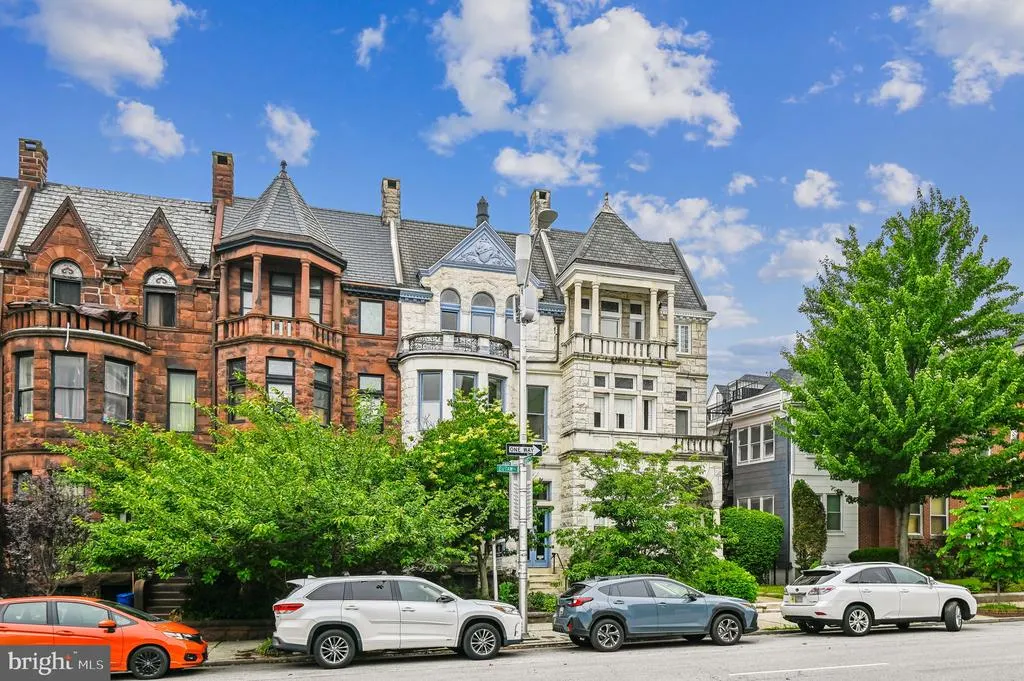
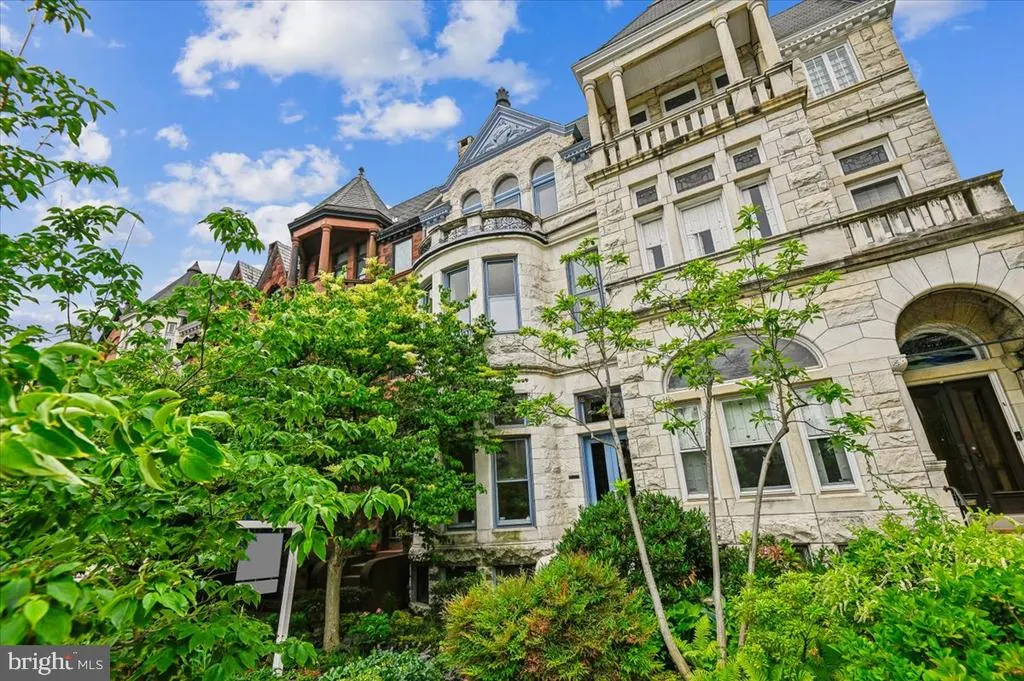
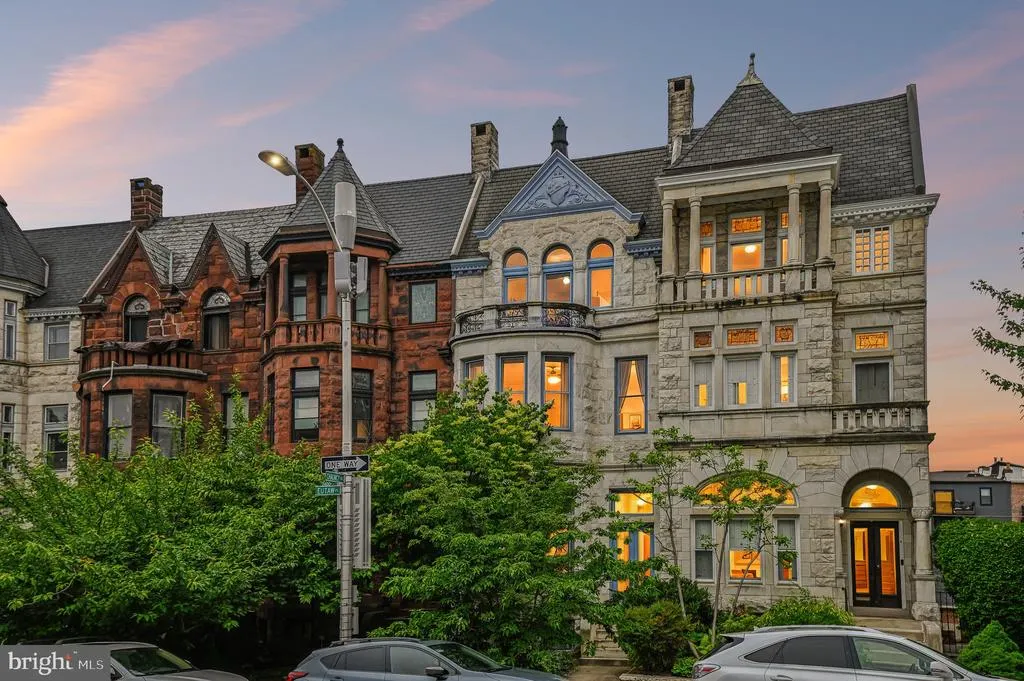
- StyleVictorian
- Year Built1907
- Taxes$ 8675
- Price$ 670,000
- Bedrooms4
- Full Bathrooms3
- Half Bathrooms1
- Sqr Footage4824
Data Source:
Bright MLS
Property Description
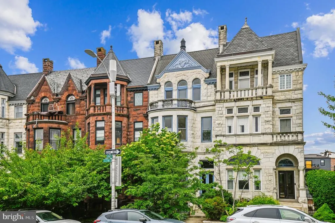
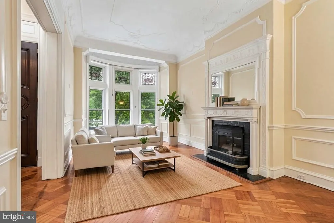
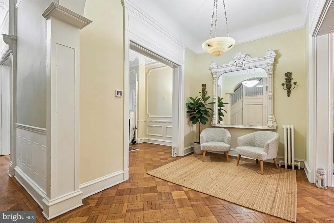
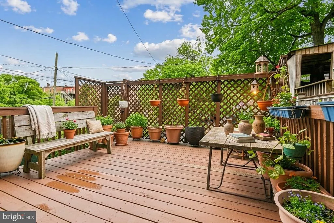
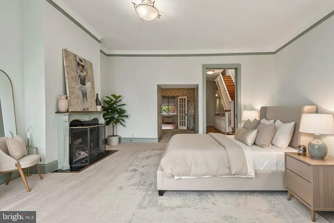
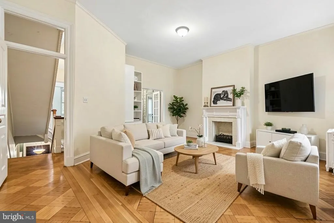
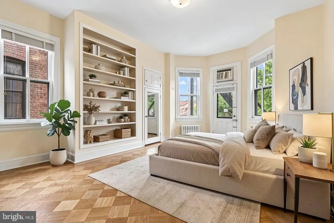
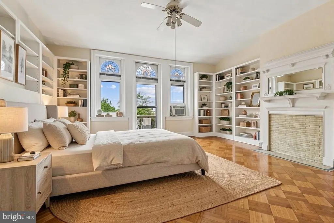
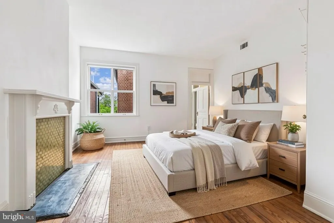
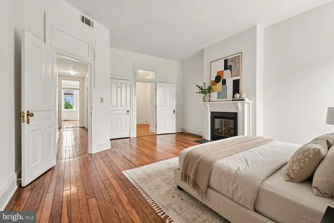
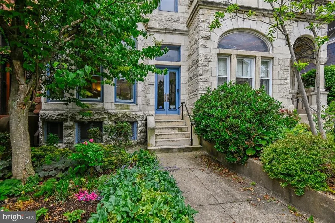
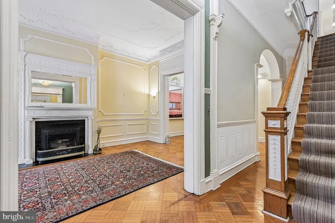
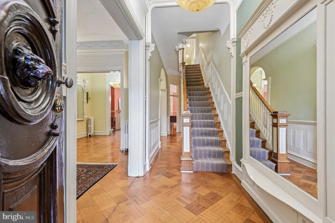
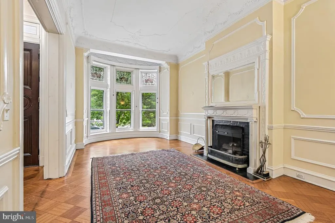
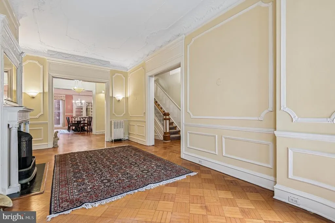
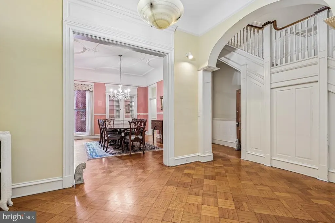
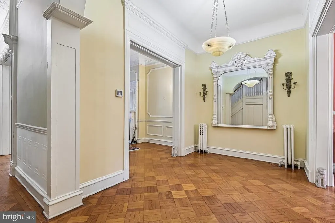
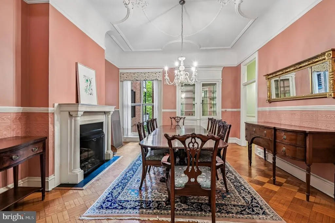
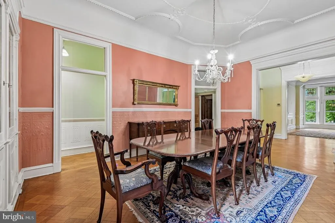
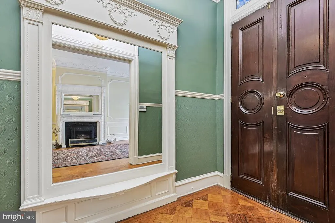
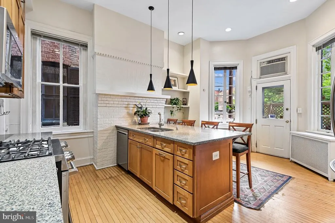
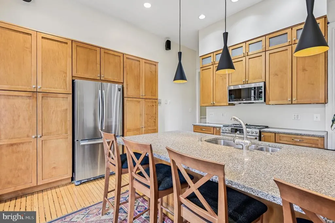
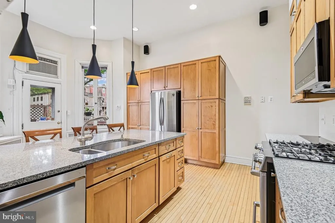
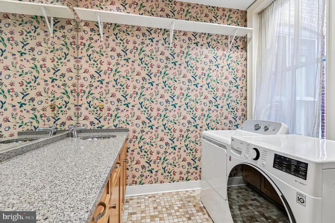
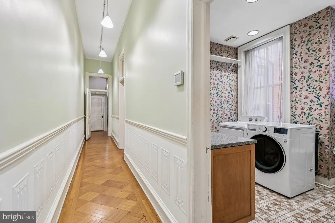
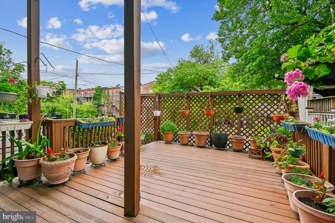
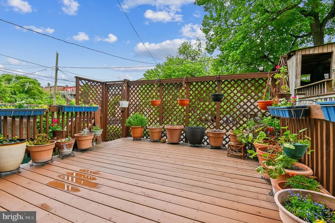
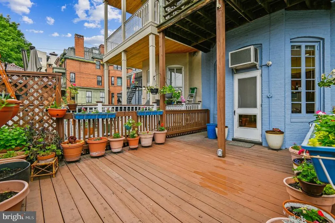
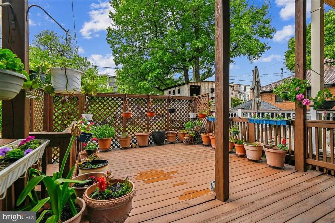
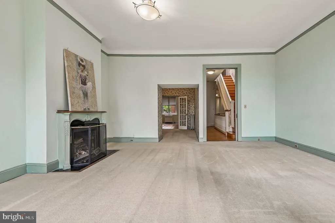
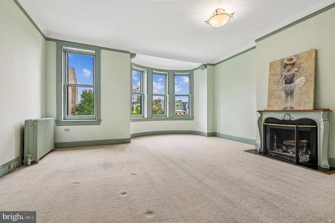
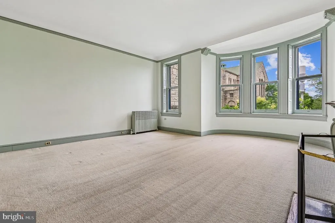
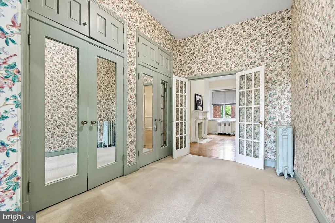
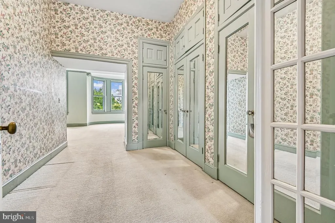
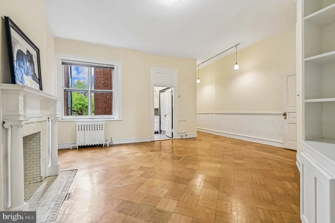
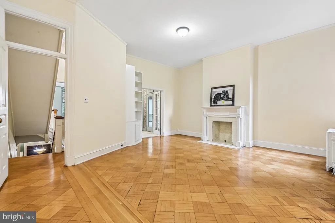
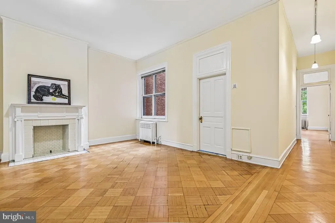
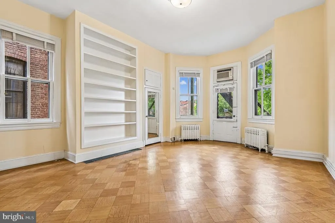
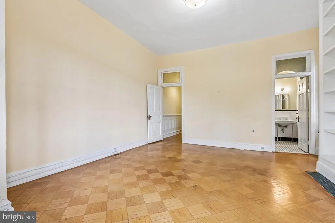
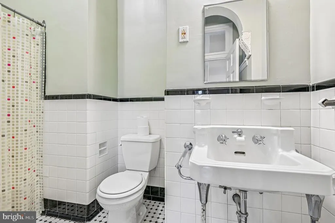
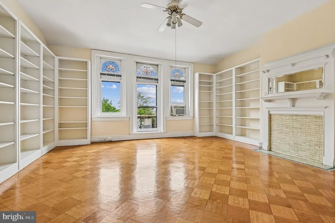
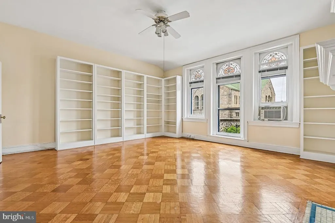
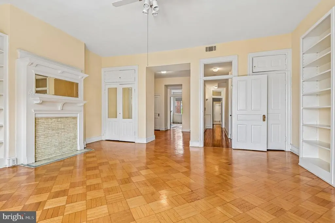
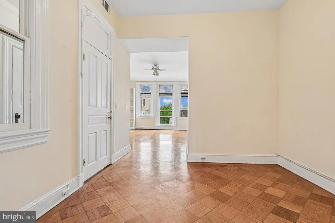
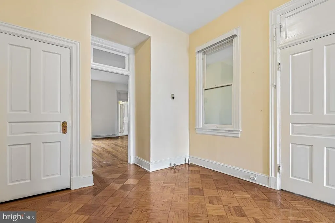
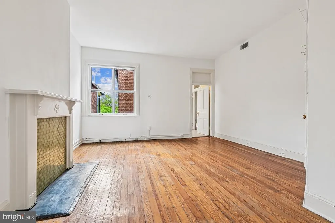
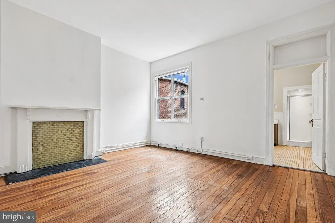
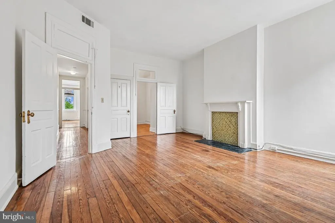
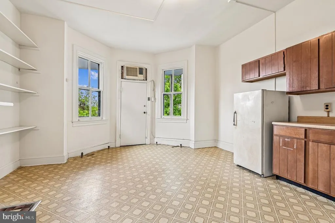
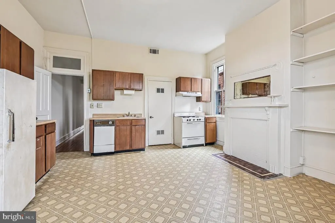
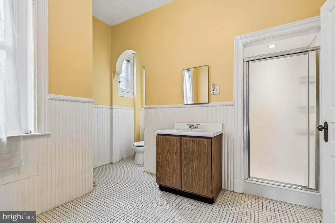
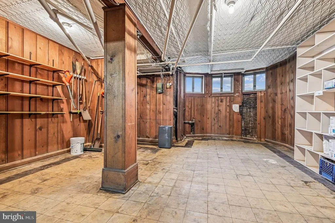
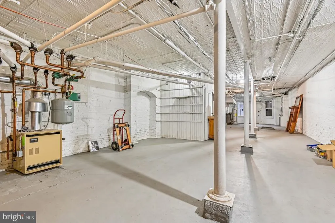
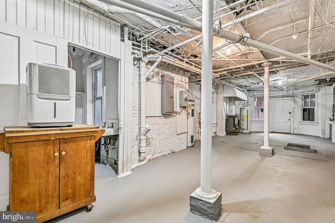
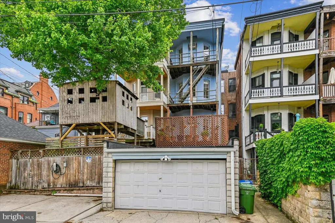
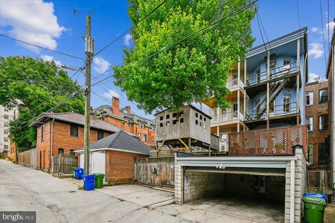
Discover this remarkable Romanesque Victorian residence in the highly sought-after area of Historic Reservoir Hill. This 4-5 bedroom, 3.5 bathroom home is characterized by an exquisite stone facade, and is adorned with a wealth of preserved original details, showcasing craftsmanship that truly stands the test of time. As you enter, you are greeted by a grand foyer featuring a pier mirror, a handcrafted stairway, and elegant parquet flooring that flows seamlessly throughout the home. To your left, the formal living room captivates with its wood-burning fireplace, pocket doors, and stunning stained glass, revealing the incredible architectural detail that remains present in every inch of this magnificent space. Adjacent to the living room, you'll find a gracious sitting room highlighted by another grand pier mirror. This area perfectly separates the living and formal dining rooms, which boast a built-in china and crystal cabinet, an antique gilded mirror, and another inviting wood-burning fireplace. Picture yourself entertaining up to 14 guests as you share memorable meals and conversations in this nostalgic setting. Continuing down the hall, you will discover a laundry room and a half bath, as well as an updated kitchen designed for both functionality and style. This chef's haven includes a large island with seating, ample custom cabinetry, open shelving, top-of-the-line appliances, and a back staircase that leads to the second floor. The kitchen benefits from large windows that pour in natural light, and just outside the back door, a spacious, sun-drenched deck awaits, offering the perfect spot for additional entertaining or for gardening enthusiasts eager to cultivate herbs, vegetables, and flowers. Moving to the second floor, the large primary bedroom features its own wood-burning fireplace, accompanied by a sitting/dressing room and a generously sized den with an elegant decorative fireplace, along with a full bathroom. Down the hall, bedroom 2 is equipped with built-in bookshelves and a full en-suite bath, providing a private retreat for family or guests. On the third floor, you'll find an ideal setup for in-law or au pair accommodations. Bedroom 3 is graced with a decorative fireplace and built-in shelving, while a sitting transition room leads to bedroom 4, which also features a decorative fireplace and a full bathroom. This level is versatile, containing a spacious kitchen area that could easily be converted into a fifth bedroom. The expansive, full walkout basement offers endless potential, with high ceilings, plumbing ready for a full bathroom, and generous storage space to accommodate all your needs. Completing this historic masterpiece is a highly coveted 2-car garage situated at the rear of the property, which includes a convenient doorway providing direct access to the lower level and the kitchen. Located directly across from Beth Am and just a block away from Druid Hill Park, this home is positioned in a neighborhood known for its architectural significance and its vibrant sense of community. With proximity to major universities, public transport, and key transportation routes, this property represents a rare opportunity to own a unique piece of history in one of Baltimore's most cherished neighborhoods.
| Price History |
|---|
General Features
| Cooling | Wall Unit,Window Unit(s) |
|---|---|
| Tax Lot | 022 |
| Structure Type | Detached |
| Lot Size Square Feet | 0.00 |
| Lot Size Units | Square Feet |
| City | BALTIMORE |
| Accessibility | None |
| Patio/Porch Features | Deck(s) |
| Price Per Sq Ft Total AG | 135.78 |
| New Construction | No |
| Appliances | Built-In Microwave,Dishwasher,Disposal,Washer,Dryer,Exhaust Fan,Microwave,Oven/Range - Gas,Range Hood,Refrigerator,Six Burner Stove |
| Year Built | 1907 |
| Tax Assessed Value | 337300.0 |
| Living Area | 4824 |
| Legal Subdivision | Ward 13 |
| Zoning | R-7 |
| Architectural Style | Victorian |
| Condo/Coop Association fee Y/N | No |
| County | BALTIMORE CITY |
| Total SQFT | 6448 |
| Other Structures | Above Grade,Below Grade |
| Close Price | 670000.00 |
| HOA | No |
| Bathrooms Count Main Level | 1.00 |
| Property Type | Residential |
| Senior Community Y/N | No |
| Property Condition | Very Good |
| Subdivision Name | RESERVOIR HILL |
| Sewer | Public Sewer |
| Tax Year | 2025 |
| Buyer Financing | Conventional |
| Standard Status | Closed |
| Disclosures | Prop Disclaimer |
| Status | CLOSED |
| Vacation Rental Y/N | No |
| Possession | Negotiable |
| Tax Annual Amount | 8675.0 |
| Full Baths | 3 |
| Heating | Radiator |
| Construction Materials | Brick |
| Cool Fuel | Electric |
| Garage Y/N | Yes |
| Year Built Source | Assessor |
| Levels | 4 |
| Directions | Linden Ave to west on Whitelock to Rt on Eutaw |
| Section | 08 |
| Water Access Y/N | No |
| Garage Spaces | 2.00 |
| Ownership | Fee Simple |
| School District | BALTIMORE CITY PUBLIC SCHOOLS |
Interior Features
| Bathrooms Half Main Level | 1 |
|---|---|
| Total Fireplaces | 2 |
| Above Grade Finished Area | 4824 |
| Bathrooms Full Upper Level 2 | 1 |
| Fireplace Features | Wood,Mantel(s) |
| Hot Water | Natural Gas |
| Fireplace Y/N | Yes |
| Window Features | Skylights |
| Basement (Y/N) | Yes |
| Bathrooms Full All Upper Levels | 3 |
| Below Grade Unfin SQFT | 1624 |
| Below Grade Finished Area Unit Type | Square Feet |
| Total Bedrooms | 4 |
| Heating Y/N | Yes |
| Total Baths | 4 |
| Basement | Full |
| Central Air Y/N | No |
| Interior Amenities | 2nd Kitchen,Bathroom - Stall Shower,Breakfast Area,Built-Ins,Carpet,Crown Moldings,Floor Plan - Traditional,Kitchen - Eat-In,Kitchen - Island,Skylight(s),Stain/Lead Glass,Upgraded Countertops,Wood Fl |
| Bathrooms Count Upper Level 2 | 1.00 |
| Bathrooms Count Upper Level 1 | 2.00 |
| Below Grade Unfin SQFT Source | Assessor |
| Above Grade Finished Area Source | Assessor |
| Below Grade Unfin Area Units | Square Feet |
| Bathrooms Full Upper Level 1 | 2 |
| Laundry Type | Main Floor |
| Above Grade Finished Area Unit Type | Square Feet |
| Room Type | Living Room,Dining Room,Primary Bedroom,Sitting Room,Bedroom 2,Bedroom 3,Bedroom 4,Bedroom 5,Family Room,Foyer,Laundry,Storage Room,Full Bath,Half Bath |
| Bedrooms Count Upper Level 1 | 2 |
| Heating Fuel | Natural Gas |
| LivingAreaSource | Assessor |
| Below Grade Finished Area Source | Assessor |
| Bedrooms Count Upper Level 2 | 2 |
| Bathrooms Count All Upper Levels | 3 |
| Half Baths | 1 |
| Bedrooms Count All Upper Levels | 4 |
Exterior Features
| # of Detached Garage Spaces | 2 |
|---|---|
| Water Oriented Y/N | No |
| Total Parking Spaces | 2 |
| Land Use Code | R |
| Foundation Details | Stone |
| Pool | No Pool |
| Lot Size Acres | 0.00 |
| Lot Size Source | Estimated |
| ModificationTimestamp | 2026-09-14T12:00:47 |
| Inclusions | Platform ladder,storage shelving unit in basement. work bench,dehumidifier,original fireplace mantel,storm,window inserts,original doors. |
| Navigable Water Y/N | No |
| Garage Features | Garage - Rear Entry |
| Water View Y/N | No |
| Days on Market | 82 |
| Water Source | Public |
| Waterfront Y/N | No |
| Type of Parking | On Street,Detached Garage |
| Land Assessed Value | 70000.00 |
Amenities
- Foreclosure
- Views
- Short Sale
- New Construction
- Adult 55+
- Lease To Own
- No HOA Fees
- Furnished
- Primary On Main
- Air Conditioning
- Seller Finance
- Green
- Fixer Upper
- Horse
- Golf
- Fireplace
- Deck
- Garage
- Basement
- Pool
Property vs Single Family Average in 21217
Price
Taxes
Year Built
 Massachusetts MLS Property Info Network (MLSPIN) - The property listing data and information set forth herein were provided to MLS Property Information Network, Inc. from third party sources, including sellers, lessors and public records, and were compiled by MLS Property Information Network, Inc. The property listing data and information are for the personal, non commercial use of consumers having a good faith interest in purchasing or leasing listed properties of the type displayed to them and
 Copyright© 2026 REIN Inc. Information Deemed Reliable But Not Guaranteed. The listings data displayed on this medium comes in part from the Real Estate Information Network Inc.(REIN) and has been authorized by participating listing Broker Members of REIN for display. REIN's listings are based upon Data submitted by its Broker Members, and REIN therefore makes no representation or warranty regarding the accuracy of the Data. All users of REIN's listings database should confirm the accuracy of
 Based on information from California Regional Multiple Listing Service, Inc. as of September 17, 2026 10:39 PM UTC This information is for your personal, non-commercial use and may not be used for any purpose other than to identify prospective properties you may be interested in purchasing. Display of MLS data is usually deemed reliable but is NOT guaranteed accurate by the MLS. Buyers are responsible for verifying the accuracy of all information and should investigate the data themselves or retain appropriate professionals. Information from sources other than the Listing Agent may have been included in the MLS data. Unless otherwise specified in writing, Broker/Agent has not and will not verify any information obtained from other sources. The Broker/Agent providing the information contained herein may or may not have been the Listing and/or Selling Agent.
 Information provided by Intermountain MLS (IMLS) is deemed reliable but not guaranteed.
The data relating to real estate for sale on this website comes in part from the Internet Data Exchange program of the Intermountain MLS system. Real estate listings held by brokerage firms other than Official IRE Demo Account are marked with the IDX icon.
IDX information is provided exclusively for consumer's personal, non-commercial use, that it may not be used for any purpose other than to identify prospective
Information provided by Intermountain MLS (IMLS) is deemed reliable but not guaranteed.
The data relating to real estate for sale on this website comes in part from the Internet Data Exchange program of the Intermountain MLS system. Real estate listings held by brokerage firms other than Official IRE Demo Account are marked with the IDX icon.
IDX information is provided exclusively for consumer's personal, non-commercial use, that it may not be used for any purpose other than to identify prospective
 All information deemed reliable, but not guaranteed.Listing data provided & copyrighted © by (PAAR) Prescott Area Association of REALTORS®
 Based on information from California Desert Association of Realtors as of September 17, 2026 10:43 PM UTC The information being provided by California Desert Association of Realtors, SoCalMLS, CRISNet MLS, and CARETS is for the consumer's personal, non-commercial use and may not be used for any purpose other than to identify prospective properties consumer may be interested in purchasing. Any information relating to real estate for sale referenced on this web site comes from the Internet Data Exchange
 © BRIGHT, All Rights Reserved
 OneKey® MLS required Copyright, Source of Data and Disclaimer for IDX display
Information Copyright 2026, OneKey® MLS. All Rights Reserved.
The source of the displayed data is either the property owner or public record provided by non-governmental third parties. It is believed to be reliable but not guaranteed. This information is provided exclusively for consumers' personal, non-commercial use.
The data relating to real estate for sale on this website comes in part from the
OneKey® MLS required Copyright, Source of Data and Disclaimer for IDX display
Information Copyright 2026, OneKey® MLS. All Rights Reserved.
The source of the displayed data is either the property owner or public record provided by non-governmental third parties. It is believed to be reliable but not guaranteed. This information is provided exclusively for consumers' personal, non-commercial use.
The data relating to real estate for sale on this website comes in part from the
 All information deemed reliable but not guaranteed. All properties are subject to prior sale, change or withdrawal. Neither listing broker(s) or information provider(s) shall be responsible for any typographical errors, misinformation, misprints and shall be held totally harmless. Listing(s) information is provided for consumer's personal, non-commercial use and may not be used for any purpose other than to identify prospective properties consumers may be interested in purchasing. The data relating
 All information deemed reliable but not guaranteed. All properties are subject to prior sale, change or withdrawal. Neither listing broker(s) or information provider(s) shall be responsible for any typographical errors, misinformation, misprints and shall be held totally harmless. Listing(s) information is provided for consumer's personal, non-commercial use and may not be used for any purpose other than to identify prospective properties consumers may be interested in purchasing. The data relating
