
Sold: Sep 11, 2026 - Views - Golf Course

Address
17 Perder Lane, Edgewater, MD
Price
$ 2,650,000
Property Attributes
- MLS#MDAA2151374
- TypeSingle Family
- Listing Status CLOSED
- CountyANNE ARUNDEL
- CityEdgewater
- NeighborhoodSouth River Colony
- Zip21037
- StyleColonial,Traditional
- Year Built1999
- Taxes$ 15848
- Price$ 2,650,000
- Bedrooms5
- Full Bathrooms4
- Half Bathrooms3
- Sqr Footage8326
- Lot Size2.97 Acres
Data Source:
Bright MLS
Property Description
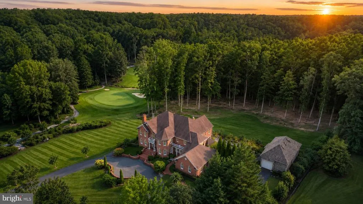
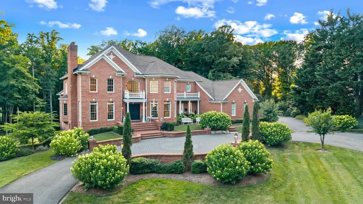
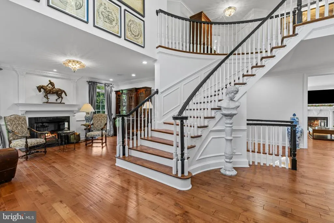
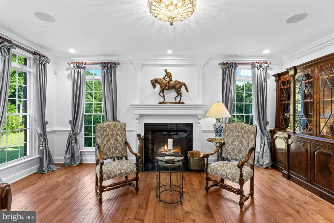
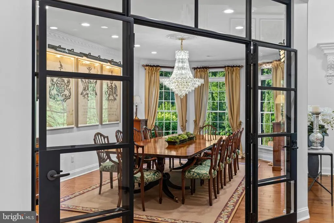
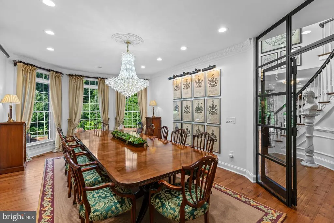
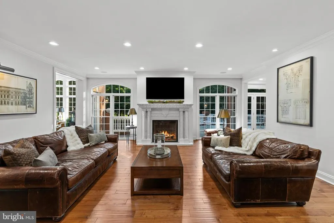
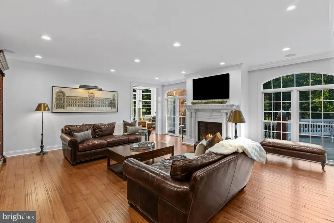
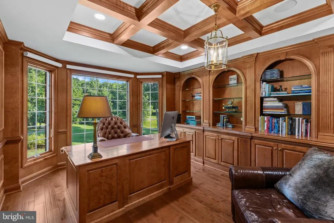
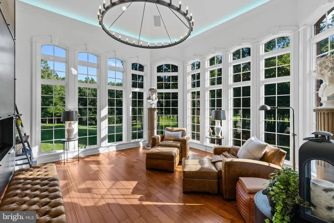
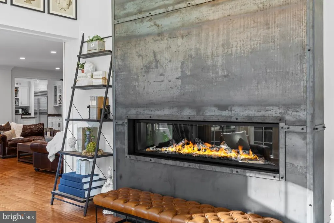
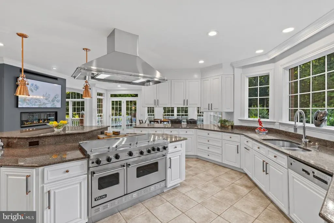
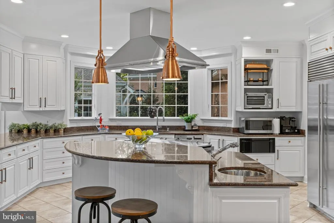
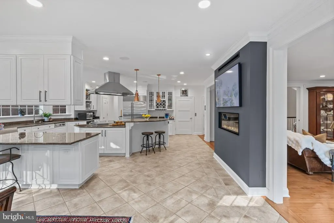
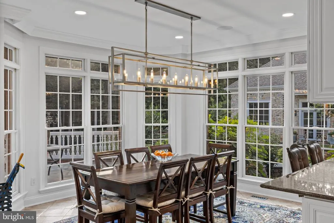
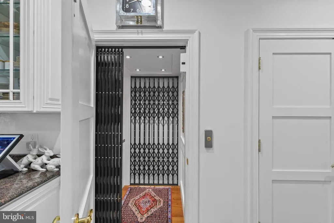
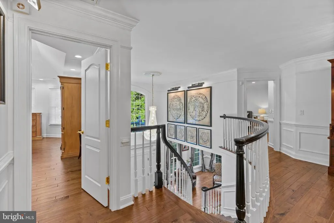
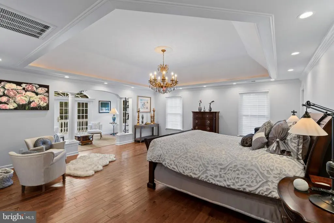
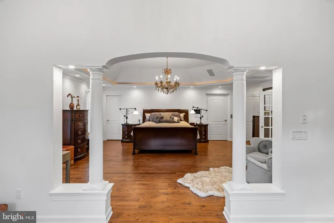
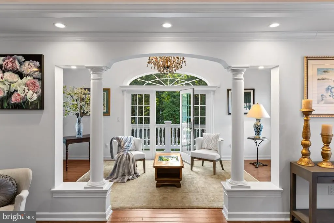
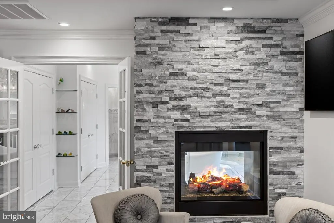
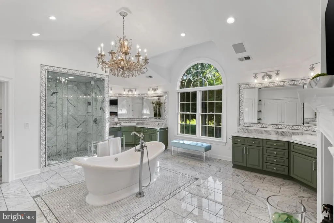
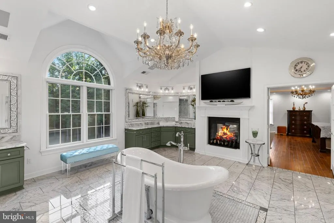
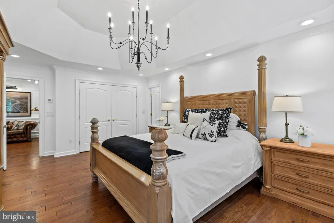
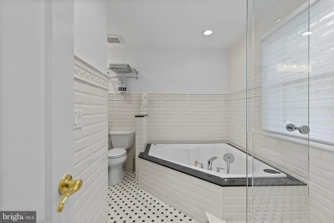
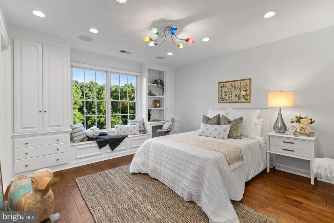
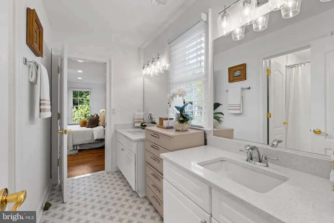
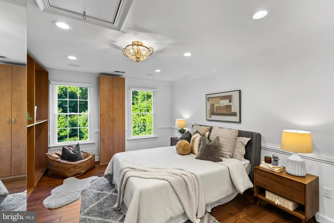
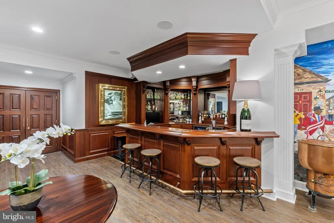
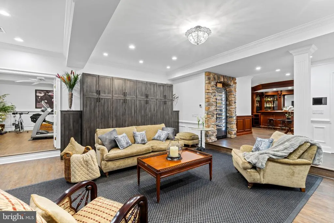
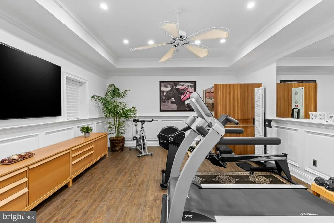
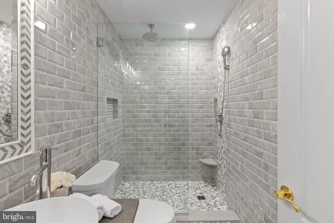
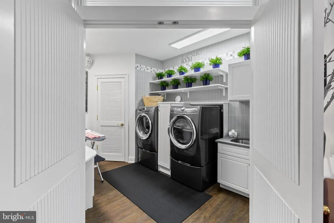
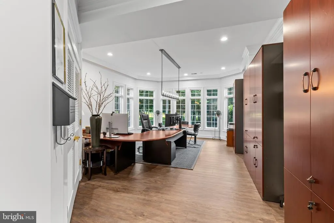
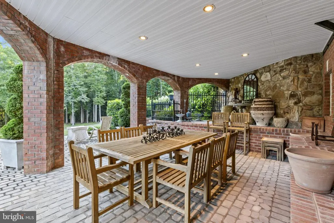
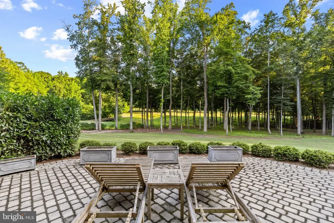
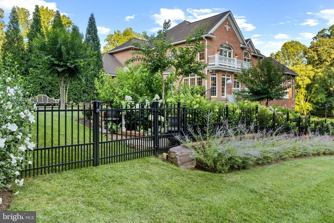
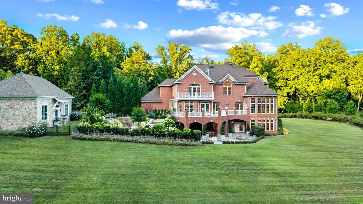
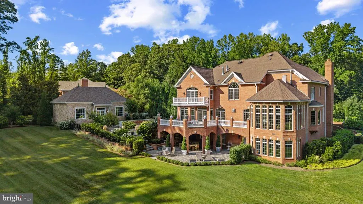
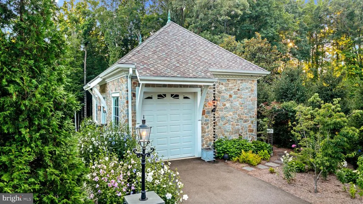
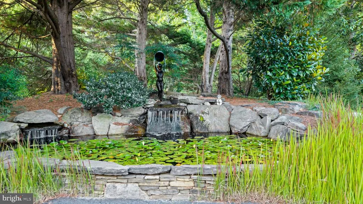
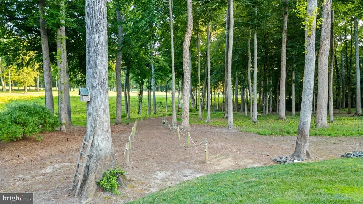
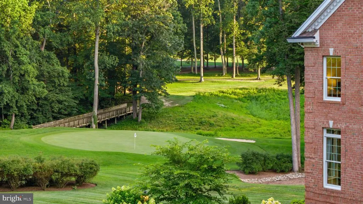
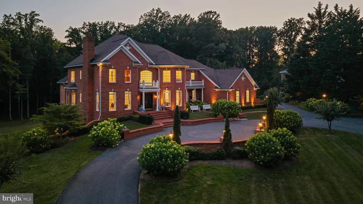
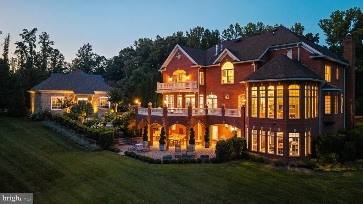
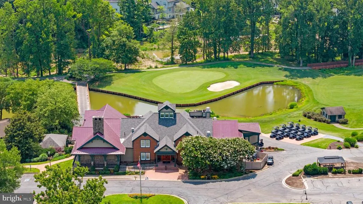
Set on nearly three private acres overlooking the fifth hole of South River Golf Course, 17 Perder Lane is a stately oversized all-brick manor, offering nearly 10,000 square feet of finished living space in one of Edgewaters most private and picturesque settings. Designed for a life centered on comfort, recreation, wellness, and entertaining, the residence brings exceptional scale and thoughtful detail together with remarkable ease. Beyond a private automated gate, a circular paver drive winds past lanterns, mature landscaping, and professional landscape lighting. The approach creates a memorable sense of arrival, while the homes timeless brick architecture conveys understated presence. Inside, the two-story foyer introduces the craftsmanship found throughout. A sweeping curved staircase, multiple Schonbek crystal chandeliers, distressed maple flooring, and custom millwork establish an elegant yet welcoming atmosphere. The main level is beautifully arranged for both formal occasions and relaxed daily living. A fireside parlor, custom-paneled executive office, and private dining room framed by a custom iron-and-glass wall offer refined spaces for work and entertaining. The expansive family room features a marble fireplace, surround sound, and direct access to stone balconies overlooking the fairway. At the heart of the home, the chefs kitchen is appointed with Sub-Zero, Viking, and Bosch appliances, granite countertops, a generous center island, warming drawer, and two walk-in pantries. The adjoining sunroom, with cathedral ceilings, a spectacular linear 72 inch raw metal fireplace, and sweeping golf course views, offers an inviting setting for quiet mornings, casual gatherings, and evenings at home. The upper level includes four bedrooms and three full baths. The primary suite is a private retreat with a sitting room, double-sided fireplace, large walk-in closets with separate shoe closet, and a spa-inspired bath with steam shower. Two additional bedrooms share a full bath, while the fourth bedroom has a private en suite with a jacuzzi tub. The walk-out lower level has been designed with the amenities of a private club. A family room with fireplace, second executive office, en-suite bedroom, fitness room with sauna and red-light therapy, and mahogany bar with wine storage, tap system, and kitchenette create an exceptional setting for entertaining and wellness. A covered stone patio extends the living space outdoors. The propertys garage capacity is equally impressive. In addition to the attached three-car garage, a 2,000-square-foot two-level detached stone garage, completed in 2023, features oversized doors, EV charging, epoxy and tile flooring, climate control, security and audio systems, and a cargo lift accessing second-level storage. The space offers remarkable flexibility for a car collection, golf simulator, workshop, studio, or other customized use. Across the grounds, a waterfall pond, herb garden, and 750-foot wooded walking trail create a peaceful retreat. Benches and seating areas are thoughtfully placed for quiet reflection, birdwatching, and time outdoors. A three-level elevator serves the entire residence, providing convenient access from the lower level through the upper level. Since 2019, the home has undergone extensive improvements, including a new well with a 3 HP pump, large capacity water treatment system, lawn irrigation system, plumbing, electrical systems, multiple HVAC systems, integrated smart-home technology for audio throughout the interior extending seamlessly to the exterior, lighting, security, and a home network system. The home also features dual generators, tankless hot water heater, and a certified Presidential roof. Located within South River Colony, the property offers convenient access to Routes 50, 301, and 97, with Annapolis only a short drive away. Rarely does a property offer this level of privacy, scale, craftsmanship, and versatility in one complete setting.
| Price History |
|---|
General Features
| Cooling | Central A/C,Ductless/Mini-Split,Programmable Thermostat,Zoned |
|---|---|
| Tax Lot | 29 |
| Builder Name | Renaissance Homes |
| Structure Type | Detached |
| Historic Y/N | No |
| Location Type | Adjoins Golf Course |
| Lot Size Square Feet | 129373.00 |
| Lot Size Units | Square Feet |
| City | EDGEWATER |
| Accessibility | Elevator |
| Security Features | Electric Alarm,Security System,Security Gate |
| Acceptable Financing | Cash,Conventional |
| Patio/Porch Features | Balconies- Multiple,Brick,Patio(s) |
| Price Per Sq Ft Total AG | 513.24 |
| New Construction | No |
| Appliances | Dishwasher,Dryer,Icemaker,Microwave,Oven - Double,Oven/Range - Gas,Refrigerator,Washer,Water Heater,Water Conditioner - Owned |
| Virtual Tour | https://youtu.be/t80oFSd_ngQ |
| View | Garden/Lawn,Golf Course,Trees/Woods,Other |
| Year Built | 1999 |
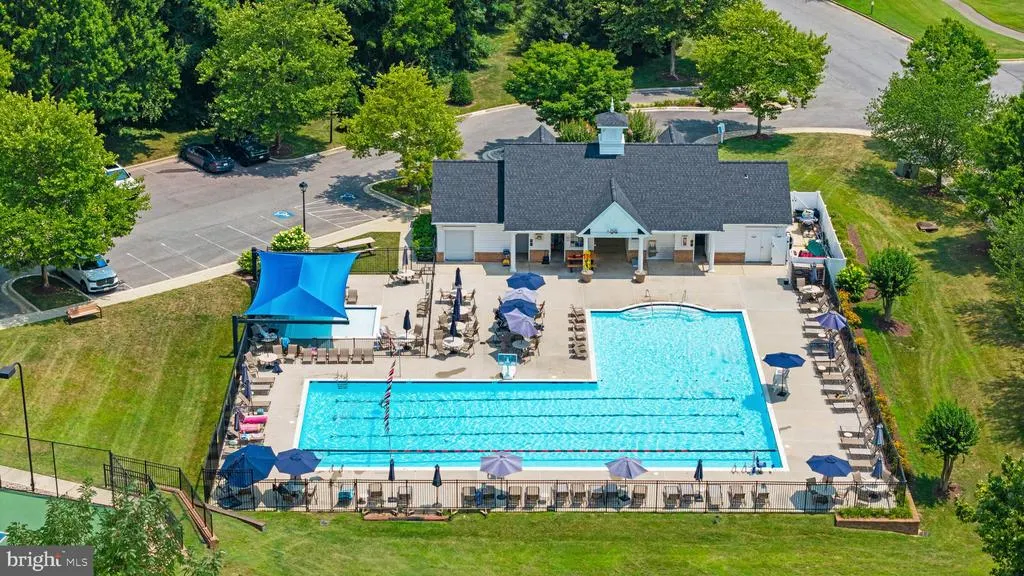
| Association Fee Includes | Common Area Maintenance,Management,Reserve Funds,Pool(s),Recreation Facility |
| Tax Assessed Value | 1468300.0 |
| Living Area | 8326 |
| Legal Subdivision | SOUTH RIVER COLONY |
| Zoning | RA |
| Architectural Style | Colonial,Traditional,Other |
| Association Name | SOUTH RIVER COLONY CONSERVANCY |
| Condo/Coop Association fee Y/N | No |
| County | ANNE ARUNDEL |
| Total SQFT | 9099 |
| Other Structures | Above Grade,Below Grade |
| Close Price | 2650000.00 |
| HOA | Yes |
| Bathrooms Count Main Level | 2.00 |
| Property Type | Residential |
| Assoc Fee Paid Per | Monthly |
| Senior Community Y/N | No |
| Property Condition | Excellent |
| Subdivision Name | SOUTH RIVER COLONY |
| Sewer | On Site Septic |
| Tax Year | 2025 |
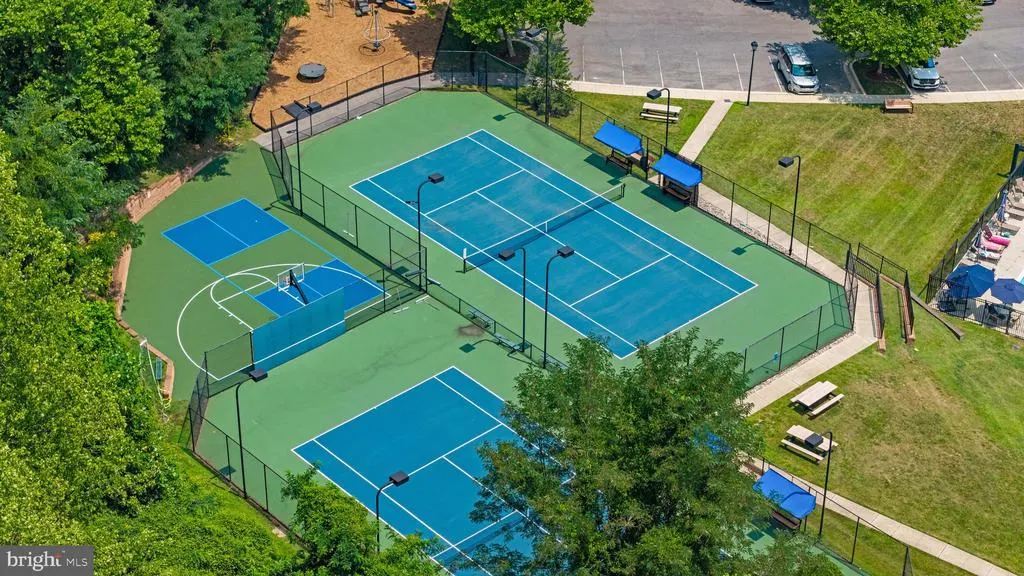
| Association Amenities | Basketball Courts,Common Grounds,Golf Course Membership Available,Jog/Walk Path,Meeting Room,Picnic Area,Pool - Outdoor,Swimming Pool,Tennis Courts,Tot Lots/Playground,Pickleball Courts |
| Association Recreation Fee | No |
| Buyer Financing | Conventional |
| Standard Status | Closed |
| Status | CLOSED |
| Roof | Architectural Shingle |
| Vacation Rental Y/N | No |
| Total Rooms | 12 |
| Exclusions | see documents for inclusions/exclusions |
| Possession | Immediate,Settlement |
| HOA Fee | 236.00 |
| Tax Annual Amount | 15848.0 |
| Full Baths | 4 |
| Heating | Forced Air,Programmable Thermostat,Zoned |
| Construction Materials | Brick,Stone |
| Cool Fuel | Electric |
| Garage Y/N | Yes |
| Year Built Source | Assessor |
| Levels | 3 |
| Directions | Rt. 2 Solomons Island Rd south. Right on Colony Crossing,right on Old Trail Rd,left on Perder Ln to 17 Perder Ln. |
| Facing Direction | East |
| Water Access Y/N | No |
| Garage Spaces | 6.00 |
| Ownership | Fee Simple |
| School District | ANNE ARUNDEL COUNTY PUBLIC SCHOOLS |
Interior Features
| Bathrooms Half Main Level | 2 |
|---|---|
| Bathrooms Count Lower Level 1 | 2.00 |
| Total Fireplaces | 6 |
| Above Grade Finished Area | 5553 |
| Fireplace Features | Fireplace - Glass Doors,Screen,Mantel(s),Double Sided |
| Bathrooms Half All Lower Levels | 1 |
| Hot Water | Tankless |
| Fireplace Y/N | Yes |
| Bathrooms Half Lower Level 1 | 1 |
| Basement (Y/N) | Yes |
| Bathrooms Full All Upper Levels | 3 |
| Below Grade Unfin SQFT | 773 |
| Below Grade Finished Area Unit Type | Square Feet |
| Total Bedrooms | 5 |
| Heating Y/N | Yes |
| Total Baths | 7 |
| Basement | Heated,Improved,Interior Access,Outside Entrance,Full,Rear Entrance,Walkout Level,Windows,Workshop,Other,Connecting Stairway |
| Central Air Y/N | Yes |
| Interior Amenities | Bar,Bathroom - Soaking Tub,Bathroom - Stall Shower,Bathroom - Walk-In Shower,Breakfast Area,Built-Ins,Butlers Pantry,Ceiling Fan(s),Chair Railings,Crown Moldings,Dining Area,Elevator,Family Room Off |
| Bathrooms Count Upper Level 1 | 3.00 |
| Below Grade Unfin SQFT Source | Assessor |
| Bedrooms Count Lower Level 1 | 1 |
| Above Grade Finished Area Source | Assessor |
| Below Grade Unfin Area Units | Square Feet |
| Bathrooms Full All Lower Levels | 1 |
| Below Grade Finished Area | 2773 |
| Bathrooms Full Upper Level 1 | 3 |
| Laundry Type | Basement,Hookup,Upper Floor |
| Number of Elevators | 1 |
| Bedrooms Count All Lower Levels | 1 |
| Above Grade Finished Area Unit Type | Square Feet |
| Bathrooms Count All Lower Levels | 2 |
| Bathrooms Full Lower Level 1 | 1 |
| Bedrooms Count Upper Level 1 | 4 |
| Heating Fuel | Natural Gas |
| LivingAreaSource | Estimated |
| Flooring | Marble,Other,Stone,Hardwood |
| Below Grade Finished Area Source | Estimated |
| Total Stories | 3 |
| Bathrooms Count All Upper Levels | 3 |
| Half Baths | 3 |
| Bedrooms Count All Upper Levels | 4 |
Exterior Features
| Exterior Amenities | Extensive Hardscape,Exterior Lighting,Flood Lights,Gutter System,Outbuilding(s),Secure Storage,Stone Retaining Walls,Underground Lawn Sprinkler,Water Fountains |
|---|---|
| # of Detached Garage Spaces | 3 |
| Water Oriented Y/N | No |
| Total Parking Spaces | 6 |
| # of Attached Garage Spaces | 3 |
| Land Use Code | R |
| Lot Features | Cul-de-sac,Front Yard,Landscaping,Partly Wooded,Premium,Private,Rear Yard |
| Foundation Details | Block |
| Pool | Yes - Community |
| Lot Size Acres | 2.97 |
| Builder Model | South River Colony Estate |
| Lot Size Source | Assessor |
| ModificationTimestamp | 2026-09-11T15:54:59 |
| Navigable Water Y/N | No |
| Fencing | Partially,Wrought Iron,Other |
| Parking Features | Circular Driveway,Electric Vehicle Charging Station(s),Paved Driveway,Paved Parking,Private,Secure Parking |
| Garage Features | Additional Storage Area,Garage - Side Entry,Garage Door Opener,Inside Access,Oversized,Other |
| Water View Y/N | No |
| Days on Market | 18 |
| Water Source | Well |
| Waterfront Y/N | No |
| Type of Parking | Attached Garage,Detached Garage,Driveway |
| Land Assessed Value | 199300.00 |
Amenities
- Foreclosure
- Views
- Short Sale
- New Construction
- Adult 55+
- Lease To Own
- No HOA Fees
- Furnished
- Primary On Main
- Air Conditioning
- Seller Finance
- Green
- Fixer Upper
- Horse
- Golf
- Fireplace
- Deck
- Garage
- Basement
- Pool
Property vs Single Family Average in 21037
Price
Taxes
Year Built
 Massachusetts MLS Property Info Network (MLSPIN) - The property listing data and information set forth herein were provided to MLS Property Information Network, Inc. from third party sources, including sellers, lessors and public records, and were compiled by MLS Property Information Network, Inc. The property listing data and information are for the personal, non commercial use of consumers having a good faith interest in purchasing or leasing listed properties of the type displayed to them and
 Copyright© 2026 REIN Inc. Information Deemed Reliable But Not Guaranteed. The listings data displayed on this medium comes in part from the Real Estate Information Network Inc.(REIN) and has been authorized by participating listing Broker Members of REIN for display. REIN's listings are based upon Data submitted by its Broker Members, and REIN therefore makes no representation or warranty regarding the accuracy of the Data. All users of REIN's listings database should confirm the accuracy of
 Based on information from California Regional Multiple Listing Service, Inc. as of September 12, 2026 8:16 PM UTC This information is for your personal, non-commercial use and may not be used for any purpose other than to identify prospective properties you may be interested in purchasing. Display of MLS data is usually deemed reliable but is NOT guaranteed accurate by the MLS. Buyers are responsible for verifying the accuracy of all information and should investigate the data themselves or retain appropriate professionals. Information from sources other than the Listing Agent may have been included in the MLS data. Unless otherwise specified in writing, Broker/Agent has not and will not verify any information obtained from other sources. The Broker/Agent providing the information contained herein may or may not have been the Listing and/or Selling Agent.
 Information provided by Intermountain MLS (IMLS) is deemed reliable but not guaranteed.
The data relating to real estate for sale on this website comes in part from the Internet Data Exchange program of the Intermountain MLS system. Real estate listings held by brokerage firms other than Official IRE Demo Account are marked with the IDX icon.
IDX information is provided exclusively for consumer's personal, non-commercial use, that it may not be used for any purpose other than to identify prospective
Information provided by Intermountain MLS (IMLS) is deemed reliable but not guaranteed.
The data relating to real estate for sale on this website comes in part from the Internet Data Exchange program of the Intermountain MLS system. Real estate listings held by brokerage firms other than Official IRE Demo Account are marked with the IDX icon.
IDX information is provided exclusively for consumer's personal, non-commercial use, that it may not be used for any purpose other than to identify prospective
 All information deemed reliable, but not guaranteed.Listing data provided & copyrighted © by (PAAR) Prescott Area Association of REALTORS®
 Based on information from California Desert Association of Realtors as of September 12, 2026 8:03 PM UTC The information being provided by California Desert Association of Realtors, SoCalMLS, CRISNet MLS, and CARETS is for the consumer's personal, non-commercial use and may not be used for any purpose other than to identify prospective properties consumer may be interested in purchasing. Any information relating to real estate for sale referenced on this web site comes from the Internet Data Exchange
 © BRIGHT, All Rights Reserved
 OneKey® MLS required Copyright, Source of Data and Disclaimer for IDX display
Information Copyright 2026, OneKey® MLS. All Rights Reserved.
The source of the displayed data is either the property owner or public record provided by non-governmental third parties. It is believed to be reliable but not guaranteed. This information is provided exclusively for consumers' personal, non-commercial use.
The data relating to real estate for sale on this website comes in part from the
OneKey® MLS required Copyright, Source of Data and Disclaimer for IDX display
Information Copyright 2026, OneKey® MLS. All Rights Reserved.
The source of the displayed data is either the property owner or public record provided by non-governmental third parties. It is believed to be reliable but not guaranteed. This information is provided exclusively for consumers' personal, non-commercial use.
The data relating to real estate for sale on this website comes in part from the
 All information deemed reliable but not guaranteed. All properties are subject to prior sale, change or withdrawal. Neither listing broker(s) or information provider(s) shall be responsible for any typographical errors, misinformation, misprints and shall be held totally harmless. Listing(s) information is provided for consumer's personal, non-commercial use and may not be used for any purpose other than to identify prospective properties consumers may be interested in purchasing. The data relating
 All information deemed reliable but not guaranteed. All properties are subject to prior sale, change or withdrawal. Neither listing broker(s) or information provider(s) shall be responsible for any typographical errors, misinformation, misprints and shall be held totally harmless. Listing(s) information is provided for consumer's personal, non-commercial use and may not be used for any purpose other than to identify prospective properties consumers may be interested in purchasing. The data relating
