
Views
Address
733 S Morningstar Drive, Anaheim Hills, CA
Price
$ 4,500

Property Attributes
- MLS#PW26201190
- TypeRentals
- Listing Status Active
- CountyOrange
- CityAnaheim Hills
- Area Anaheim Hills
- NeighborhoodOther
- Zip92808
- Style
- Year Built1991
- Price$ 4,500
- Bedrooms3
- Full Bathrooms2
- Half Bathrooms1
- Sqr Footage1839
- Lot Size0.132 Acres
Data Source:
California Regional MLS (CRMLS)
Property Description
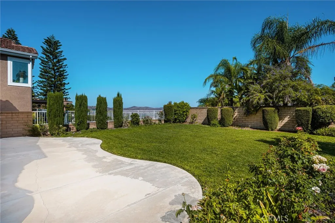
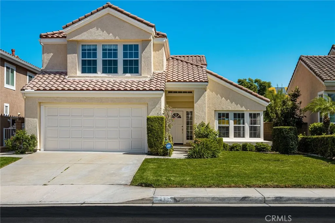
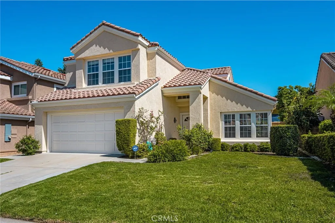
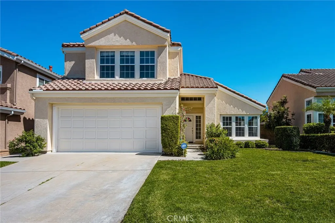
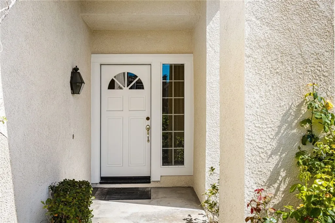
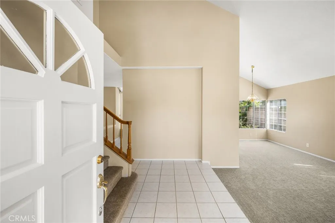
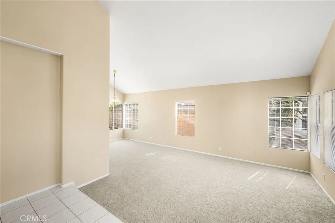
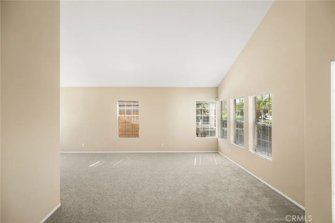
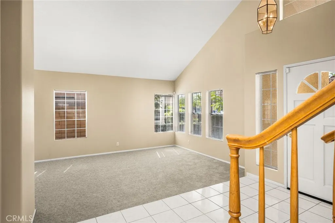
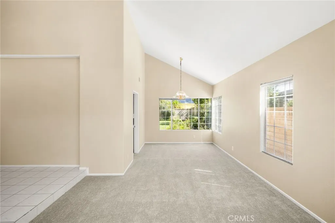
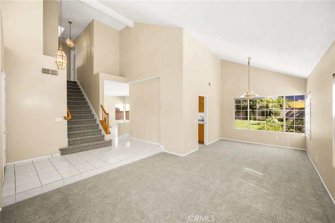
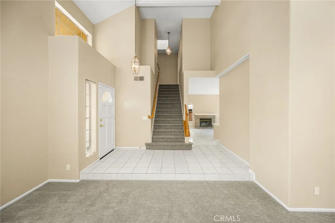
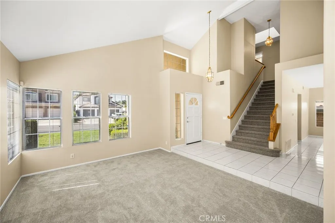
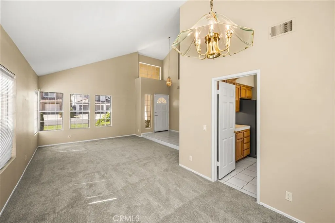
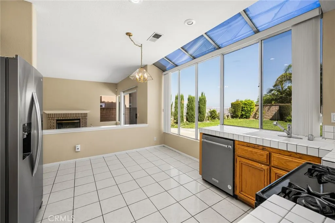
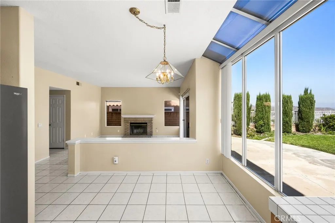
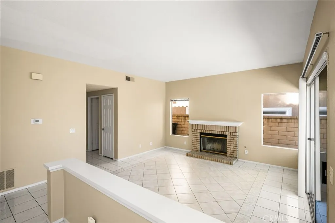
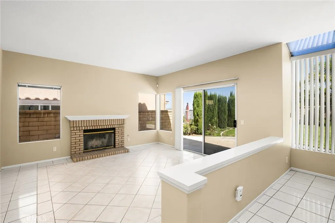
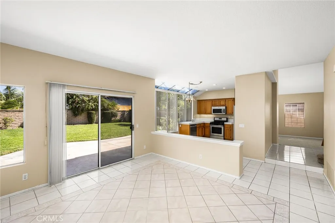
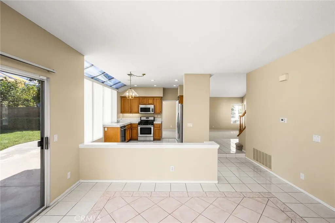
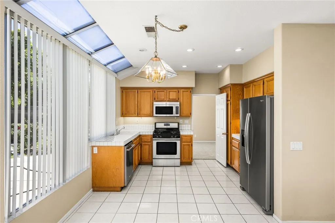
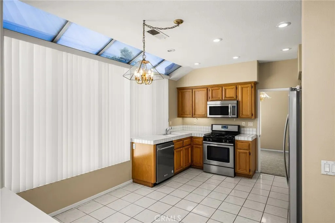
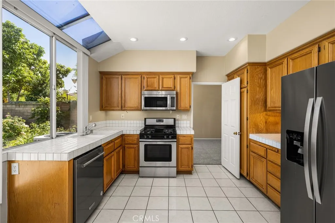
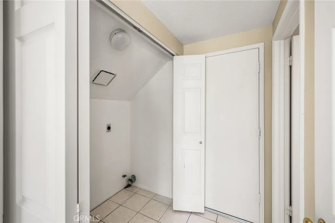
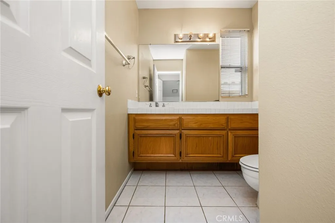
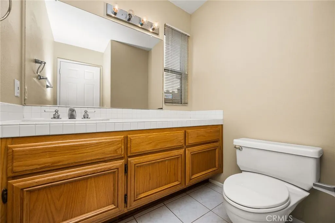
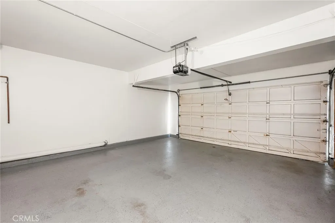
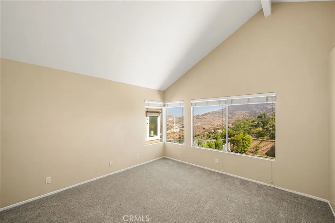
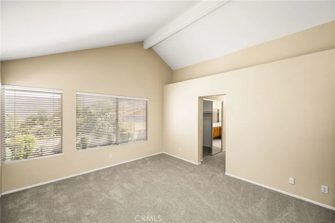
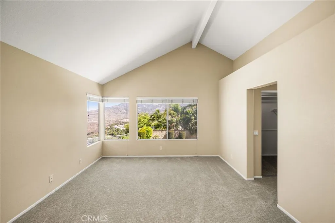
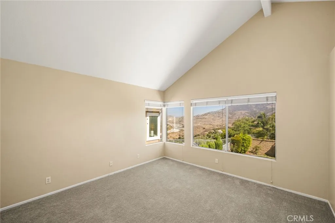
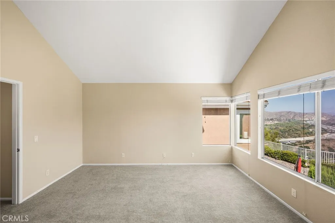
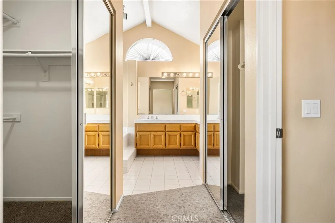
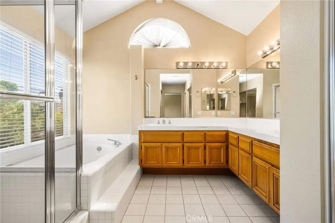
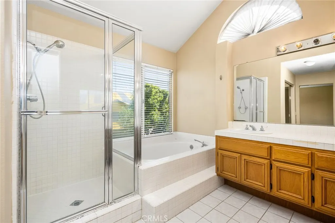
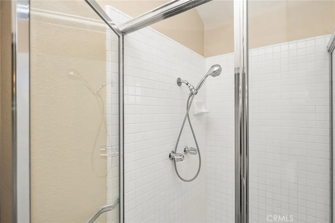
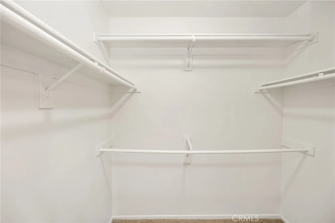
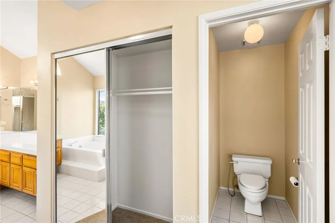
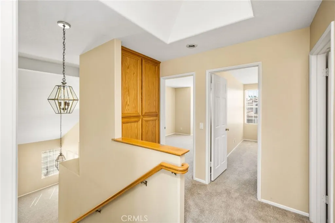
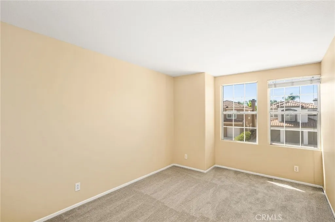
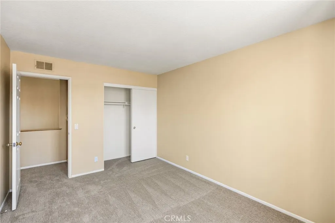
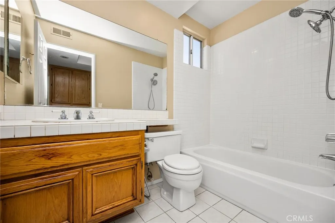
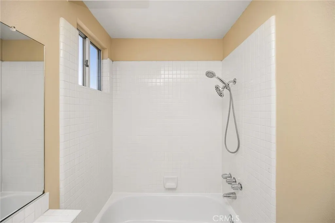
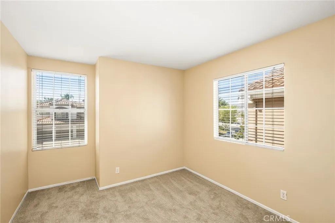
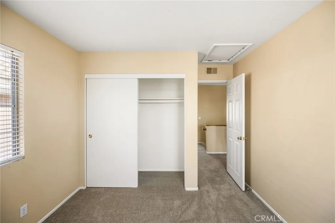
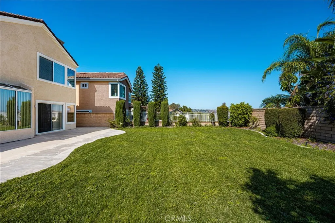
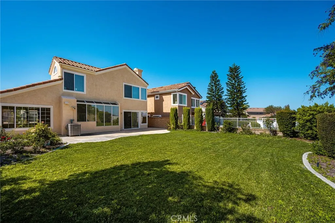
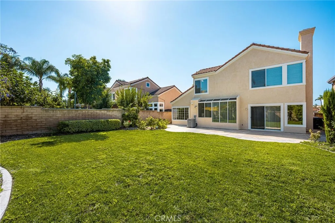
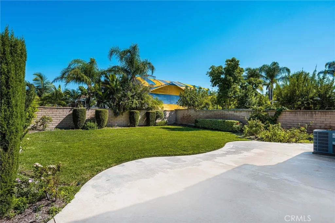
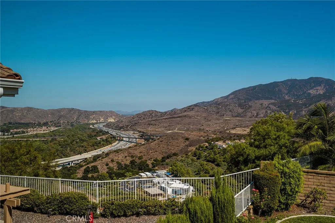
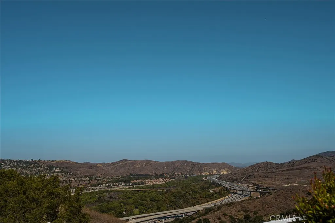
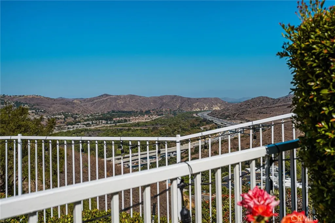
Great 2 Story Detached Home With Gorgeous View of City Lights, Mountains, And Surrounding Hills, Beautiful Entry Hallway With Dramatic Cathedral Ceiling, Formal Living & Dining Rooms, Nice Size Kitchen With Breakfast Nook Area & Plenty Of Tall Windows, Looking Out to a Beautiful pool-Size Yard, Family Room Has A Gas Burning Brick Fireplace, Primary Suite with Gorgeous View, Dual Closets (1 is Walk-In), Large Vanity With Dual Sinks, and Soaking Tub & Standing Shower, Bedrooms 2 & 3 Share The Hallway Bathroom, Brand New Carpeting, Fresh Interior & Exterior Paint, Interior Laundry Room Has Both Gas & Electric Dryer Hook-Ups, 2 Car Attached Garage With Storage Shelving, Huge Backyard With Large Cement Patio & Plenty of Grassy Area, Just Minutes From Running Springs Elementary School, Local Public Parks, and Shopping Center, Easy Access to 91 Fwy & 241 Toll Road
| Elementary School | Middle School | High School |
|---|---|---|
| Running Springs Elementary School | El Rancho Charter Middle School | Canyon High School |
| Price History | |
|---|---|
| 9/16/2026 | Listed $4,500 |
General Features
| Living Area | 1839 |
|---|---|
| Sewer | Public Sewer,Sewer Tap Paid |
| Heating | Central,Forced Air |
| Cooling | Central Air |
| Utilities | Cable Connected,Electricity Connected,Natural Gas Connected,Phone Connected,Sewer Connected,Underground Utilities,Water Connected |
| Roof | Concrete,Tile |
| Appliances | Dishwasher,Free-Standing Range,Freezer,Gas Cooktop,Disposal,Gas Range,Gas Water Heater,Microwave,Refrigerator,Water Heater |
| Zoning | R-1 |
| Garage Spaces | 2 |
| Patio/Porch Features | Concrete |
| Architectural Style | Mediterranean |
| Pool Features | None |
| Construction Materials | Stucco |
| Pets Allowed | Call |
| Year Built | 1991 |
| Electric | Electricity - On Property,220 Volts in Laundry |
| Security Deposit | 4500 |
| View | City Lights,Canyon,Hills,Mountain(s) |
| Stories Count | 2 |
| Levels | Two |
| Property Subtype | Single Family Residence |
| Community Features | Storm Drain(s),Street Lights,Suburban,Sidewalks |
| County | Orange |
| New Construction | false |
| Property Type | Residential Lease |
| HOA | true |
| Attached Garage | true |
| Subdivision Name | Other |
| Garage Y/N | true |
| Rent Includes | Association Dues,Gardener |
| Full Baths | 2 |
| Special Listing Conditions | Standard |
| Status | Active |
| Directions | Weir Canyon (SOUTH), Canyon Vista (LEFT), Morningstar (LEFT), All the Way to the Top, Property Is on the Left-Hand Side (Cross Streets: Weir Canyon / Canyon Vista) |
| High School | Canyon |
| City | Anaheim Hills |
| Association Name | Sycamore Canyon Master Assn |
| Entry Location | First Floor |
| Senior Community Y/N | false |
| High School District | Orange Unified |
| Number Of Units Total | 1 |
| MLS Area | 77 - Anaheim Hills |
| Lot Size Units | Square Feet |
| Lot Size Square Feet | 5750 |
| Spa Features | None |
| Elementary School | Running Springs |
| Property Attached Y/N | false |
| Middle/Junior High School | El Rancho Charter |
| Ok to Lease | 12 Months |
| Additional Parcels Y/N | false |
| Availability Date | 2026-09-15 |
| Structure Type | House |
| Living Area Units | Square Feet |
| Standard Status | Active |
| Occupancy Type | Vacant |
| Year Built Source | Assessor |
| Tax Lot | 112 |
| Property Sub Type Additional | Single Family Residence |
| PostalCity | ANAHEIM |
Interior Features
| Interior Amenities | Breakfast Area,Separate/Formal Dining Room,Eat-in Kitchen,High Ceilings,Pantry,Recessed Lighting,Sunken Living Room,Tile Counters,Two Story Ceilings,All Bedrooms Up,Entrance Foyer,Primary Suite,Walk-In Closet(s) |
|---|---|
| Flooring | Carpet,Tile |
| Furnished Y/N | Unfurnished |
| Fireplace Features | Family Room,Gas,Masonry |
| Total Stories | 2 |
| Common Walls | No Common Walls |
| Air Conditioning Y/N | true |
| Heating Y/N | true |
| Window Features | Blinds,Double Pane Windows,Skylight(s) |
| Fireplace Y/N | true |
| Half Baths | 1 |
| Laundry Features | Washer Hookup,Electric Dryer Hookup,Gas Dryer Hookup,Inside,Laundry Closet |
| Total Bedrooms | 3 |
| Entry Level | 1 |
| Main Level Bathrooms | 1 |
| Below Grade Finished Area Unit Type | Square Feet |
| LivingAreaSource | Assessor |
| Total Baths | 3 |
Exterior Features
| Exterior Amenities | Rain Gutters |
|---|---|
| Fencing | Block,Masonry |
| Lot Features | Back Yard,Front Yard,Sprinklers In Rear,Sprinklers In Front,Sprinklers Timer,Sprinkler System,Yard |
| Water Source | Public |
| Total Parking | 2 |
| Lot Size Area | 5750 |
| Spa | false |
| Lot Size Acres | 0.132 |
| Road Surface Type | Paved |
| Private Pool | false |
| Lot Size Source | Assessor |
| Road Frontage Type | City Street |
Amenities
- Foreclosure
- Views
- Short Sale
- New Construction
- Adult 55+
- Lease To Own
- No HOA Fees
- Furnished
- Pets
- Primary On Main
- Air Conditioning
- Seller Finance
- Green
- Fixer Upper
- Horse
- Golf
- Fireplace
- Deck
- Garage
- Basement
- Pool
Property vs Rentals Average in 92808
Price
Year Built
 Massachusetts MLS Property Info Network (MLSPIN) - The property listing data and information set forth herein were provided to MLS Property Information Network, Inc. from third party sources, including sellers, lessors and public records, and were compiled by MLS Property Information Network, Inc. The property listing data and information are for the personal, non commercial use of consumers having a good faith interest in purchasing or leasing listed properties of the type displayed to them and
 Copyright© 2026 REIN Inc. Information Deemed Reliable But Not Guaranteed. The listings data displayed on this medium comes in part from the Real Estate Information Network Inc.(REIN) and has been authorized by participating listing Broker Members of REIN for display. REIN's listings are based upon Data submitted by its Broker Members, and REIN therefore makes no representation or warranty regarding the accuracy of the Data. All users of REIN's listings database should confirm the accuracy of
 Based on information from California Regional Multiple Listing Service, Inc. as of September 19, 2026 9:01 PM UTC This information is for your personal, non-commercial use and may not be used for any purpose other than to identify prospective properties you may be interested in purchasing. Display of MLS data is usually deemed reliable but is NOT guaranteed accurate by the MLS. Buyers are responsible for verifying the accuracy of all information and should investigate the data themselves or retain appropriate professionals. Information from sources other than the Listing Agent may have been included in the MLS data. Unless otherwise specified in writing, Broker/Agent has not and will not verify any information obtained from other sources. The Broker/Agent providing the information contained herein may or may not have been the Listing and/or Selling Agent.
 Information provided by Intermountain MLS (IMLS) is deemed reliable but not guaranteed.
The data relating to real estate for sale on this website comes in part from the Internet Data Exchange program of the Intermountain MLS system. Real estate listings held by brokerage firms other than Official IRE Demo Account are marked with the IDX icon.
IDX information is provided exclusively for consumer's personal, non-commercial use, that it may not be used for any purpose other than to identify prospective
Information provided by Intermountain MLS (IMLS) is deemed reliable but not guaranteed.
The data relating to real estate for sale on this website comes in part from the Internet Data Exchange program of the Intermountain MLS system. Real estate listings held by brokerage firms other than Official IRE Demo Account are marked with the IDX icon.
IDX information is provided exclusively for consumer's personal, non-commercial use, that it may not be used for any purpose other than to identify prospective
 All information deemed reliable, but not guaranteed.Listing data provided & copyrighted © by (PAAR) Prescott Area Association of REALTORS®
 Based on information from California Desert Association of Realtors as of September 19, 2026 9:05 PM UTC The information being provided by California Desert Association of Realtors, SoCalMLS, CRISNet MLS, and CARETS is for the consumer's personal, non-commercial use and may not be used for any purpose other than to identify prospective properties consumer may be interested in purchasing. Any information relating to real estate for sale referenced on this web site comes from the Internet Data Exchange
 © BRIGHT, All Rights Reserved
 OneKey® MLS required Copyright, Source of Data and Disclaimer for IDX display
Information Copyright 2026, OneKey® MLS. All Rights Reserved.
The source of the displayed data is either the property owner or public record provided by non-governmental third parties. It is believed to be reliable but not guaranteed. This information is provided exclusively for consumers' personal, non-commercial use.
The data relating to real estate for sale on this website comes in part from the
OneKey® MLS required Copyright, Source of Data and Disclaimer for IDX display
Information Copyright 2026, OneKey® MLS. All Rights Reserved.
The source of the displayed data is either the property owner or public record provided by non-governmental third parties. It is believed to be reliable but not guaranteed. This information is provided exclusively for consumers' personal, non-commercial use.
The data relating to real estate for sale on this website comes in part from the
 All information deemed reliable but not guaranteed. All properties are subject to prior sale, change or withdrawal. Neither listing broker(s) or information provider(s) shall be responsible for any typographical errors, misinformation, misprints and shall be held totally harmless. Listing(s) information is provided for consumer's personal, non-commercial use and may not be used for any purpose other than to identify prospective properties consumers may be interested in purchasing. The data relating
 All information deemed reliable but not guaranteed. All properties are subject to prior sale, change or withdrawal. Neither listing broker(s) or information provider(s) shall be responsible for any typographical errors, misinformation, misprints and shall be held totally harmless. Listing(s) information is provided for consumer's personal, non-commercial use and may not be used for any purpose other than to identify prospective properties consumers may be interested in purchasing. The data relating

